
56 Lincoln Ave, South Hadley, MA 01075
Local realty services provided by:Better Homes and Gardens Real Estate The Masiello Group
56 Lincoln Ave,South Hadley, MA 01075
$349,000
- 3 Beds
- 2 Baths
- 1,520 sq. ft.
- Single family
- Active
Listed by: aisjah flynn
Office: 5 college realtors®
MLS#:73547286
Source:MLSPIN
Price summary
- Price:$349,000
- Price per sq. ft.:$229.61
About this home
Spacious, sun-filled Cape with a flexible floor plan in a convenient location! Ideally situated within walking distance of the elementary & high schools, This lovely home offers comfort, versatility & exceptional living space.The inviting main level features a spacious dining room & an open-concept living/family room w/sliding door leading to a huge deck overlooking a private, tranquill backyard. The renovated kitchen is equipped with granite countertops & a new stove, Gleaming hardwood floors, a generously sized first-floor bedroom & a full bath complete the main level. Upstairs, you'll find 2-3 bedrooms & an updated full bath. The oversized cathedral-ceiling BR or studio, a newer addition with its own private entrance, offers endless possibilities as a primary suite, home office or artist's studio. Additional features include an attached garage, abundant natural light & a flexible layout, located near schools, shopping & major highways. Move-in ready home you won't want to miss!
Contact an agent
Home facts
- Year built:1950
- Listing ID #:73547286
- Updated:October 08, 2026 at 11:26 AM
Rooms and interior
- Bedrooms:3
- Total bathrooms:2
- Full bathrooms:2
- Rooms Total:7
- Flooring:Hardwood, Tile, Wood
- Dining Description:Hardwood
- Kitchen Description:Countertops - Stone/Granite/Solid, Countertops - Upgraded, Dishwasher, Flooring - Wood, Range, Remodeled
- Basement Description:Full, Interior Entry
- Living area:1,520 sq. ft.
Heating and cooling
- Heating:Oil, Steam
Structure and exterior
- Roof:Shingle
- Year built:1950
- Building area:1,520 sq. ft.
- Lot area:0.23 Acres
- Lot Features:Level
- Architectural Style:Cape
- Construction Materials:Frame
- Exterior Features:Deck
- Foundation Description:Concrete Perimeter
Schools
- High school:Shhs
- Middle school:Mosier
- Elementary school:Henry J. Skala
Utilities
- Water:Public
- Sewer:Public Sewer
Finances and disclosures
- Price:$349,000
- Price per sq. ft.:$229.61
- Tax amount:$4,681 (2026)
Features and amenities
- Appliances:Dishwasher, Range
- Laundry features:In Basement
Parking
- Total parking spaces:4
- Parking description:Attached, Off Street, Paved Drive
- Garage:Yes
- Garage spaces:1
New listings near 56 Lincoln Ave
- New
 $499,900Active6 beds 3 baths1,646 sq. ft.
7-9 Graves Street, South Hadley, MA 01075
MLS# 73588104Listed by: Lock and Key Realty Inc. - New
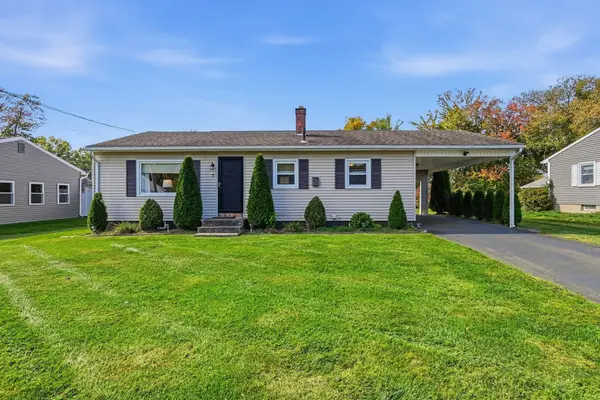 $310,000Active3 beds 1 baths988 sq. ft.
9 Brook St., South Hadley, MA 01075
MLS# 73587169Listed by: Delap Real Estate LLC - New
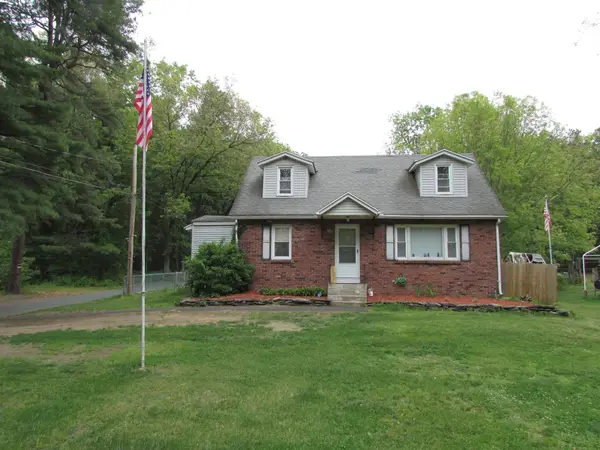 $379,000Active6 beds 3 baths2,405 sq. ft.
10 Bartlett St, South Hadley, MA 01075
MLS# 73586527Listed by: Richard M. Russo Real Estate - New
 $949,900Active5 beds 4 baths5,336 sq. ft.
18 Priestly Farms Rd, South Hadley, MA 01075
MLS# 73586497Listed by: eXp Realty LLC - New
 $369,900Active3 beds 3 baths1,416 sq. ft.
5-D Canal St #5D, South Hadley, MA 01075
MLS# 73585007Listed by: Chestnut Oak Associates - New
 $265,000Active1 beds 1 baths936 sq. ft.
124 College Street #2, South Hadley, MA 01075
MLS# 73583914Listed by: William Raveis R.E. & Home Services - Open Sun, 1 to 2:30pmNew
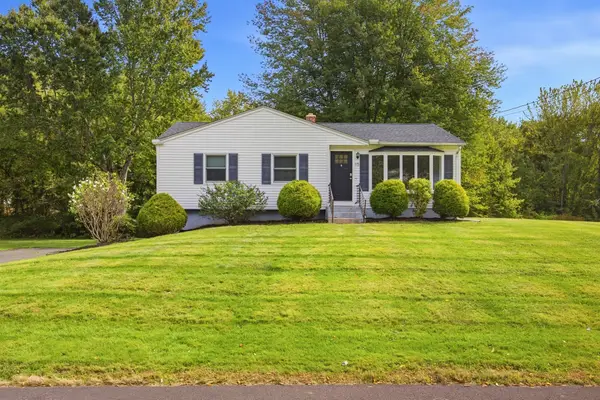 $400,000Active3 beds 1 baths1,062 sq. ft.
15 Edison Dr, South Hadley, MA 01075
MLS# 73583708Listed by: Grace Group Realty, LLC  $389,000Active4 beds 2 baths1,684 sq. ft.
13 Chileab Rd, South Hadley, MA 01075
MLS# 73581976Listed by: William Raveis R.E. & Home Services $369,999Active3 beds 1 baths1,510 sq. ft.
10 Canal St, South Hadley, MA 01075
MLS# 73581987Listed by: Lock and Key Realty Inc. $409,000Active5 beds 3 baths2,749 sq. ft.
41 Carew St, South Hadley, MA 01075
MLS# 73581562Listed by: Berkshire Hathaway HomeServices Realty Professionals


Protect your home and budget from life's surprises with an Assurant Home Warranty, backed by a partner that supports you through every step of homeownership. Explore Plans.
© 2026 Better Homes and Gardens Real Estate LLC. An Anywhere Real Estate company. All rights reserved. Better Homes and Gardens® Real Estate is a registered trademark owned by Meredith Operations Corporation, licensed to Better Homes and Gardens Real Estate LLC and used with permission. Better Homes and Gardens Real Estate LLC fully supports the principles of the Fair Housing Act and the Equal Opportunity Act. Listing information is deemed reliable but is not guaranteed accurate.
Each office is independently owned and operated.
Any services or products provided by third parties are not provided by, affiliated with or related to Better Homes and Gardens Real Estate LLC, or its affiliated companies.