
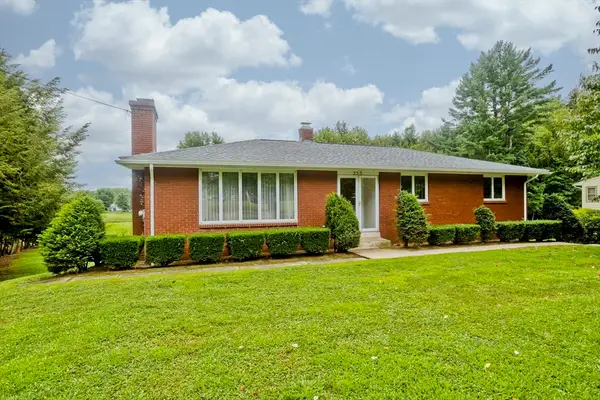
78 Laurie Ave, South Hadley, MA 01075
Local realty services provided by:Better Homes and Gardens Real Estate The Shanahan Group
78 Laurie Ave,South Hadley, MA 01075
$360,000
- 3 Beds
- 2 Baths
- 1,686 sq. ft.
- Single family
- Active
Listed by: the aimee kelly crew, aimee kelly
Office: exp realty llc
MLS#:73567215
Source:MLSPIN
Price summary
- Price:$360,000
- Price per sq. ft.:$213.52
About this home
Ready, set, go! This move in ready Cape style home offers a wonderful combination of space, versatility, and thoughtful updates. Enjoy year round comfort with an updated gas furnace and four newer ductless mini-splits, plus the added peace of mind of a brand new roof to be installed prior to closing. The spacious living room features a charming copper hooded fireplace and direct access to the backyard deck, perfect for relaxing or entertaining. The dining room flows nicely into the cherry kitchen through an adorable breakfast bar, creating an inviting and functional layout. Just off the welcoming entryway is a flexible bonus space ready to suit your needs as a playroom, exercise room, home office, den, or multipurpose space. A first floor bedroom and full bath complete the main level, while upstairs you’ll find two generously sized bedrooms and a convenient half bath. The partially finished basement provides even more usable living space along with plenty of storage. Outside, two separate driveways add an unexpected level of convenience, one leading directly to the one car garage and the other to the side kitchen entrance, making unloading groceries a breeze. Comfortable, versatile, and ready for its next chapter. This home checks so many boxes!...
Contact an agent
Home facts
- Year built:1947
- Listing ID #:73567215
- Updated:August 28, 2026 at 11:59 AM
Rooms and interior
- Bedrooms:3
- Total bathrooms:2
- Full bathrooms:1
- Half bathrooms:1
- Rooms Total:7
- Flooring:Carpet, Flooring - Wall to Wall Carpet, Flooring - Wood, Tile, Wood
- Dining Description:Window(s) - Picture, Wood
- Kitchen Description:Breakfast Bar / Nook, Countertops - Stone/Granite/Solid, Dishwasher, Disposal, Flooring - Stone/Ceramic Tile, Range, Refrigerator
- Basement Description:Bulkhead, Concrete, Full, Garage Access, Interior Entry, Partially Finished, Sump Pump
- Living area:1,686 sq. ft.
Heating and cooling
- Cooling:4 Cooling Zones, Central Air, Ductless
- Heating:Baseboard, Natural Gas
- Central air:Yes
Structure and exterior
- Roof:Shingle
- Year built:1947
- Building area:1,686 sq. ft.
- Lot area:0.18 Acres
- Lot Features:Cleared
- Architectural Style:Cape
- Construction Materials:Frame
- Exterior Features:Deck - Wood, Rain Gutters, Storage
- Foundation Description:Block
Schools
- High school:Shhs
- Middle school:Mosier/M.Smith
- Elementary school:Henry J. Skala
Utilities
- Water:Public
- Sewer:Public Sewer
Finances and disclosures
- Price:$360,000
- Price per sq. ft.:$213.52
- Tax amount:$4,545 (2026)
Features and amenities
- Appliances:Dishwasher, Disposal, Range, Refrigerator
- Laundry features:Electric Dryer Hookup, In Basement, Washer Hookup
- Amenities:Closet, Recessed Lighting
Parking
- Total parking spaces:5
- Parking description:Attached, Off Street, Paved, Paved Drive, Storage, Tandem, Under, Workshop in Garage
- Garage:Yes
- Garage spaces:1
New listings near 78 Laurie Ave
- Open Sun, 12:30 to 2pmNew
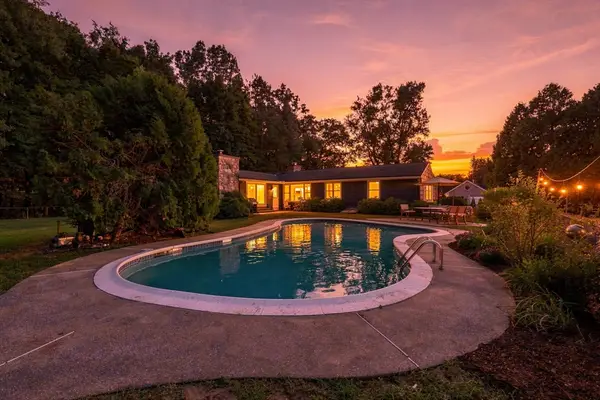 $875,000Active4 beds 3 baths3,024 sq. ft.
5 Pine St, South Hadley, MA 01075
MLS# 73569265Listed by: Berkshire Hathaway HomeServices Realty Professionals - New
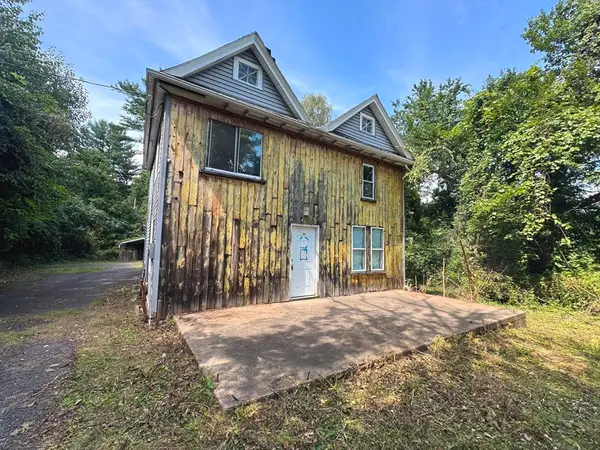 $214,900Active3 beds 2 baths1,721 sq. ft.
25 Kendrick St, South Hadley, MA 01075
MLS# 73569256Listed by: Property Works New England - Open Sat, 11am to 12:30pmNew
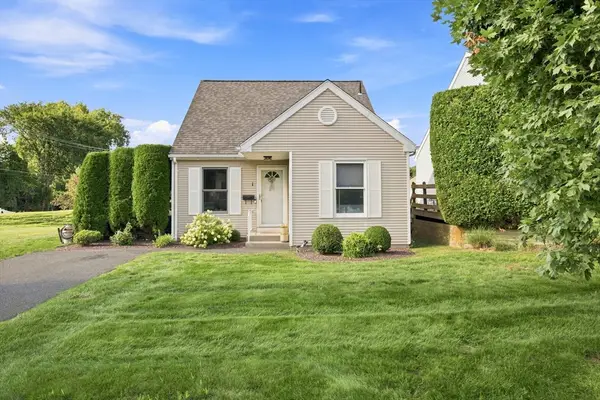 $375,000Active2 beds 1 baths880 sq. ft.
1 Alvord Pl #1, South Hadley, MA 01075
MLS# 73569147Listed by: Lock and Key Realty Inc. - Open Sat, 11am to 12:30pmNew
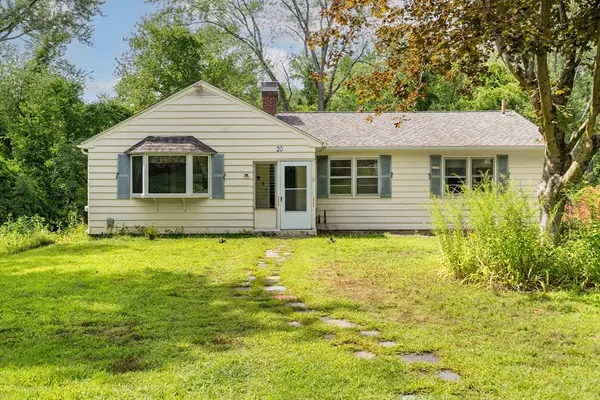 $390,900Active4 beds 1 baths1,440 sq. ft.
20 S Sycamore Knls, South Hadley, MA 01075
MLS# 73568273Listed by: ERA M Connie Laplante Real Estate - New
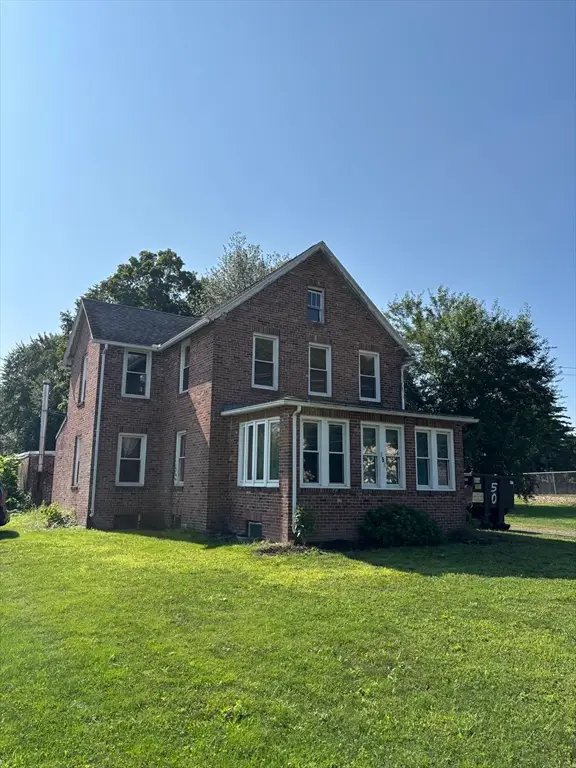 $300,000Active1 beds 1 baths2,180 sq. ft.
456 Granby Rd, South Hadley, MA 01075
MLS# 73567427Listed by: First Place Realty - New
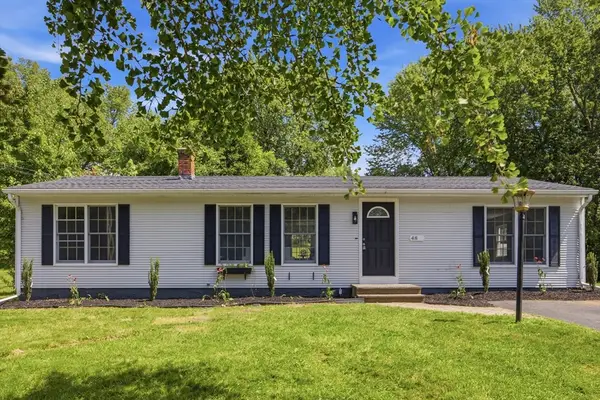 $399,900Active4 beds 2 baths1,408 sq. ft.
48 Westbrook Rd, South Hadley, MA 01075
MLS# 73566201Listed by: Gallagher Real Estate - New
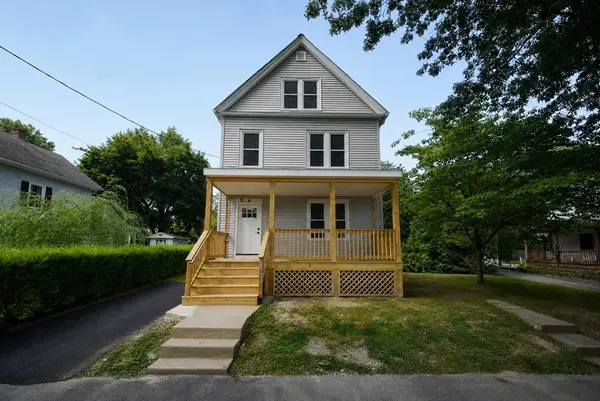 $379,000Active3 beds 2 baths1,456 sq. ft.
10 Elm St, South Hadley, MA 01075
MLS# 73566227Listed by: 5 College REALTORS® - Open Sat, 11am to 12:30pmNew
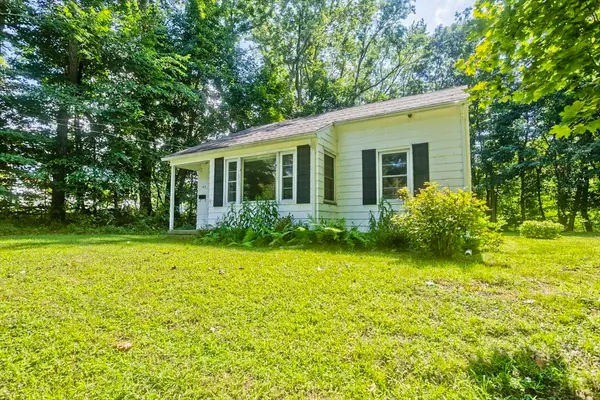 $284,000Active2 beds 1 baths831 sq. ft.
40 Hadley St, South Hadley, MA 01075
MLS# 73565973Listed by: Naples Realty Group - Open Sat, 11am to 1pmNew
 $475,000Active3 beds 2 baths1,280 sq. ft.
233 Lathrop St, South Hadley, MA 01075
MLS# 73565884Listed by: HB Real Estate, LLC


Protect your home and budget from life's surprises with an Assurant Home Warranty, backed by a partner that supports you through every step of homeownership. Explore Plans.
© 2026 Better Homes and Gardens Real Estate LLC. An Anywhere Real Estate company. All rights reserved. Better Homes and Gardens® Real Estate is a registered trademark owned by Meredith Operations Corporation, licensed to Better Homes and Gardens Real Estate LLC and used with permission. Better Homes and Gardens Real Estate LLC fully supports the principles of the Fair Housing Act and the Equal Opportunity Act. Listing information is deemed reliable but is not guaranteed accurate.
Each office is independently owned and operated.
Any services or products provided by third parties are not provided by, affiliated with or related to Better Homes and Gardens Real Estate LLC, or its affiliated companies.