
5 Pine St, South Hadley, MA 01075
Local realty services provided by:Better Homes and Gardens Real Estate The Masiello Group
5 Pine St,South Hadley, MA 01075
$875,000
- 4 Beds
- 3 Baths
- 3,024 sq. ft.
- Single family
- Active
Upcoming open houses
- Sun, Aug 3012:30 pm - 02:00 pm
Listed by: lisa moccia
Office: berkshire hathaway homeservices realty professionals
MLS#:73569265
Source:MLSPIN
Price summary
- Price:$875,000
- Price per sq. ft.:$289.35
About this home
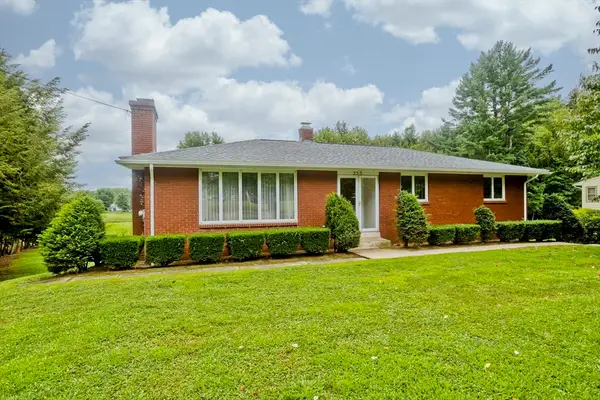
Welcome to 5 Pine Street, where flexible living space and contemporary style come together beautifully. This impressive 4-bedroom, 3-full-bath home offers an open, inviting layout designed for both everyday living and entertaining.At the heart of the home is a beautifully updated kitchen featuring GE Café appliances, custom soft-close cabinetry, solid brass hardware, a spacious island and pantry, all opening seamlessly to the dining and living areas. Hardwood floors, recessed dimmable LED lighting and abundant natural light create a warm, polished feel throughout.The versatile floor plan includes a comfortable family room, generous bedrooms and flexible in-law accommodations—ideal for extended family, guests, a home office or additional private living space. A charming enclosed porch, currently used as an office, provides yet another space to work, relax or create.Outside, the property truly sets itself apart. Enjoy your own private retreat with a **gunite swimming pool and tennis court**, creating an exceptional setting for summer days, entertaining and recreation right at home.Extensive improvements add to the home's appeal, including updated electrical, a new electrical panel, updated plumbing, heat pumps and multiple cooling zones. A finished basement provides even more usable space, while the attached two-car garage adds everyday convenience.Located in desirable South Hadley, 5 Pine Street combines space, style, versatility and standout outdoor amenities with convenient access to shopping, dining and recreation. With so much already done, all that's left is to make it your own.**Schedule your private showing and experience everything 5 Pine Street has to offer.**...
Contact an agent
Home facts
- Year built:1952
- Listing ID #:73569265
- Updated:August 28, 2026 at 02:39 PM
Rooms and interior
- Bedrooms:4
- Total bathrooms:3
- Full bathrooms:3
- Rooms Total:11
- Flooring:Wood
- Dining Description:Open Floorplan
- Kitchen Description:Breakfast Bar / Nook, Cabinets - Upgraded, Countertops - Upgraded, Dining Area, Dishwasher, Disposal, Flooring - Wood, Kitchen Island, Lighting - Overhead, Lighting - Pendant, Lighting - Sconce, Microwave, Open Floorplan, Pantry, Range, Refrigerator
- Basement Description:Finished, Full
- Living area:3,024 sq. ft.
Heating and cooling
- Cooling:Ductless
- Heating:Forced Air
Structure and exterior
- Roof:Shingle
- Year built:1952
- Building area:3,024 sq. ft.
- Lot area:1.59 Acres
- Lot Features:Wooded
- Architectural Style:Contemporary
- Construction Materials:Frame
- Exterior Features:Patio, Professional Landscaping, Rain Gutters, Storage, Tennis Court(s)
- Foundation Description:Concrete Perimeter
Schools
- High school:South Hadley High School
- Middle school:Michael E. Smith Middle School
- Elementary school:Plains / Mosier Elementary
Utilities
- Water:Public
- Sewer:Public Sewer
Finances and disclosures
- Price:$875,000
- Price per sq. ft.:$289.35
- Tax amount:$6,611 (2026)
Features and amenities
- Appliances:Dishwasher, Disposal, Dryer, Microwave, Range, Refrigerator, Washer
- Laundry features:Dryer, First Floor, Main Level, Washer
- Amenities:Inlaw Apt.
- Pool features:In Ground, Private Pool
Parking
- Total parking spaces:8
- Parking description:Attached, Paved, Paved Drive
- Garage:Yes
- Garage spaces:2
New listings near 5 Pine St
- New
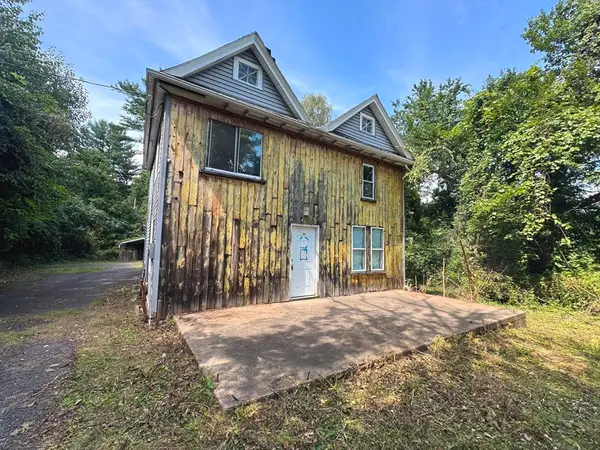 $214,900Active3 beds 2 baths1,721 sq. ft.
25 Kendrick St, South Hadley, MA 01075
MLS# 73569256Listed by: Property Works New England - Open Sat, 11am to 12:30pmNew
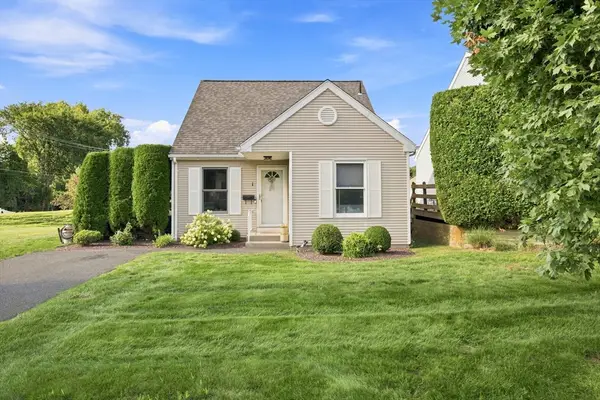 $375,000Active2 beds 1 baths880 sq. ft.
1 Alvord Pl #1, South Hadley, MA 01075
MLS# 73569147Listed by: Lock and Key Realty Inc. - Open Sat, 11am to 12:30pmNew
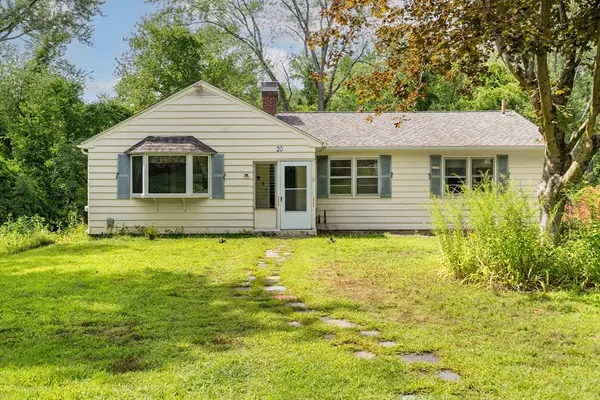 $390,900Active4 beds 1 baths1,440 sq. ft.
20 S Sycamore Knls, South Hadley, MA 01075
MLS# 73568273Listed by: ERA M Connie Laplante Real Estate - New
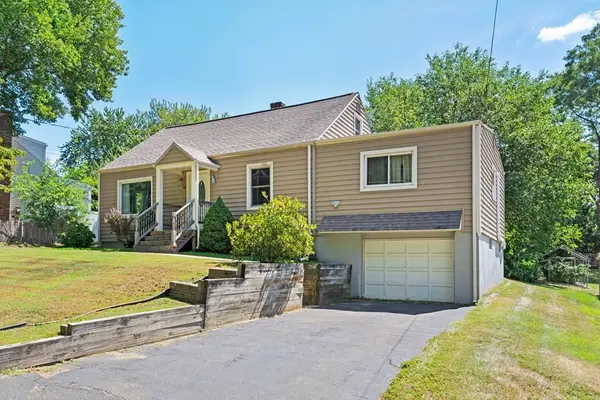 $360,000Active3 beds 2 baths1,686 sq. ft.
78 Laurie Ave, South Hadley, MA 01075
MLS# 73567215Listed by: eXp Realty LLC - New
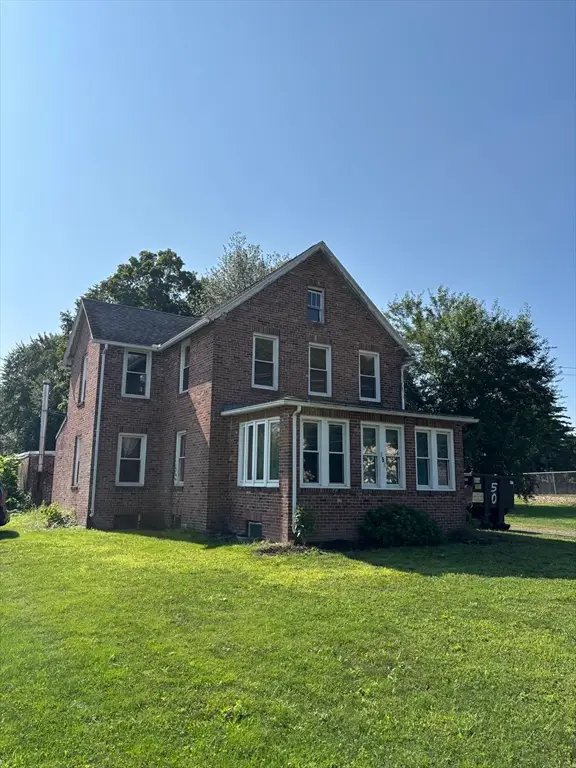 $300,000Active1 beds 1 baths2,180 sq. ft.
456 Granby Rd, South Hadley, MA 01075
MLS# 73567427Listed by: First Place Realty - New
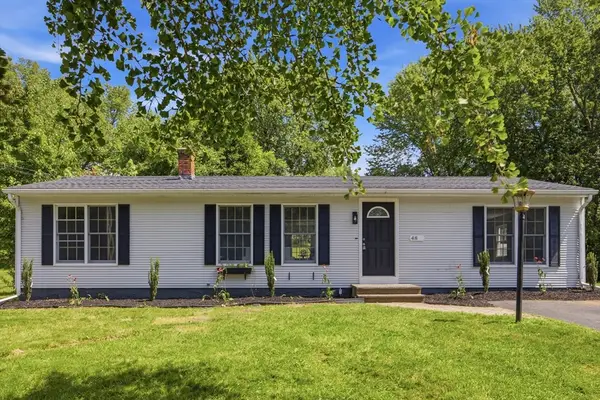 $399,900Active4 beds 2 baths1,408 sq. ft.
48 Westbrook Rd, South Hadley, MA 01075
MLS# 73566201Listed by: Gallagher Real Estate - New
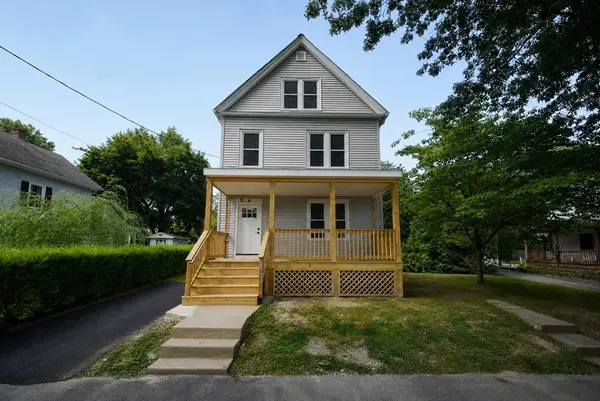 $379,000Active3 beds 2 baths1,456 sq. ft.
10 Elm St, South Hadley, MA 01075
MLS# 73566227Listed by: 5 College REALTORS® - Open Sat, 11am to 12:30pmNew
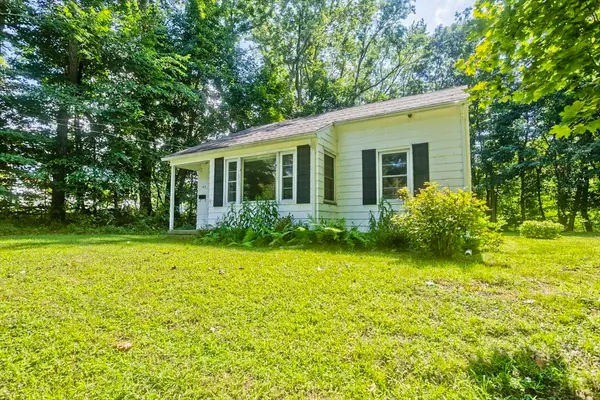 $284,000Active2 beds 1 baths831 sq. ft.
40 Hadley St, South Hadley, MA 01075
MLS# 73565973Listed by: Naples Realty Group - Open Sat, 11am to 1pmNew
 $475,000Active3 beds 2 baths1,280 sq. ft.
233 Lathrop St, South Hadley, MA 01075
MLS# 73565884Listed by: HB Real Estate, LLC


Protect your home and budget from life's surprises with an Assurant Home Warranty, backed by a partner that supports you through every step of homeownership. Explore Plans.
© 2026 Better Homes and Gardens Real Estate LLC. An Anywhere Real Estate company. All rights reserved. Better Homes and Gardens® Real Estate is a registered trademark owned by Meredith Operations Corporation, licensed to Better Homes and Gardens Real Estate LLC and used with permission. Better Homes and Gardens Real Estate LLC fully supports the principles of the Fair Housing Act and the Equal Opportunity Act. Listing information is deemed reliable but is not guaranteed accurate.
Each office is independently owned and operated.
Any services or products provided by third parties are not provided by, affiliated with or related to Better Homes and Gardens Real Estate LLC, or its affiliated companies.