
243 Cutler Road, South Hamilton, MA 01982
Local realty services provided by:Better Homes and Gardens Real Estate The Masiello Group
243 Cutler Road,Hamilton, MA 01982
$1,699,000
- 4 Beds
- 4 Baths
- 3,502 sq. ft.
- Single family
- Active
Upcoming open houses
- Sat, Sep 2611:30 am - 01:00 pm
- Sun, Sep 2711:30 am - 01:00 pm
Listed by: mcclelland del rio group
Office: gibson sotheby's international realty
MLS#:73580743
Source:MLSPIN
Price summary
- Price:$1,699,000
- Price per sq. ft.:$485.15
About this home
243 Cutler Road offers a rare blend of bucolic charm, privacy, and refined living in the heart of Hamilton. Set on 1.5 acres amid mature trees, established gardens, and classic New England landscaping, this distinctive 4-bedroom, 3.5-bath residence offers 3,502 sq ft of character-filled living enhanced by significant improvements. The main level unfolds through a series of distinct yet connected gathering spaces, including a generous family room with wet bar, a separate fireplaced living room, an inviting eat-in kitchen, a fireplaced dining room, and a cozy den opening directly to the rear patio and gardens.A completely reimagined first-floor primary suite, completed in 2025 by KMW Construction, was taken down to the studs and rebuilt as a private retreat. The renovation included foundation work, mini-split climate control, a gas fireplace, custom built-ins, walk-in closet, and dual-vanity bath. Upstairs, three additional bedrooms offer exceptional versatility, including a spacious second potential primary with its own full bath and separate staircase.Substantial investment has been made throughout the property, including a comprehensive exterior renovation with a new roof and replacement windows, along with numerous interior, structural, and mechanical enhancements. Outside, gravel drives and pathways meander through stone-edged gardens, mature plantings, and beautifully established grounds. A spacious terrace, newly built outdoor shower, and detached garage/barn complete the idyllic setting. A rare Hamilton property where timeless New England character, thoughtful updates, and an enchanting country setting come together....
Contact an agent
Home facts
- Year built:1780
- Listing ID #:73580743
- Updated:September 25, 2026 at 11:28 AM
Rooms and interior
- Bedrooms:4
- Total bathrooms:4
- Full bathrooms:3
- Half bathrooms:1
- Rooms Total:10
- Flooring:Carpet, Engineered Hardwood, Flooring - Stone/Ceramic Tile, Hardwood, Pine, Stone / Slate, Tile
- Dining Description:Hardwood, Recessed Lighting
- Bathrooms Description:Bathroom, Bathroom - Double Vanity/Sink, Bathroom - Full
- Kitchen Description:Cabinets - Upgraded, Countertops - Stone/Granite/Solid, Dishwasher, Disposal, Flooring - Hardwood, Freezer, Gas Stove, Kitchen Island, Lighting - Pendant, Microwave, Oven, Range, Range Hood, Recessed Lighting, Refrigerator, Stainless Steel Appliances
- Basement Description:Concrete, Dirt Floor, Interior Entry, Partial, Slab
- Living area:3,502 sq. ft.
Heating and cooling
- Cooling:1 Cooling Zone, Ductless, Heat Pump, Wall Unit(s)
- Heating:Baseboard, Forced Air, Heat Pump, Oil, Radiant
Structure and exterior
- Roof:Shingle
- Year built:1780
- Building area:3,502 sq. ft.
- Lot area:1.5 Acres
- Lot Features:Cleared, Gentle Sloping, Wooded
- Architectural Style:Cape
- Construction Materials:Frame
- Exterior Features:Garden, Outdoor Shower, Patio, Professional Landscaping, Rain Gutters
- Foundation Description:Brick/Mortar, Concrete Perimeter, Slab, Stone
Schools
- High school:Hwrhs
- Middle school:Hwrhs
Utilities
- Water:Public
- Sewer:Private Sewer
Finances and disclosures
- Price:$1,699,000
- Price per sq. ft.:$485.15
- Tax amount:$15,641 (2025)
Features and amenities
- Appliances:Dishwasher, Disposal, Dryer, Freezer, Microwave, Range, Range Hood, Refrigerator, Washer
- Laundry features:Closet - Double, Dryer, First Floor, Washer
- Amenities:Recessed Lighting, Wet Bar, Wired For Sound
Parking
- Total parking spaces:12
- Parking description:Carport, Detached, Stone/Gravel, Unpaved
- Garage:Yes
- Garage spaces:2
New listings near 243 Cutler Road
- Open Fri, 4 to 5:30pmNew
 $660,000Active4 beds 1 baths1,311 sq. ft.
8 Savoy Rd., Hamilton, MA 01982
MLS# 73582322Listed by: Century 21 North East - New
 $1,899,999Active3 beds 4 baths4,226 sq. ft.
153 Essex St., Hamilton, MA 01982
MLS# 73578741Listed by: Coldwell Banker Realty - Lynnfield - New
 $849,900Active3 beds 2 baths2,200 sq. ft.
165 Forest Street, Hamilton, MA 01982
MLS# 73578136Listed by: Steve Bremis Realty Group - New
 $765,000Active3 beds 2 baths1,418 sq. ft.
86 Union Street, Hamilton, MA 01982
MLS# 73577577Listed by: J. Barrett & Company - New
 $1,150,000Active4 beds 3 baths2,877 sq. ft.
110 Bridge Street, Hamilton, MA 01982
MLS# 73576656Listed by: Coldwell Banker Realty - Beverly  $749,900Active4 beds 2 baths2,181 sq. ft.
25 Moynihan, Hamilton, MA 01982
MLS# 73572473Listed by: RyVal Homes- Open Sat, 3 to 4:30pm
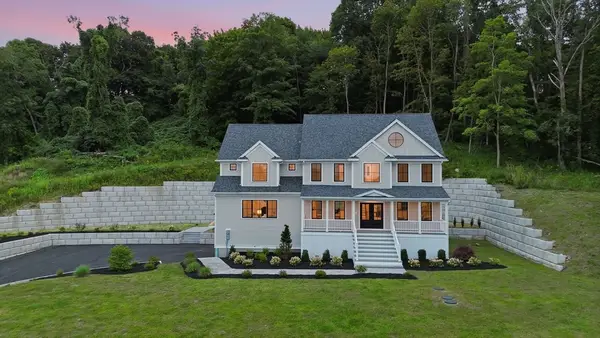 $1,799,000Active4 beds 3 baths4,880 sq. ft.
161 Bridge St, Hamilton, MA 01982
MLS# 73569429Listed by: REMAX Andrew Realty Services 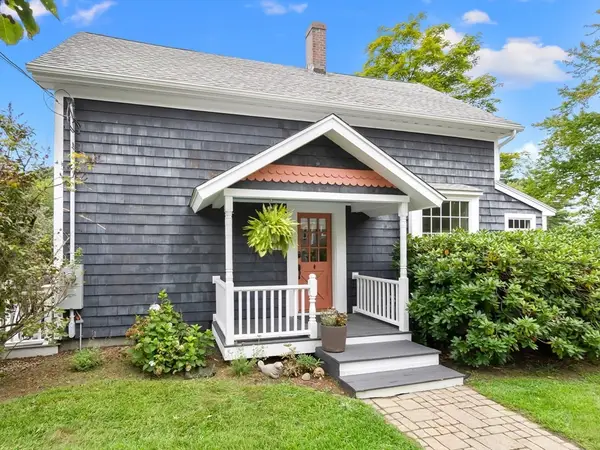 $849,900Active3 beds 2 baths1,445 sq. ft.
52 Bridge St, Hamilton, MA 01982
MLS# 73568763Listed by: Gibson Sotheby's International Realty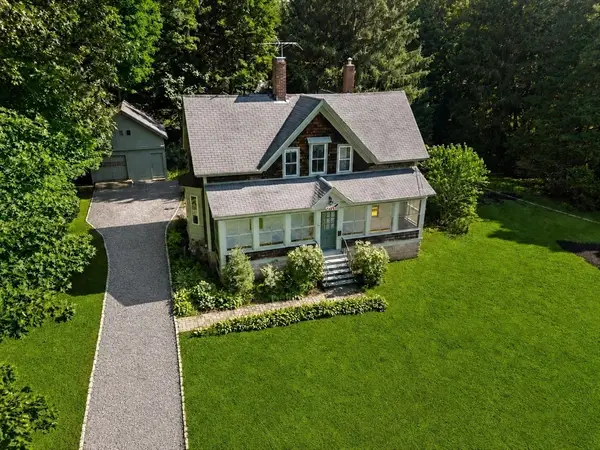 $745,000Active4 beds 2 baths2,752 sq. ft.
42 Walnut Rd, Hamilton, MA 01982
MLS# 73568540Listed by: Gibson Sotheby's International Realty


Protect your home and budget from life's surprises with an Assurant Home Warranty, backed by a partner that supports you through every step of homeownership. Explore Plans.
© 2026 Better Homes and Gardens Real Estate LLC. An Anywhere Real Estate company. All rights reserved. Better Homes and Gardens® Real Estate is a registered trademark owned by Meredith Operations Corporation, licensed to Better Homes and Gardens Real Estate LLC and used with permission. Better Homes and Gardens Real Estate LLC fully supports the principles of the Fair Housing Act and the Equal Opportunity Act. Listing information is deemed reliable but is not guaranteed accurate.
Each office is independently owned and operated.
Any services or products provided by third parties are not provided by, affiliated with or related to Better Homes and Gardens Real Estate LLC, or its affiliated companies.