
8 Savoy Rd., Hamilton, MA 01982
Local realty services provided by:Better Homes and Gardens Real Estate The Shanahan Group
8 Savoy Rd.,Hamilton, MA 01982
$660,000
- 4 Beds
- 1 Baths
- 1,311 sq. ft.
- Single family
- Active
Upcoming open houses
- Fri, Sep 2504:00 pm - 05:30 pm
Listed by: kathryn tully
Office: century 21 north east
MLS#:73582322
Source:MLSPIN
Price summary
- Price:$660,000
- Price per sq. ft.:$503.43
About this home
Wonderful Opportunity in South Hamilton! Discover the possibilities in this charming four-bedroom Cape, ideally situated in a beautiful South Hamilton neighborhood. Lovingly owned by one family, this home offers a wonderful foundation for creating a residence that truly reflects your personal style and vision.The inviting main level features hardwood floors, a comfortable fireplaced living room, and two generously sized bedrooms. Upstairs, two additional bedrooms provide flexibility for family, guests, a home office, or creative space. A full basement offers abundant storage and future potential.A brand-new, four-bedroom septic system has just been installed, providing an important update and valuable peace of mind for the next owner.Outside, the level lot provides a peaceful setting with plenty of room to garden, play, entertain, or simply enjoy the outdoors. With its classic Cape character, new septic system, and desirable location, this is an opportunity to bring your vision to life in one of South Hamilton’s lovely neighborhoods.Conveniently located near downtown Hamilton, you’ll enjoy easy access to charming shops, local restaurants, and the neighborhood market, while still savoring the tranquility of your own private setting....
Contact an agent
Home facts
- Year built:1952
- Listing ID #:73582322
- Updated:September 25, 2026 at 12:57 AM
Rooms and interior
- Bedrooms:4
- Total bathrooms:1
- Full bathrooms:1
- Rooms Total:6
- Flooring:Hardwood, Vinyl
- Kitchen Description:Flooring - Vinyl, Range, Refrigerator
- Basement Description:Bulkhead, Full
- Living area:1,311 sq. ft.
Heating and cooling
- Heating:Baseboard
Structure and exterior
- Roof:Shingle
- Year built:1952
- Building area:1,311 sq. ft.
- Lot area:0.2 Acres
- Lot Features:Level
- Architectural Style:Cape
- Construction Materials:Frame
- Foundation Description:Block
Utilities
- Water:Public
- Sewer:Private Sewer
Finances and disclosures
- Price:$660,000
- Price per sq. ft.:$503.43
- Tax amount:$8,821 (2026)
Features and amenities
- Appliances:Dryer, Range, Refrigerator, Washer
- Laundry features:Dryer, Electric Dryer Hookup, In Basement, Washer, Washer Hookup
Parking
- Total parking spaces:3
- Parking description:Detached, Off Street
- Garage:Yes
- Garage spaces:1
New listings near 8 Savoy Rd.
- Open Sat, 11:30am to 1pmNew
 $1,699,000Active4 beds 4 baths3,502 sq. ft.
243 Cutler Road, Hamilton, MA 01982
MLS# 73580743Listed by: Gibson Sotheby's International Realty - New
 $1,899,999Active3 beds 4 baths4,226 sq. ft.
153 Essex St., Hamilton, MA 01982
MLS# 73578741Listed by: Coldwell Banker Realty - Lynnfield - New
 $849,900Active3 beds 2 baths2,200 sq. ft.
165 Forest Street, Hamilton, MA 01982
MLS# 73578136Listed by: Steve Bremis Realty Group - New
 $765,000Active3 beds 2 baths1,418 sq. ft.
86 Union Street, Hamilton, MA 01982
MLS# 73577577Listed by: J. Barrett & Company - New
 $1,150,000Active4 beds 3 baths2,877 sq. ft.
110 Bridge Street, Hamilton, MA 01982
MLS# 73576656Listed by: Coldwell Banker Realty - Beverly  $749,900Active4 beds 2 baths2,181 sq. ft.
25 Moynihan, Hamilton, MA 01982
MLS# 73572473Listed by: RyVal Homes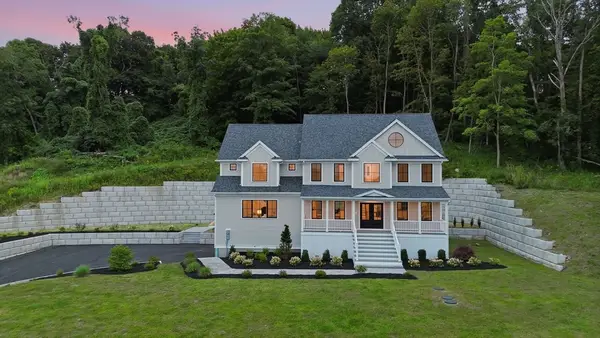 $1,799,000Active4 beds 3 baths4,880 sq. ft.
161 Bridge St, Hamilton, MA 01982
MLS# 73569429Listed by: REMAX Andrew Realty Services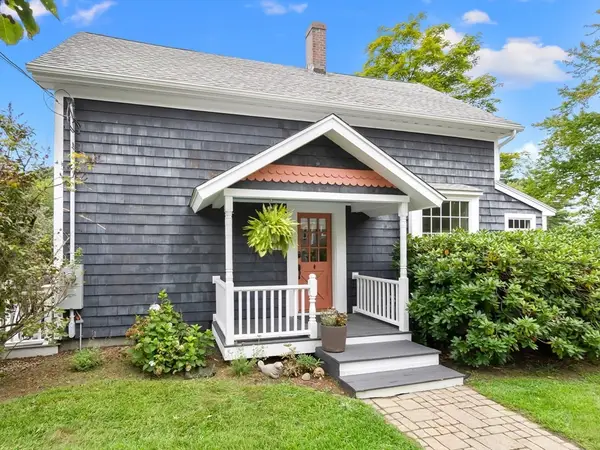 $849,900Active3 beds 2 baths1,445 sq. ft.
52 Bridge St, Hamilton, MA 01982
MLS# 73568763Listed by: Gibson Sotheby's International Realty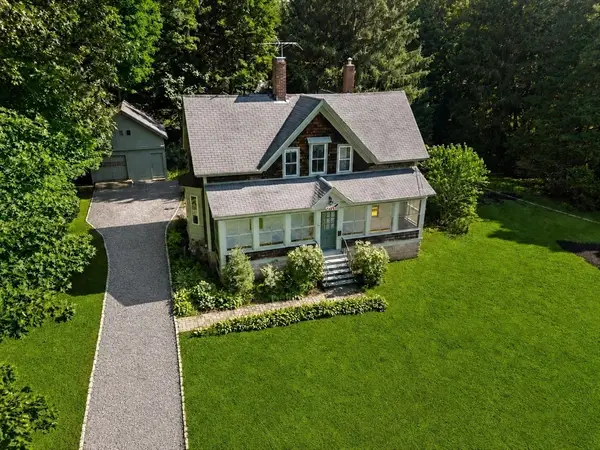 $745,000Active4 beds 2 baths2,752 sq. ft.
42 Walnut Rd, Hamilton, MA 01982
MLS# 73568540Listed by: Gibson Sotheby's International Realty


Protect your home and budget from life's surprises with an Assurant Home Warranty, backed by a partner that supports you through every step of homeownership. Explore Plans.
© 2026 Better Homes and Gardens Real Estate LLC. An Anywhere Real Estate company. All rights reserved. Better Homes and Gardens® Real Estate is a registered trademark owned by Meredith Operations Corporation, licensed to Better Homes and Gardens Real Estate LLC and used with permission. Better Homes and Gardens Real Estate LLC fully supports the principles of the Fair Housing Act and the Equal Opportunity Act. Listing information is deemed reliable but is not guaranteed accurate.
Each office is independently owned and operated.
Any services or products provided by third parties are not provided by, affiliated with or related to Better Homes and Gardens Real Estate LLC, or its affiliated companies.