
40 Orchard Road, South Hamilton, MA 01982
Local realty services provided by:Better Homes and Gardens Real Estate The Shanahan Group
Upcoming open houses
- Sat, Jul 1812:00 pm - 02:00 pm
- Sun, Jul 1912:00 pm - 02:00 pm
Listed by: pamela mckee
Office: keller williams realty evolution
MLS#:73549585
Source:MLSPIN
Price summary
- Price:$825,000
- Price per sq. ft.:$532.95
About this home
This is the ONE! Beautifully renovated contemporary ranch w/all the bells & whistles! Extensively remodeled to create an open concept w/a private main suite, 3 bedrooms & 2 baths. Gorgeous hardwood throughout w/a dramatic beamed cathedral ceiling in the light filled dining room. The chef's delight kitchen offers abundant cabinetry, granite & stainless, pot filler faucet, gas range & large peninsula. The stone fireplace in the LR is flanked by built in bookshelves. In the main suite, prepare to be wowed by the large dressing room lined w/custom CA Closets, a spa bath w/oversized marble shower, heated floor & towel rack PLUS the beamed cathedral ceiling in the bedroom! Both spare bedrooms share an elegant marble tiled full bath with soaking tub in a private setting. The lush yard is highlighted by the spacious mahogany deck complete w/cable railing and the cute garden shed. The basement has been waterproofed & boasts a workshop area & whole house water softener/filtration. FAB location!!
Contact an agent
Home facts
- Year built:1948
- Listing ID #:73549585
- Updated:July 16, 2026 at 11:11 AM
Rooms and interior
- Bedrooms:3
- Total bathrooms:2
- Full bathrooms:2
- Rooms Total:7
- Flooring:Flooring - Hardwood, Hardwood, Stone / Slate, Tile, Wood
- Dining Description:Beamed Ceilings, Cathedral Ceiling(s), Exterior Access, French Doors, Hardwood, Overhead, Remodeled
- Kitchen Description:Cabinets - Upgraded, Countertops - Stone/Granite/Solid, Dining Area, Dishwasher, ENERGY STAR Qualified Dishwasher, ENERGY STAR Qualified Refrigerator, Flooring - Hardwood, Gas Stove, Lighting - Pendant, Microwave, Open Floorplan, Pantry, Peninsula, Pot Filler Faucet, Range, Range Hood, Recessed Lighting, Refrigerator, Remodeled, Stainless Steel Appliances, Water Softner, Water Treatment
- Basement Description:Concrete, Full, Interior Entry, Sump Pump
- Living area:1,548 sq. ft.
Heating and cooling
- Cooling:Central Air
- Heating:Forced Air, Natural Gas
- Central air:Yes
Structure and exterior
- Roof:Shingle
- Year built:1948
- Building area:1,548 sq. ft.
- Lot area:0.29 Acres
- Architectural Style:Ranch
- Construction Materials:Frame
- Exterior Features:Deck, Deck - Wood, Rain Gutters, Storage
- Foundation Description:Block
Utilities
- Water:Public
- Sewer:Private Sewer
Finances and disclosures
- Price:$825,000
- Price per sq. ft.:$532.95
- Tax amount:$11,030 (2026)
Features and amenities
- Appliances:Dishwasher, Dryer, ENERGY STAR Qualified Dishwasher, ENERGY STAR Qualified Refrigerator, Microwave, Range, Range Hood, Refrigerator, Washer, Water Treatment
- Laundry features:Dryer, ENERGY STAR Qualified Dryer, Gas Dryer Hookup, In Basement, Washer, Washer Hookup
- Amenities:Closet/Cabinets - Custom Built, Gas Water Heater
Parking
- Total parking spaces:3
- Parking description:Attached, Paved Drive
- Garage:Yes
- Garage spaces:1
New listings near 40 Orchard Road
- Open Sat, 11am to 1pmNew
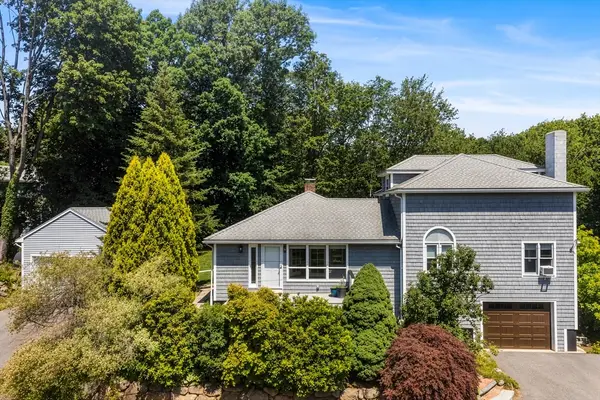 $949,900Active3 beds 3 baths2,936 sq. ft.
50 Idlewood Ave, Hamilton, MA 01982
MLS# 73550713Listed by: Redfin Corp. - Open Sat, 11:30am to 1pmNew
 $739,900Active3 beds 1 baths2,276 sq. ft.
47 Sharon Rd, Hamilton, MA 01982
MLS# 73548565Listed by: Moore Real Estate Team LLC - New
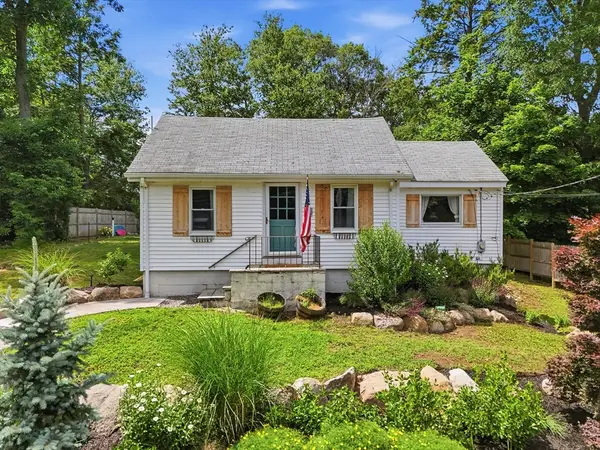 $549,900Active2 beds 1 baths1,026 sq. ft.
27 Leigh Rd, Hamilton, MA 01982
MLS# 73547355Listed by: Chinatti Realty Group, Inc.  $1,195,000Active4 beds 3 baths2,829 sq. ft.
49 Walnut Rd, Hamilton, MA 01982
MLS# 73543965Listed by: J. Barrett & Company- Open Sun, 11:30am to 1pm
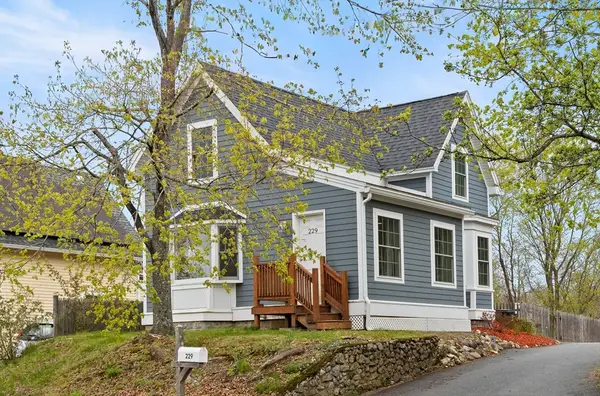 $629,000Active2 beds 2 baths1,200 sq. ft.
229 Highland St, Hamilton, MA 01982
MLS# 73540537Listed by: J. Barrett & Company  $889,900Active4 beds 2 baths2,506 sq. ft.
25 Moynihan Rd, Hamilton, MA 01982
MLS# 73537497Listed by: Realty One Group Nest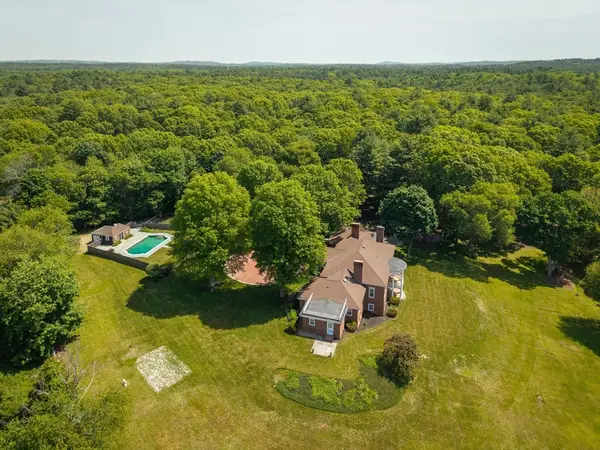 $2,695,000Active4 beds 7 baths5,791 sq. ft.
159 Woodland Mead, Hamilton, MA 01982
MLS# 73533514Listed by: J. Barrett & Company $825,000Active3 beds 2 baths2,122 sq. ft.
99 Homestead Cir, Hamilton, MA 01982
MLS# 73530045Listed by: Kody & Company, Inc. $829,900Active4 beds 3 baths1,666 sq. ft.
175 Lake Shore Ave., Hamilton, MA 01982
MLS# 73529092Listed by: Herrick Lutts Realty Partners


Protect your home and budget from life's surprises with an Assurant Home Warranty, backed by a partner that supports you through every step of homeownership. Explore Plans.
© 2026 Better Homes and Gardens Real Estate LLC. An Anywhere Real Estate company. All rights reserved. Better Homes and Gardens® Real Estate is a registered trademark owned by Meredith Operations Corporation, licensed to Better Homes and Gardens Real Estate LLC and used with permission. Better Homes and Gardens Real Estate LLC fully supports the principles of the Fair Housing Act and the Equal Opportunity Act. Listing information is deemed reliable but is not guaranteed accurate.
Each office is independently owned and operated.
Any services or products provided by third parties are not provided by, affiliated with or related to Better Homes and Gardens Real Estate LLC, or its affiliated companies.