
127 Pleasant St, Southampton, MA 01073
Local realty services provided by:Better Homes and Gardens Real Estate The Shanahan Group
127 Pleasant St,Southampton, MA 01073
$559,000
- 3 Beds
- 2 Baths
- 1,888 sq. ft.
- Single family
- Active
Upcoming open houses
- Sat, Oct 1011:00 am - 01:00 pm
Listed by: sarah shipman
Office: 5 college realtors® northampton
MLS#:73588215
Source:MLSPIN
Price summary
- Price:$559,000
- Price per sq. ft.:$296.08
About this home
Contemporary retreat tucked away at the end of a private drive and set well back from the road, this 3 bed/2bath home offers the rare combination of serene, natural seclusion and convenience, just over the border from Easthampton. Inside the home impresses from the moment you enter. A soaring cathedral ceiling anchors the main living area where a gas fireplace and sliding glass doors & skylights invite natural light and frame the surrounding landscape. The large eat-in kitchen flows seamlessly into a dining room with floor-to-ceiling windows, creating a bright, inviting space for everyday meals and entertaining alike, while first-floor laundry & attached 2-car garage adds everyday convenience. Two generous 1st floor bedrooms & full bath, as well as a bonus spa room w/ hot tub & shower round out the 1st floor. The 2nd floor primary suite w/ private sitting room, adjoining full bath w/ tub, shower, & walk-in closet sits just off the inside balcony w/ a perfect spot for a reading nook or desk. The partially finished basement w/ built-ins is a perfect spot for a workshop & a home gym or family room. Step outside onto the expansive deck to enjoy your morning coffee or evening sunsets surrounded by the sights and sounds of nature on your 2.5 acres, which includes a large sunny open area for your gardens. Here is your opportunity to make a truly unique property yours! Showings begin immediately. Open House Sat 10/8 11-1....
Contact an agent
Home facts
- Year built:1988
- Listing ID #:73588215
- Updated:October 08, 2026 at 04:56 PM
Rooms and interior
- Bedrooms:3
- Total bathrooms:2
- Full bathrooms:2
- Rooms Total:7
- Flooring:Carpet, Flooring - Hardwood, Flooring - Stone/Ceramic Tile, Hardwood, Laminate, Tile
- Dining Description:Ceiling Fan(s)
- Kitchen Description:Dishwasher, Flooring - Stone/Ceramic Tile, Range, Refrigerator
- Basement Description:Bulkhead, Concrete, Full, Interior Entry, Partially Finished
- Living area:1,888 sq. ft.
Heating and cooling
- Cooling:Central Air
- Heating:Forced Air, Natural Gas
- Central air:Yes
Structure and exterior
- Roof:Shingle
- Year built:1988
- Building area:1,888 sq. ft.
- Lot area:2.54 Acres
- Lot Features:Cleared, Wooded
- Architectural Style:Contemporary
- Construction Materials:Frame
- Exterior Features:Deck, Rain Gutters, Storage
- Foundation Description:Concrete Perimeter
Schools
- High school:Hampshire Reg
- Middle school:Hampshire Reg
- Elementary school:Norris
Utilities
- Water:Private
- Sewer:Private Sewer
Finances and disclosures
- Price:$559,000
- Price per sq. ft.:$296.08
- Tax amount:$6,433 (2026)
Features and amenities
- Appliances:Dishwasher, Dryer, Range, Refrigerator, Washer
- Laundry features:Dryer, Electric Dryer Hookup, First Floor, Washer, Washer Hookup
- Amenities:Gas Water Heater
Parking
- Total parking spaces:6
- Parking description:Attached, Garage Door Opener, Off Street, Paved, Paved Drive
- Garage:Yes
- Garage spaces:2
New listings near 127 Pleasant St
- Open Sat, 12 to 2pmNew
 $525,000Active3 beds 2 baths1,722 sq. ft.
74 Valley Road, Southampton, MA 01073
MLS# 73586913Listed by: Delap Real Estate LLC - New
 $675,000Active4 beds 4 baths2,755 sq. ft.
86 Glendale Rd, Southampton, MA 01073
MLS# 73585594Listed by: Ashton Realty Group Inc. - New
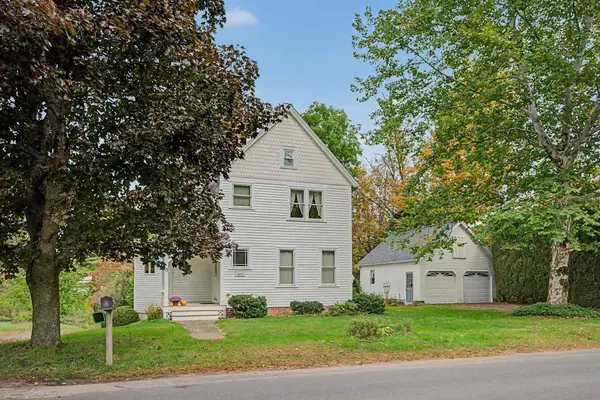 $479,900Active3 beds 3 baths2,447 sq. ft.
13 East St, Southampton, MA 01073
MLS# 73585185Listed by: Taylor Agency - New
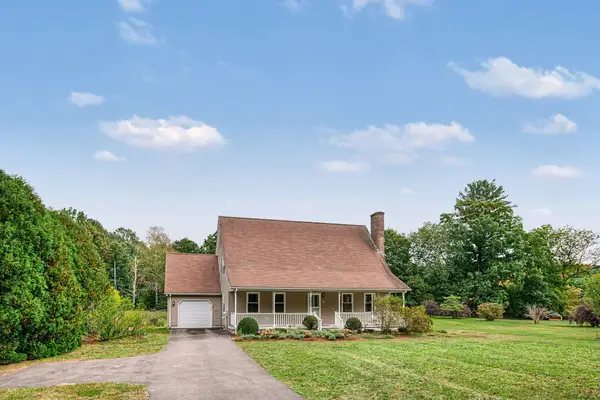 $529,900Active3 beds 2 baths2,160 sq. ft.
35 Cook Rd, Southampton, MA 01073
MLS# 73584273Listed by: Taylor Agency  $439,900Active3 beds 2 baths1,656 sq. ft.
16 Bluemer Rd, Southampton, MA 01073
MLS# 73581152Listed by: Home Equity Assets Realty, LLC $495,000Active3 beds 2 baths1,358 sq. ft.
263 College Hwy, Southampton, MA 01073
MLS# 73581093Listed by: Canon Real Estate, Inc. $449,900Active2 beds 2 baths1,340 sq. ft.
16 Gunn Rd. Ext #B, Southampton, MA 01073
MLS# 73575401Listed by: Jim Boyle Real Estate $699,000Active3 beds 3 baths2,330 sq. ft.
82 Crooked Ledge Rd, Southampton, MA 01073
MLS# 73573305Listed by: Canon Real Estate, Inc. $150,000Active2.9 Acres
177 Brickyard Rd, Southampton, MA 01073
MLS# 73571743Listed by: Grace Group Realty, LLC


Protect your home and budget from life's surprises with an Assurant Home Warranty, backed by a partner that supports you through every step of homeownership. Explore Plans.
© 2026 Better Homes and Gardens Real Estate LLC. An Anywhere Real Estate company. All rights reserved. Better Homes and Gardens® Real Estate is a registered trademark owned by Meredith Operations Corporation, licensed to Better Homes and Gardens Real Estate LLC and used with permission. Better Homes and Gardens Real Estate LLC fully supports the principles of the Fair Housing Act and the Equal Opportunity Act. Listing information is deemed reliable but is not guaranteed accurate.
Each office is independently owned and operated.
Any services or products provided by third parties are not provided by, affiliated with or related to Better Homes and Gardens Real Estate LLC, or its affiliated companies.