
74 Valley Road, Southampton, MA 01073
Local realty services provided by:Better Homes and Gardens Real Estate The Masiello Group
74 Valley Road,Southampton, MA 01073
$525,000
- 3 Beds
- 2 Baths
- 1,722 sq. ft.
- Single family
- Active
Upcoming open houses
- Sat, Oct 1012:00 pm - 02:00 pm
Listed by: lisa palumbo
Office: delap real estate llc
MLS#:73586913
Source:MLSPIN
Price summary
- Price:$525,000
- Price per sq. ft.:$304.88
About this home
Home, Sweet, Home! Tucked back from the road on 5+ acres, this solidly-built, distinctive post and beam log home is your perfect abode or country retreat! Gorgeous exposed beams and timbers, wide-plank wood floors, impressive centerpiece fireplace and cathedral ceilings create a wonderful sense of openness and character. Brand NEW septic system (2026)! Five new mini-splits have been installed for heating and air conditioning adding comfort in all seasons! Updated kitchen features granite counters, tile floor & backsplash, induction range + new dishwasher. There are 2 full updated baths, one on each floor. Open porches on both front and back of the home provide wonderful spots for morning coffee, relaxing afternoons or gathering with friends. Saltwater inground pool is a private summer escape while the expansive yard, wandering country stream and wildlife habitats provide plenty of room to enjoy the natural surroundings. A pool shed, garden shed, one-car garage and full-height basement provide abundant storage. Basement offers potential for additional finished space. 50-year roof was installed in 2018. The setting offers a rare combination of privacy and accessibility. Local library & pickleball courts are just 5 minutes away while public transportation is now within a short walk with the G47 bus line! First showings at Open House, Thurs 10/8 from 3:30 PM- 5 PM, Sat 10/10 from Noon-2 PM or by private appointment!...
Contact an agent
Home facts
- Year built:1985
- Listing ID #:73586913
- Updated:October 08, 2026 at 11:26 AM
Rooms and interior
- Bedrooms:3
- Total bathrooms:2
- Full bathrooms:2
- Rooms Total:6
- Flooring:Tile, Wood
- Dining Description:Exterior Access, Hardwood, Window(s) - Picture
- Kitchen Description:Countertops - Stone/Granite/Solid, Deck - Exterior, Dishwasher, Disposal, Exterior Access, Flooring - Stone/Ceramic Tile, Range, Refrigerator, Water Treatment
- Basement Description:Concrete, Full, Garage Access, Walk-Out Access
- Living area:1,722 sq. ft.
Heating and cooling
- Cooling:5 Cooling Zones, Air Source Heat Pumps (ASHP)
- Heating:Ductless, Electric
Structure and exterior
- Roof:Shingle
- Year built:1985
- Building area:1,722 sq. ft.
- Lot area:5.04 Acres
- Lot Features:Cleared, Easements, Wooded
- Architectural Style:Log
- Construction Materials:Log
- Exterior Features:Covered, Deck, Porch, Rain Gutters, Storage
- Foundation Description:Concrete Perimeter
Schools
- High school:Hampshire Regional
- Middle school:Hampshire Regional
- Elementary school:Norris
Utilities
- Water:Private
- Sewer:Private Sewer
Finances and disclosures
- Price:$525,000
- Price per sq. ft.:$304.88
- Tax amount:$5,670 (2026)
Features and amenities
- Appliances:Dishwasher, Disposal, Dryer, Range, Refrigerator, Washer, Water Treatment
- Laundry features:Dryer, Electric Dryer Hookup, In Basement, Washer, Washer Hookup
- Pool features:In Ground, Private Pool
Parking
- Total parking spaces:4
- Parking description:Attached, Garage Faces Side, Off Street, Under
- Garage:Yes
- Garage spaces:1
New listings near 74 Valley Road
- New
 $675,000Active4 beds 4 baths2,755 sq. ft.
86 Glendale Rd, Southampton, MA 01073
MLS# 73585594Listed by: Ashton Realty Group Inc. - New
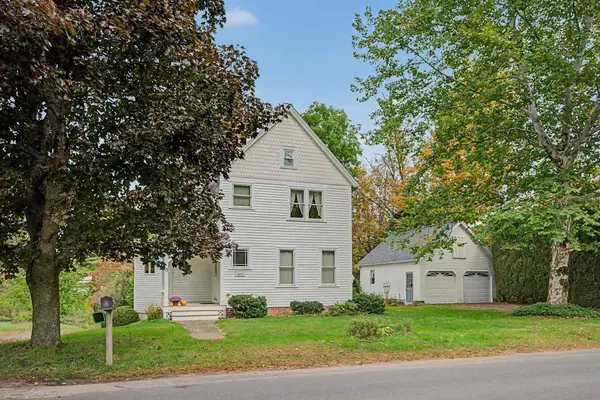 $479,900Active3 beds 3 baths2,447 sq. ft.
13 East St, Southampton, MA 01073
MLS# 73585185Listed by: Taylor Agency - New
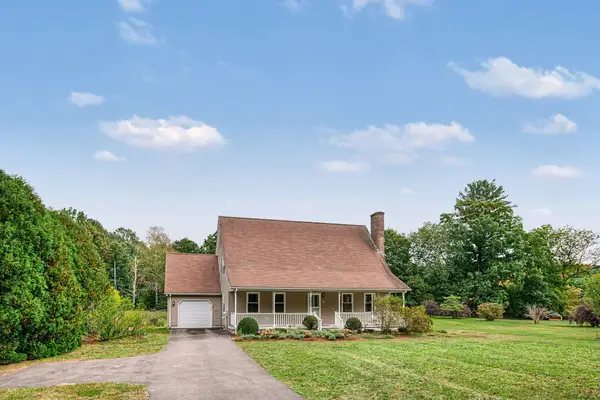 $529,900Active3 beds 2 baths2,160 sq. ft.
35 Cook Rd, Southampton, MA 01073
MLS# 73584273Listed by: Taylor Agency  $439,900Active3 beds 2 baths1,656 sq. ft.
16 Bluemer Rd, Southampton, MA 01073
MLS# 73581152Listed by: Home Equity Assets Realty, LLC $495,000Active3 beds 2 baths1,358 sq. ft.
263 College Hwy, Southampton, MA 01073
MLS# 73581093Listed by: Canon Real Estate, Inc. $449,900Active2 beds 2 baths1,340 sq. ft.
16 Gunn Rd. Ext #B, Southampton, MA 01073
MLS# 73575401Listed by: Jim Boyle Real Estate $699,000Active3 beds 3 baths2,330 sq. ft.
82 Crooked Ledge Rd, Southampton, MA 01073
MLS# 73573305Listed by: Canon Real Estate, Inc. $150,000Active2.9 Acres
177 Brickyard Rd, Southampton, MA 01073
MLS# 73571743Listed by: Grace Group Realty, LLC $150,000Active1.29 Acres
178 Brickyard Rd, Southampton, MA 01073
MLS# 73571744Listed by: Grace Group Realty, LLC


Protect your home and budget from life's surprises with an Assurant Home Warranty, backed by a partner that supports you through every step of homeownership. Explore Plans.
© 2026 Better Homes and Gardens Real Estate LLC. An Anywhere Real Estate company. All rights reserved. Better Homes and Gardens® Real Estate is a registered trademark owned by Meredith Operations Corporation, licensed to Better Homes and Gardens Real Estate LLC and used with permission. Better Homes and Gardens Real Estate LLC fully supports the principles of the Fair Housing Act and the Equal Opportunity Act. Listing information is deemed reliable but is not guaranteed accurate.
Each office is independently owned and operated.
Any services or products provided by third parties are not provided by, affiliated with or related to Better Homes and Gardens Real Estate LLC, or its affiliated companies.