
1 Tara Rd., Southborough, MA 01772
Local realty services provided by:Better Homes and Gardens Real Estate The Shanahan Group
1 Tara Rd.,Southborough, MA 01772
$899,900
- 3 Beds
- 3 Baths
- 3,069 sq. ft.
- Single family
- Active
Upcoming open houses
- Sat, Jul 1111:00 am - 12:30 pm
Listed by: sandra mayer
Office: remax executive realty
MLS#:73546294
Source:MLSPIN
Price summary
- Price:$899,900
- Price per sq. ft.:$293.22
About this home
Welcome to 1 Tara Rd. An exceptional single-family residence which has been beautifully updated and meticulously maintained. This inviting property offers a sophisticated blend of classic and contemporary design. Kitchen with granite. Fireplaced living room. Cathedral ceilings in living room and dining room. Large addition with cathedral ceilings could be playroom or home office. Lots of hardwood floors. Central air conditioning. 3 well-appointed bedrooms. Primary bedroom has its own balcony, walk in closet and a remodeled bath with huge walk- in shower and dual sinks. Downstairs offers a family room with fireplace, another room for a home office, and another full bath. Washer/dryer hookups on both floors. 2 car garage with additional storage. This home is situated on a generous 1-acre corner lot in a desirable neighborhood. Professionally landscaped. Circular drive provides ample parking. Enjoy top rated schools, easy access to highways and all that Southborough has to offer.
Contact an agent
Home facts
- Year built:1963
- Listing ID #:73546294
- Updated:July 11, 2026 at 03:29 PM
Rooms and interior
- Bedrooms:3
- Total bathrooms:3
- Full bathrooms:3
- Rooms Total:9
- Flooring:Carpet, Flooring - Hardwood, Flooring - Wall to Wall Carpet, Hardwood, Tile
- Dining Description:Cathedral Ceiling(s), Hardwood
- Kitchen Description:Countertops - Stone/Granite/Solid, Dishwasher, Flooring - Stone/Ceramic Tile, Plumbed For Ice Maker, Range, Refrigerator, Remodeled, Skylight, Stainless Steel Appliances
- Basement Description:Concrete, Full, Garage Access, Interior Entry, Partially Finished, Walk-Out Access
- Living area:3,069 sq. ft.
Heating and cooling
- Cooling:Central Air, Ductless, Heat Pump
- Heating:Central, Ductless, Electric Baseboard, Heat Pump
- Central air:Yes
Structure and exterior
- Roof:Shingle
- Year built:1963
- Building area:3,069 sq. ft.
- Lot area:1 Acres
- Lot Features:Corner Lot, Wooded
- Architectural Style:Split Entry
- Construction Materials:Frame
- Exterior Features:Balcony, Deck - Exterior, Deck - Wood, Garden, Professional Landscaping, Rain Gutters, Storage
- Foundation Description:Concrete Perimeter
Utilities
- Water:Public
- Sewer:Inspection Required For Sale
Finances and disclosures
- Price:$899,900
- Price per sq. ft.:$293.22
- Tax amount:$11,585 (2026)
Features and amenities
- Appliances:Dishwasher, Dryer, Range, Refrigerator, Washer
- Laundry features:Dryer, Electric Dryer Hookup, Washer, Washer Hookup
- Amenities:Ceiling Fan(s), Closet
Parking
- Total parking spaces:8
- Parking description:Attached, Garage Door Opener, Garage Faces Side, Off Street, Paved, Paved Drive, Storage, Under
- Garage:Yes
- Garage spaces:2
New listings near 1 Tara Rd.
- Open Sat, 1:30 to 3pmNew
 $850,000Active4 beds 2 baths1,858 sq. ft.
45 Highland Street, Southborough, MA 01772
MLS# 73547957Listed by: Keller Williams Boston MetroWest - Open Sat, 11am to 1pmNew
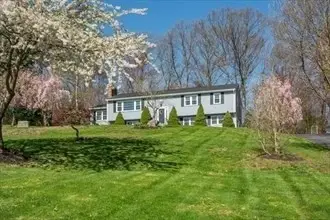 $850,000Active3 beds 3 baths2,200 sq. ft.
3 Bantry Rd, Southborough, MA 01772
MLS# 73547747Listed by: Andrew J. Abu Inc., REALTORS® - Open Sun, 11:30am to 1pmNew
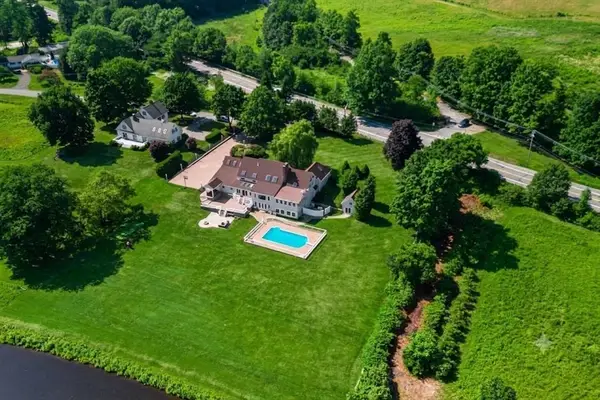 $1,995,000Active4 beds 5 baths7,483 sq. ft.
6 Lynbrook Road, Southborough, MA 01772
MLS# 73547570Listed by: BA Property & Lifestyle Advisors - Open Sun, 1 to 2:30pmNew
 $999,520Active4 beds 4 baths4,136 sq. ft.
8 Partridge Hill Rd, Southborough, MA 01772
MLS# 73547418Listed by: Gibson Sotheby's International Realty - Open Sun, 3:30 to 5pm
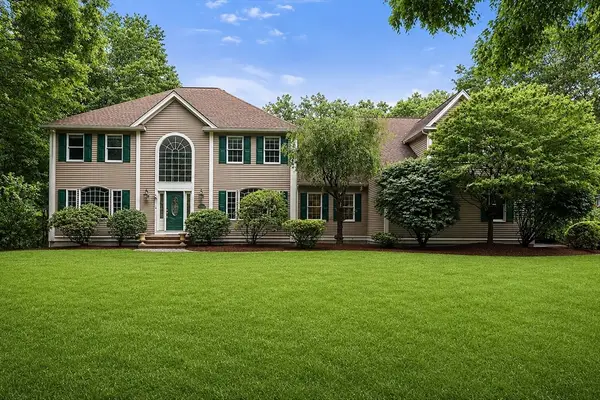 $1,550,000Active4 beds 3 baths4,102 sq. ft.
6 Old Harry Rd, Southborough, MA 01772
MLS# 73541659Listed by: William Raveis R.E. & Home Services - Open Sat, 11am to 12:30pm
 $1,099,000Active4 beds 3 baths3,451 sq. ft.
2 Stowe Rd, Southborough, MA 01772
MLS# 73541084Listed by: Berkshire Hathaway HomeServices Commonwealth Real Estate - Open Sun, 2 to 4pm
 $1,399,900Active3 beds 4 baths3,711 sq. ft.
20 Parkerville Rd, Southborough, MA 01772
MLS# 73537792Listed by: RE/MAX Signature Properties - Open Sun, 1 to 2:30pm
 $1,225,000Active4 beds 4 baths4,000 sq. ft.
55 Breakneck Hill Rd, Southborough, MA 01772
MLS# 73537849Listed by: ERA Key Realty Services- Fram - Open Sat, 11:30am to 1:30pm
 $1,575,000Active4 beds 4 baths3,577 sq. ft.
8 Leeds Way, Southborough, MA 01772
MLS# 73536791Listed by: Mathieu Newton Sotheby's International Realty


Protect your home and budget from life's surprises with an Assurant Home Warranty, backed by a partner that supports you through every step of homeownership. Explore Plans.
© 2026 Better Homes and Gardens Real Estate LLC. An Anywhere Real Estate company. All rights reserved. Better Homes and Gardens® Real Estate is a registered trademark owned by Meredith Operations Corporation, licensed to Better Homes and Gardens Real Estate LLC and used with permission. Better Homes and Gardens Real Estate LLC fully supports the principles of the Fair Housing Act and the Equal Opportunity Act. Listing information is deemed reliable but is not guaranteed accurate.
Each office is independently owned and operated.
Any services or products provided by third parties are not provided by, affiliated with or related to Better Homes and Gardens Real Estate LLC, or its affiliated companies.