
3 Bantry Rd, Southborough, MA 01772
Local realty services provided by:Better Homes and Gardens Real Estate The Masiello Group
3 Bantry Rd,Southborough, MA 01772
$850,000
- 3 Beds
- 3 Baths
- 2,200 sq. ft.
- Single family
- Active
Upcoming open houses
- Sat, Jul 1111:00 am - 01:00 pm
Listed by: kristine wingate shifrin, andrew abu
Office: andrew j. abu inc., realtors®
MLS#:73547747
Source:MLSPIN
Price summary
- Price:$850,000
- Price per sq. ft.:$386.36
About this home
Stunning move-in ready home with beautiful views in a sought-after Southborough neighborhood! Updated throughout, this exceptional home showcases a designer chef’s kitchen with quartz countertops, crisp white cabinetry, stainless appliances, oversized center island with storage on all four sides, floor-to-ceiling pantry, soft-close drawers, and hardwood floors. The dramatic vaulted living room with fireplace is filled with natural light and captures spectacular views. A flexible sunroom/playroom seamlessly extends the living space, ideal for entertaining or everyday living. The main level offers three generously sized bedrooms with hardwood floors, ample closets, and two full baths. The finished walk-out lower level features a spacious family room with a second fireplace, fourth bedroom or private office, full bath, and abundant storage. Enjoy a maintenance-free deck overlooking a spacious backyard perfect for relaxing, entertaining, and outdoor play. Two-car garage. Perfection!
Contact an agent
Home facts
- Year built:1975
- Listing ID #:73547747
- Updated:July 11, 2026 at 03:28 PM
Rooms and interior
- Bedrooms:3
- Total bathrooms:3
- Full bathrooms:3
- Rooms Total:7
- Flooring:Flooring - Stone/Ceramic Tile, Laminate, Tile, Wood
- Dining Description:Hardwood, Window(s) - Bay/Bow/Box
- Kitchen Description:Cabinets - Upgraded, Countertops - Stone/Granite/Solid, Countertops - Upgraded, Dishwasher, Flooring - Hardwood, Kitchen Island, Lighting - Overhead, Microwave, Pantry, Range, Recessed Lighting, Refrigerator, Remodeled, Stainless Steel Appliances
- Basement Description:Finished, Full, Garage Access, Walk-Out Access
- Living area:2,200 sq. ft.
Heating and cooling
- Cooling:2 Cooling Zones, Window Unit(s)
- Heating:Baseboard, Oil
Structure and exterior
- Roof:Shingle
- Year built:1975
- Building area:2,200 sq. ft.
- Lot area:1 Acres
- Lot Features:Gentle Sloping, Steep Slope
- Architectural Style:Split Entry
- Construction Materials:Frame
- Exterior Features:Deck, Deck - Composite, Deck - Exterior, Rain Gutters
- Foundation Description:Concrete Perimeter
Schools
- High school:Algonquin
- Middle school:Trottier
- Elementary school:Finn/Woodward
Utilities
- Water:Public
- Sewer:Private Sewer
Finances and disclosures
- Price:$850,000
- Price per sq. ft.:$386.36
- Tax amount:$10,998 (2026)
Features and amenities
- Appliances:Dishwasher, Dryer, Microwave, Range, Refrigerator, Washer
- Laundry features:Dryer, Electric Dryer Hookup, Flooring - Stone/Ceramic Tile, Washer, Washer Hookup
- Amenities:Ceiling Fan(s), Closet
Parking
- Total parking spaces:6
- Parking description:Attached, Garage Door Opener, Off Street, Paved, Paved Drive, Storage
- Garage:Yes
- Garage spaces:2
New listings near 3 Bantry Rd
- Open Sat, 1:30 to 3pmNew
 $850,000Active4 beds 2 baths1,858 sq. ft.
45 Highland Street, Southborough, MA 01772
MLS# 73547957Listed by: Keller Williams Boston MetroWest - Open Sun, 11:30am to 1pmNew
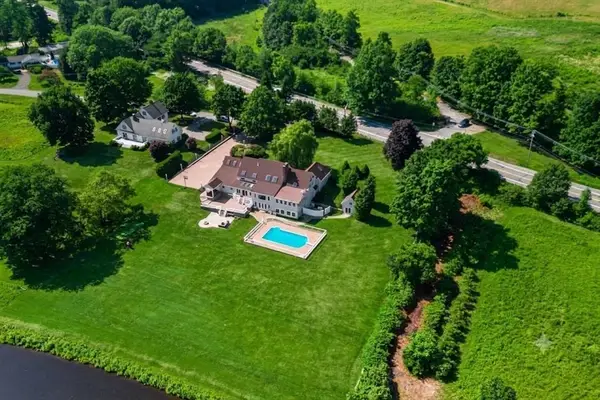 $1,995,000Active4 beds 5 baths7,483 sq. ft.
6 Lynbrook Road, Southborough, MA 01772
MLS# 73547570Listed by: BA Property & Lifestyle Advisors - Open Sun, 1 to 2:30pmNew
 $999,520Active4 beds 4 baths4,136 sq. ft.
8 Partridge Hill Rd, Southborough, MA 01772
MLS# 73547418Listed by: Gibson Sotheby's International Realty - Open Sat, 11am to 12:30pmNew
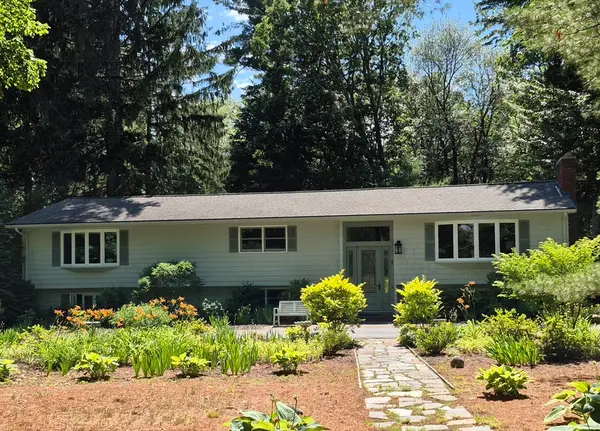 $899,900Active3 beds 3 baths3,069 sq. ft.
1 Tara Rd., Southborough, MA 01772
MLS# 73546294Listed by: REMAX Executive Realty - Open Sun, 3:30 to 5pm
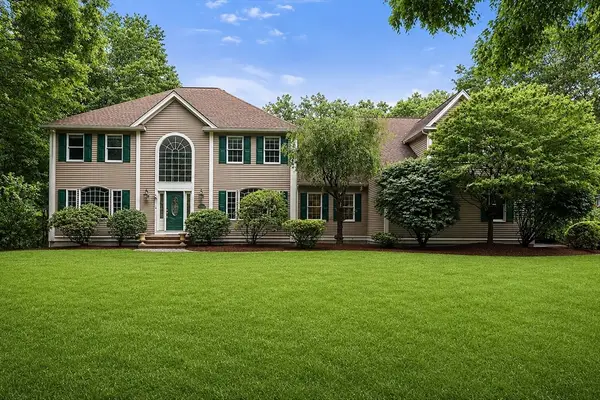 $1,550,000Active4 beds 3 baths4,102 sq. ft.
6 Old Harry Rd, Southborough, MA 01772
MLS# 73541659Listed by: William Raveis R.E. & Home Services - Open Sat, 11am to 12:30pm
 $1,099,000Active4 beds 3 baths3,451 sq. ft.
2 Stowe Rd, Southborough, MA 01772
MLS# 73541084Listed by: Berkshire Hathaway HomeServices Commonwealth Real Estate - Open Sun, 2 to 4pm
 $1,399,900Active3 beds 4 baths3,711 sq. ft.
20 Parkerville Rd, Southborough, MA 01772
MLS# 73537792Listed by: RE/MAX Signature Properties - Open Sun, 1 to 2:30pm
 $1,225,000Active4 beds 4 baths4,000 sq. ft.
55 Breakneck Hill Rd, Southborough, MA 01772
MLS# 73537849Listed by: ERA Key Realty Services- Fram - Open Sat, 11:30am to 1:30pm
 $1,575,000Active4 beds 4 baths3,577 sq. ft.
8 Leeds Way, Southborough, MA 01772
MLS# 73536791Listed by: Mathieu Newton Sotheby's International Realty


Protect your home and budget from life's surprises with an Assurant Home Warranty, backed by a partner that supports you through every step of homeownership. Explore Plans.
© 2026 Better Homes and Gardens Real Estate LLC. An Anywhere Real Estate company. All rights reserved. Better Homes and Gardens® Real Estate is a registered trademark owned by Meredith Operations Corporation, licensed to Better Homes and Gardens Real Estate LLC and used with permission. Better Homes and Gardens Real Estate LLC fully supports the principles of the Fair Housing Act and the Equal Opportunity Act. Listing information is deemed reliable but is not guaranteed accurate.
Each office is independently owned and operated.
Any services or products provided by third parties are not provided by, affiliated with or related to Better Homes and Gardens Real Estate LLC, or its affiliated companies.