
11 Summit Road, Southborough, MA 01772
Local realty services provided by:Better Homes and Gardens Real Estate The Shanahan Group
11 Summit Road,Southborough, MA 01772
$799,000
- 5 Beds
- 4 Baths
- 2,586 sq. ft.
- Multi-family
- Active
Listed by: annie pfaff
Office: gibson sotheby's international realty
MLS#:73584937
Source:MLSPIN
Price summary
- Price:$799,000
- Price per sq. ft.:$308.97
About this home
A rare opportunity to become the next steward of an exceptional home or investment property in one of Southborough's most convenient locations. Set on an oversized 1.4-acre lot along a quiet neighborhood street, this versatile five bedroom, three and a half bath property (2,586 sq. ft. total) offers two attached living spaces — a four bedroom + office, two and a half bath main residence (approx. 2,078 sq. ft.) and a one bedroom, one bath in-law suite/ADU (approx. 508 sq. ft.). The configuration is nicely suited for multi-generational living, an au pair suite, income property potential, or whatever flexible arrangement fits your plans. The main residence offers a traditional floor plan with an eat-in kitchen with stainless steel appliances, dedicated first floor laundry room/pantry, a large formal dining room, separate family and living rooms, a primary suite with attached ensuite bath, three additional generously sized bedrooms with hardwood floors sharing a full hall bath with double vanity, and a bonus room perfect as home office, gym, or flex space of your choosing. The in-law unit includes an eat-in kitchenette, living room, bedroom, and full bath with tub. Outside, a composite deck overlooks the in-ground pool (in good working order), and the expansive lot leaves plenty of room to garden, play, entertain, or simply spread out. With this much space, land, and flexibility in a convenient Southborough location, there is significant upside for the right buyer ready to bring their vision to life. Ideally located with proximity and access to top-ranked schools and easy access to the Commuter Rail, Rt. 9, 495, and the Mass Pike....
Contact an agent
Home facts
- Year built:1967
- Listing ID #:73584937
- Updated:October 07, 2026 at 11:27 AM
Rooms and interior
- Bedrooms:5
- Total bathrooms:4
- Full bathrooms:3
- Half bathrooms:1
- Rooms Total:12
- Flooring:Carpet, Hardwood, Tile, Vinyl
- Dining Description:Dining Room
- Bathrooms Description:Bathroom With Tub & Shower, Bathroom with Shower Stall
- Kitchen Description:Dishwasher, Kitchen, Microwave, Range, Refrigerator
- Basement Description:Bulkhead, Concrete, Crawl Space, Dirt Floor, Full, Interior Entry, Sump Pump, Unfinished
- Living area:2,586 sq. ft.
Structure and exterior
- Roof:Shingle
- Year built:1967
- Building area:2,586 sq. ft.
- Lot area:1.4 Acres
- Exterior Features:Deck - Composite, Rain Gutters
- Foundation Description:Concrete Perimeter, Irregular
Schools
- High school:Arhs
- Middle school:Trottier
- Elementary school:Finn/Woodward/Neary
Utilities
- Water:Public
- Sewer:Private Sewer
Finances and disclosures
- Price:$799,000
- Price per sq. ft.:$308.97
- Tax amount:$11,352 (2026)
Features and amenities
- Appliances:Dishwasher, Dryer, Microwave, Range, Refrigerator, Washer
- Laundry features:Dryer, Washer
- Amenities:Slider, Storage
- Pool features:In Ground
Parking
- Total parking spaces:6
- Parking description:Paved Drive
New listings near 11 Summit Road
- Open Sun, 11am to 12:30pmNew
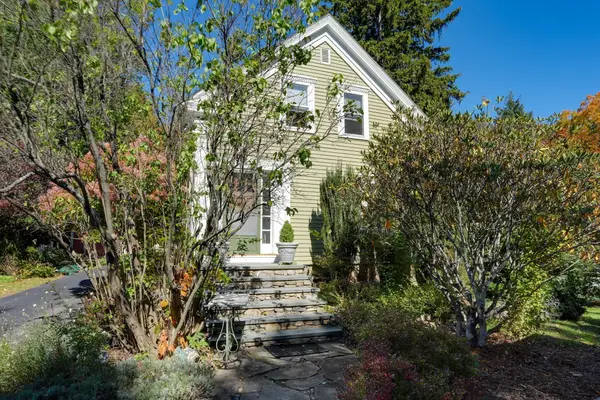 $675,000Active3 beds 2 baths1,582 sq. ft.
151 Southville Rd, Southborough, MA 01772
MLS# 73587404Listed by: Coldwell Banker Realty - Worcester - Open Thu, 5 to 6:30pmNew
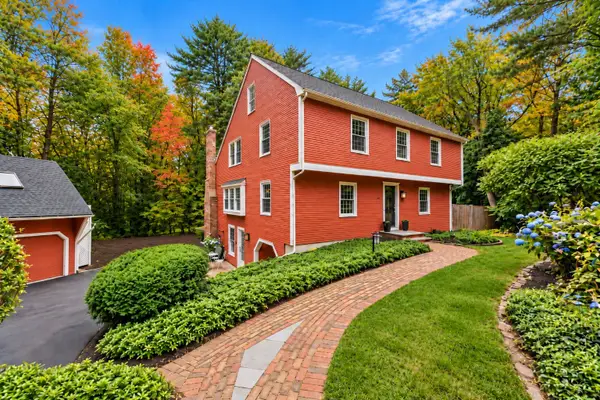 $1,017,888Active4 beds 4 baths4,136 sq. ft.
8 Partridge Hill Rd, Southborough, MA 01772
MLS# 73587314Listed by: Gibson Sotheby's International Realty - Open Thu, 4 to 6pmNew
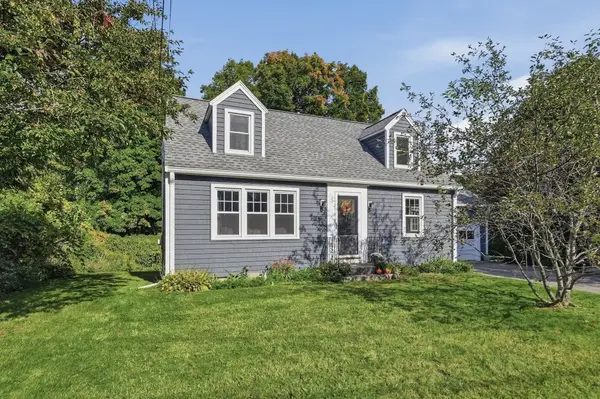 $569,000Active3 beds 2 baths1,152 sq. ft.
6 Maple Street, Southborough, MA 01745
MLS# 73586138Listed by: Lamacchia Realty, Inc. - New
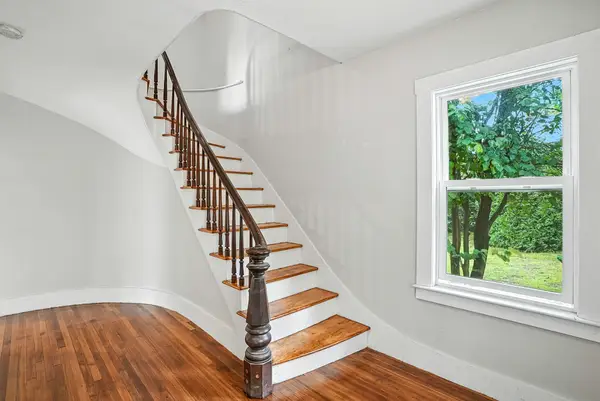 $899,900Active5 beds 2 baths2,710 sq. ft.
271 Cordaville Road, Southborough, MA 01772
MLS# 73584700Listed by: Lamacchia Realty, Inc. - New
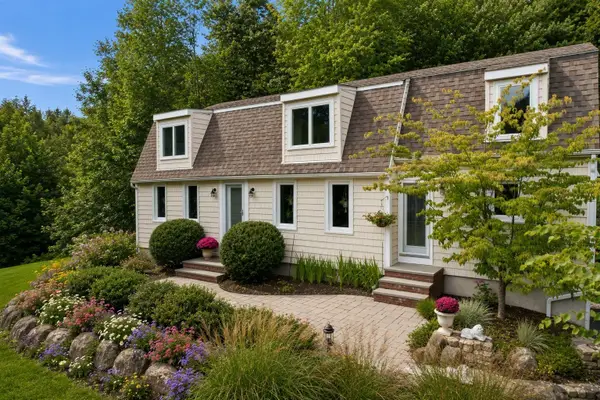 $1,050,000Active3 beds 3 baths2,688 sq. ft.
64 Pine Hill Road, Southborough, MA 01772
MLS# 73584214Listed by: Coldwell Banker Realty - Framingham - New
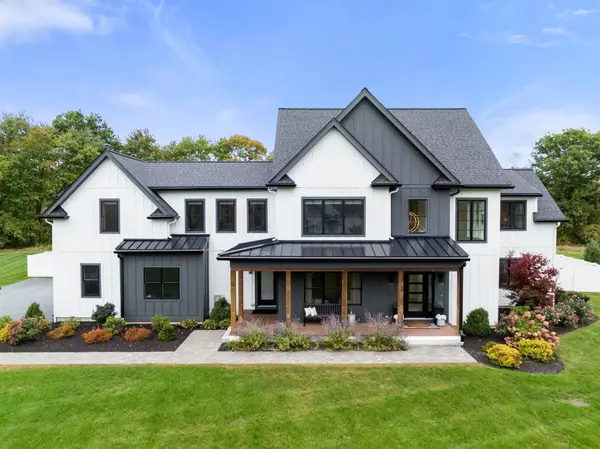 $2,080,000Active5 beds 4 baths4,110 sq. ft.
12 Dairy Farm Lane, Southborough, MA 01772
MLS# 73584144Listed by: Gibson Sotheby's International Realty - Open Fri, 1 to 4pmNew
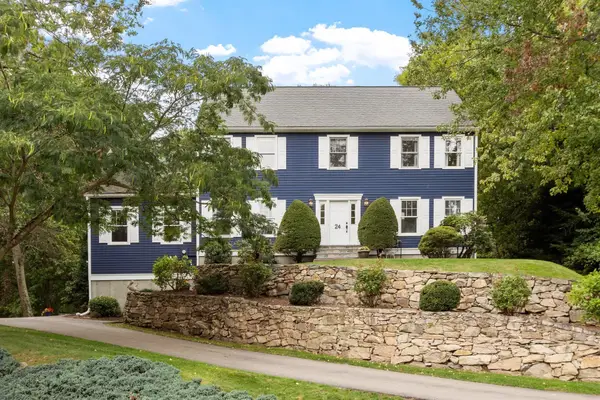 $1,249,000Active4 beds 3 baths3,146 sq. ft.
24 Darlene Dr, Southborough, MA 01772
MLS# 73583751Listed by: Keller Williams Realty-Merrimack  $850,000Active3 beds 4 baths2,275 sq. ft.
51 Carriage Hill Circle #51, Southborough, MA 01772
MLS# 73582845Listed by: Team Impressa LLC $5,000,000Active5 beds 7 baths9,910 sq. ft.
3 Wyndemere Dr, Southborough, MA 01772
MLS# 73582552Listed by: William Raveis R.E. & Home Services


Protect your home and budget from life's surprises with an Assurant Home Warranty, backed by a partner that supports you through every step of homeownership. Explore Plans.
© 2026 Better Homes and Gardens Real Estate LLC. An Anywhere Real Estate company. All rights reserved. Better Homes and Gardens® Real Estate is a registered trademark owned by Meredith Operations Corporation, licensed to Better Homes and Gardens Real Estate LLC and used with permission. Better Homes and Gardens Real Estate LLC fully supports the principles of the Fair Housing Act and the Equal Opportunity Act. Listing information is deemed reliable but is not guaranteed accurate.
Each office is independently owned and operated.
Any services or products provided by third parties are not provided by, affiliated with or related to Better Homes and Gardens Real Estate LLC, or its affiliated companies.