
3 Wyndemere Dr, Southborough, MA 01772
Local realty services provided by:Better Homes and Gardens Real Estate The Masiello Group
3 Wyndemere Dr,Southborough, MA 01772
$5,000,000
- 4 Beds
- 7 Baths
- 9,910 sq. ft.
- Single family
- Active
Listed by: edith paley
Office: william raveis r.e. & home services
MLS#:73582552
Source:MLSPIN
Price summary
- Price:$5,000,000
- Price per sq. ft.:$504.54
About this home
What if your favorite destination was home? Set on one of Southborough’s most distinguished streets, 3 Wyndemere Drive is a residence designed for both extraordinary moments and beautifully lived everyday life - a place where timeless elegance, exceptional amenities and effortless comfort come together. From the moment you enter, soaring spaces, refined architectural details and an elegant flow create a sense of presence without sacrificing warmth. Expansive windows fill the interiors with natural light and capture views of the picturesque wildflower meadow and surrounding conservation land. At the heart of the home, beautifully appointed gathering spaces transition effortlessly from quiet mornings to intimate dinners and memorable evenings. The main-level primary suite is a world of its own - generously scaled, private and designed around the rituals of everyday luxury. A serene sitting room opens to a private balcony, while two exceptional walk-in closets create beautifully designed spaces for dressing, displaying and organizing a wardrobe with room to truly indulge. And then there’s downstairs, where an entirely different experience awaits. The expansive lower level is dedicated to entertaining, wellness and fun, with a sophisticated bar and oversized island, wine display, indoor grill, golf simulator and putting area, fitness space and impressive indoor jet pool. Perfect your swing, work out, gather for drinks or entertain late into the evening - all without ever making a reservation! Outside, approximately 4.6 acres of manicured grounds create a remarkable sense of privacy and a beautiful backdrop through the changing seasons. Generous living spaces, multiple levels of thoughtfully designed amenities and a three-car garage complete a residence created for life on a grand scale - yet with the warmth and versatility to feel equally at home during quiet everyday moments. Perfectly positioned in Southborough, the residence offers the rare combination of privacy and accessibility, with Fay and St. Mark’s schools nearby and Boston approximately 25 miles away - keeping exceptional education, culture and city access within easy reach. Elegant yet unexpected, sophisticated yet meant to be lived in, 3 Wyndemere Drive offers something increasingly rare: the freedom to entertain, play, recharge and enjoy life entirely on your own terms. This isn't simply a home to see. It's one to experience....
Contact an agent
Home facts
- Year built:2006
- Listing ID #:73582552
- Updated:September 25, 2026 at 12:07 PM
Rooms and interior
- Bedrooms:4
- Total bathrooms:7
- Full bathrooms:5
- Half bathrooms:2
- Rooms Total:11
- Dining Description:Living/Dining Room Combo
- Bathrooms Description:Bathroom
- Kitchen Description:Dishwasher, Disposal, Indoor Grill, Microwave, Oven, Range, Range Hood, Refrigerator, Vacuum System, Wine Refrigerator
- Basement Description:Finished, Full, Interior Entry, Walk-Out Access
- Living area:9,910 sq. ft.
Heating and cooling
- Cooling:5 Cooling Zones, Central Air
- Heating:Electric, Forced Air, Natural Gas, Radiant
- Central air:Yes
Structure and exterior
- Roof:Shingle
- Year built:2006
- Building area:9,910 sq. ft.
- Lot area:4.6 Acres
- Lot Features:Gentle Sloping
- Architectural Style:Colonial
- Construction Materials:Brick, Frame
- Exterior Features:Balcony, Deck, Decorative Lighting, Patio, Porch, Professional Landscaping, Sprinkler System, Stone Wall
- Foundation Description:Concrete Perimeter
Schools
- High school:Algonquin & St Mark's Schools
- Middle school:Public & Private Schools
- Elementary school:Mary E. Finn & Fay Schools
Utilities
- Water:Private, Public
- Sewer:Private Sewer
Finances and disclosures
- Price:$5,000,000
- Price per sq. ft.:$504.54
- Tax amount:$39,698 (2026)
Features and amenities
- Appliances:Dishwasher, Disposal, Dryer, Microwave, Range, Range Hood, Refrigerator, Vacuum System, Washer, Wine Refrigerator
- Laundry features:Dryer, First Floor, Laundry Chute, Washer
- Amenities:Central Vacuum, Gas Water Heater, Wet Bar, Wired For Sound
- Pool features:Indoor, Pool - Inground Heated, Private Pool
Parking
- Total parking spaces:15
- Parking description:Attached, Driveway, Off Street, Paved, Paved Drive
- Garage:Yes
- Garage spaces:5
New listings near 3 Wyndemere Dr
- New
 $565,000Active2 beds 2 baths1,874 sq. ft.
30 William Onthank Ln #30, Southborough, MA 01772
MLS# 73582287Listed by: Mathieu Newton Sotheby's International Realty - New
 $599,900Active3 beds 2 baths1,692 sq. ft.
47 Southville Rd, Southborough, MA 01772
MLS# 73582162Listed by: eXp Realty LLC - New
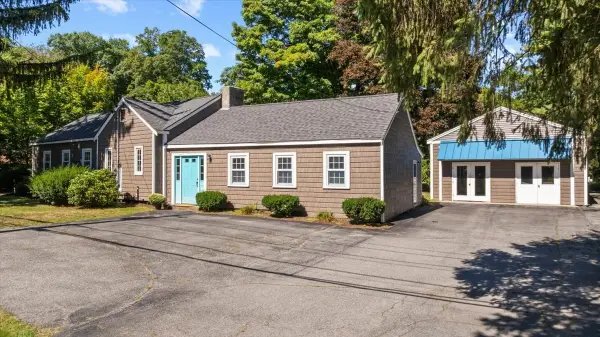 $775,000Active3 beds 3 baths2,100 sq. ft.
216 Boston Rd, Southborough, MA 01772
MLS# 73580361Listed by: Andrew J. Abu Inc., REALTORS® - New
 $999,900Active3 beds 3 baths2,008 sq. ft.
147 Woodland Road, Southborough, MA 01772
MLS# 73578833Listed by: Entryway Real Estate - Open Sun, 12 to 2pmNew
 $889,000Active4 beds 3 baths2,064 sq. ft.
7 Tara Road, Southborough, MA 01772
MLS# 73578661Listed by: Gibson Sotheby's International Realty - New
 $949,900Active4 beds 3 baths3,462 sq. ft.
8 Southwood Dr #8, Southborough, MA 01772
MLS# 73577109Listed by: REMAX Executive Realty - Open Sun, 11am to 12:30pm
 $1,899,900Active4 beds 5 baths6,026 sq. ft.
6 Watkins Ln, Southborough, MA 01772
MLS# 73575459Listed by: RE/MAX Signature Properties  $6,250,000Active5 beds 9 baths12,329 sq. ft.
31 Sears Rd, Southborough, MA 01772
MLS# 73575382Listed by: Andrew J. Abu Inc., REALTORS® $1,199,000Active3 beds 4 baths4,416 sq. ft.
71 Sears Rd, Southborough, MA 01772
MLS# 73568545Listed by: Fireside Real Estate


Protect your home and budget from life's surprises with an Assurant Home Warranty, backed by a partner that supports you through every step of homeownership. Explore Plans.
© 2026 Better Homes and Gardens Real Estate LLC. An Anywhere Real Estate company. All rights reserved. Better Homes and Gardens® Real Estate is a registered trademark owned by Meredith Operations Corporation, licensed to Better Homes and Gardens Real Estate LLC and used with permission. Better Homes and Gardens Real Estate LLC fully supports the principles of the Fair Housing Act and the Equal Opportunity Act. Listing information is deemed reliable but is not guaranteed accurate.
Each office is independently owned and operated.
Any services or products provided by third parties are not provided by, affiliated with or related to Better Homes and Gardens Real Estate LLC, or its affiliated companies.