
25 Meeting House Ln #25, Southborough, MA 01772
Local realty services provided by:Better Homes and Gardens Real Estate The Masiello Group
25 Meeting House Ln #25,Southborough, MA 01772
$925,000
- 3 Beds
- 3 Baths
- 2,465 sq. ft.
- Condominium
- Coming Soon
Listed by: gail dubois
Office: william raveis r.e. & home services
MLS#:73599948
Source:MLSPIN
Price summary
- Price:$925,000
- Price per sq. ft.:$375.25
- Monthly HOA dues:$500
About this home
~~ Rare opportunity! ~~ Luxury Townhouse at Meeting House Farm w/a 2-car garage, Southborough's highly sought-after, only non-age restricted condo complex. This home, built in 2009, is filled with upgrades! Gas heat, cooking & FP. Spacious 2465 square feet of luxury living (Not including the basement, which is great for storage.) Sunny Family Room features a granite-surround gas fireplace & a wall of custom-built shelves & cabinets, accented by decorative molding. Family Room is open to a Dining Area w/slider overlooking the sprawling back yard & patio. The spacious Kitchen has granite counters, an abundance of ceiling height cabinets, upgraded stainless steel appliances, gas stove, double ovens, breakfast island, granite counters, wine storage & double pantry. Formal Living Room or Dining Room, box window w/ triple crown molding, wainscoting, chair rail, & columns. 2-Story Entry Hall & 2nd Floor Loft /Office. Large Primary Suite w/custom walk-in closet & luxurious bath w/Jacuzzi tub, separate tile shower, double granite sink & linen closet. Spacious 2nd and 3rd Bedroom* or Den/Office, 2 1/2 baths. Mudroom features bench, hooks, cubbies, bead-board walls, and coat closet. Laundry room has a sink, shelving, and a linen closet. 3-year old water, heater and new paint & bedroom carpeting. Condo fee includes exterior maintenance, beautiful landscaping (lots of flowers/trees) & snow removal. Enjoy maintenance-free living outdoor space with a private patio and front porch. Convenient commuting location near Rte 9, Mass Pike, 495, the Commuter Rail & close to the beautiful Town Center! Southborough's top schools including Algonquin Regional High School and home to private Schools - Fay & St. Mark's. Less than 1 Mile to Fay School and close to Town Center. Perfect for downsizing or looking for maintenance-free living or moving out of the city with an easy commuting location! Open Houses - Nov.13, 4-6 PM, Nov 14 & Nov. 15, 12-3 PM....
Contact an agent
Home facts
- Year built:2009
- Listing ID #:73599948
- Updated:November 09, 2026 at 12:17 PM
Rooms and interior
- Bedrooms:3
- Total bathrooms:3
- Full bathrooms:2
- Half bathrooms:1
- Rooms Total:7
- Flooring:Carpet, Flooring - Hardwood, Hardwood, Tile
- Kitchen Description:Beadboard, Cabinets - Upgraded, Closet - Double, Countertops - Stone/Granite/Solid, Dining Area, Dishwasher, Exterior Access, Flooring - Hardwood, Gas Stove, Kitchen Island, Microwave, Open Floorplan, Oven, Pantry, Plumbed For Ice Maker, Range, Range Hood, Recessed Lighting, Refrigerator, Slider, Stainless Steel Appliances
- Living area:2,465 sq. ft.
Heating and cooling
- Cooling:2 Cooling Zones, Central Air, Dual, Fan Coil, Individual, Unit Control
- Heating:Forced Air, Humidity Control, Individual, Natural Gas, Unit Control
- Central air:Yes
Structure and exterior
- Roof:Shingle
- Year built:2009
- Building area:2,465 sq. ft.
- Construction Materials:Frame
- Exterior Features:Decorative Lighting, Garden, Patio, Porch, Professional Landscaping, Rain Gutters, Sprinkler System
Schools
- High school:Algonquin Regional High School
- Middle school:Trottier Middle
- Elementary school:Finn, Woodward, Neary
Utilities
- Water:Public
- Sewer:Private Sewer
Finances and disclosures
- Price:$925,000
- Price per sq. ft.:$375.25
- Tax amount:$11,465 (2026)
Features and amenities
- Appliances:Dishwasher, Dryer, Microwave, Range, Range Hood, Refrigerator, Washer
- Laundry features:Closet - Linen, Countertops - Paper Based, Dryer, Electric Dryer Hookup, Flooring - Stone/Ceramic Tile, In Unit, Recessed Lighting, Second Floor, Washer, Washer Hookup
- Amenities:Closet, Foyer, Garden Area, High Speed Internet, Lighting - Overhead, Loft, Open Floorplan, Wainscoting
Parking
- Total parking spaces:4
- Parking description:Attached, Deeded, Exclusive Parking, Guest, Insulated, Off Street, Paved, Storage
- Garage:Yes
- Garage spaces:2
New listings near 25 Meeting House Ln #25
- New
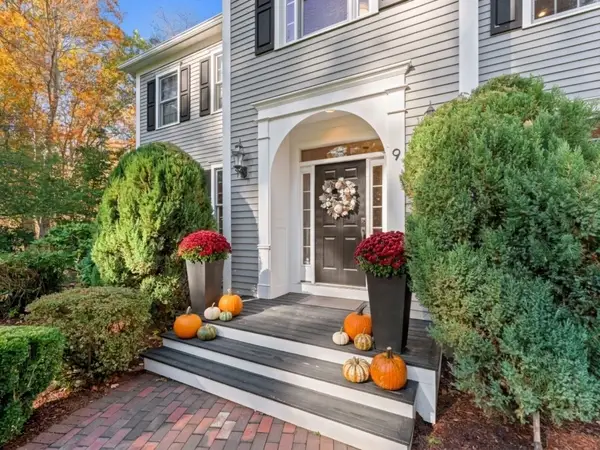 $1,990,000Active4 beds 4 baths5,614 sq. ft.
9 Wentworth Drive, Southborough, MA 01772
MLS# 73598580Listed by: Barrett Sotheby's International Realty 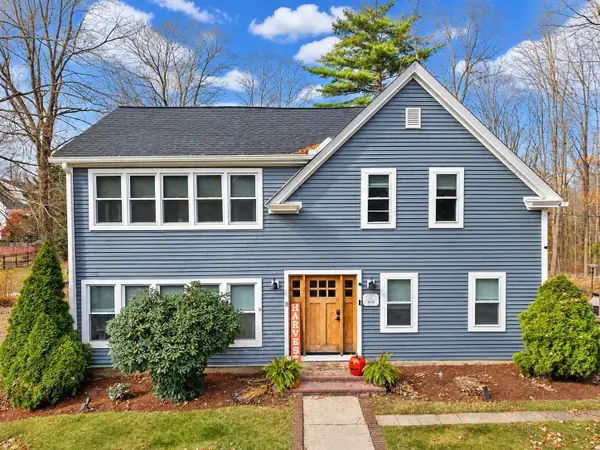 $665,000Active3 beds 2 baths1,788 sq. ft.
8 Pearl Street, Southborough, MA 01772
MLS# 73594316Listed by: Walsh and Associates Real Estate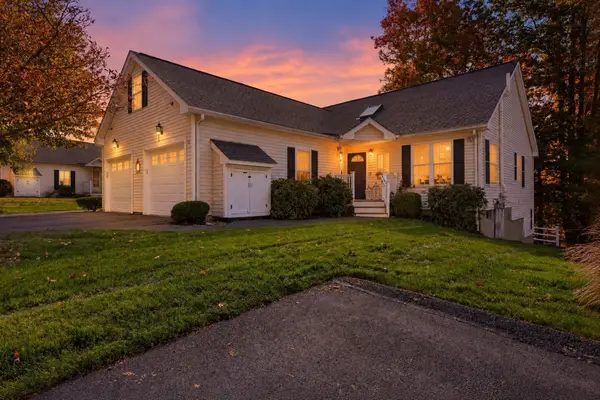 $639,999Active2 beds 3 baths1,950 sq. ft.
50 William Onthank Ln #50, Southborough, MA 01772
MLS# 73593684Listed by: Keller Williams Boston MetroWest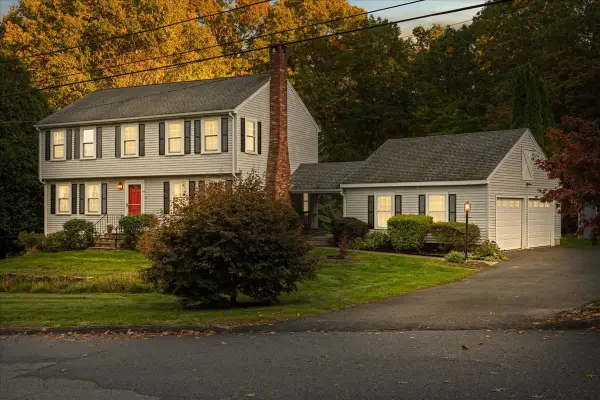 $875,000Active4 beds 3 baths2,300 sq. ft.
18 Fairview Drive, Southborough, MA 01772
MLS# 73591772Listed by: Andrew J. Abu Inc., REALTORS®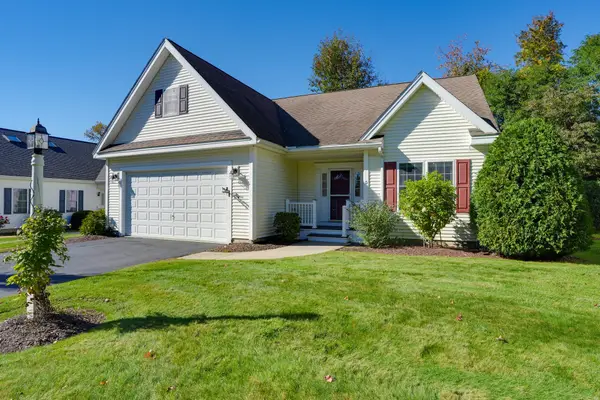 $650,000Active2 beds 3 baths2,252 sq. ft.
5 Wildwood #5, Southborough, MA 01772
MLS# 73591676Listed by: Realty Executives Boston West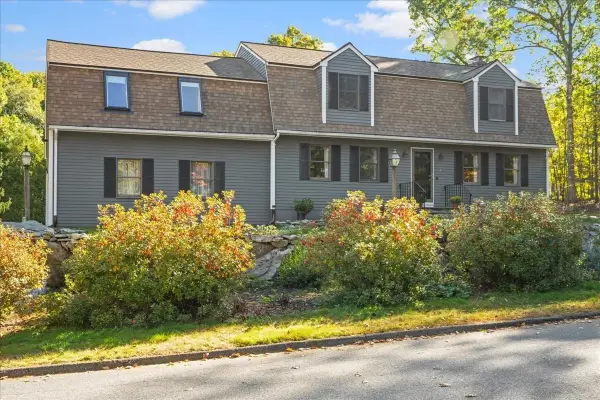 $799,000Active4 beds 3 baths2,390 sq. ft.
4 Garrison Ln, Southborough, MA 01772
MLS# 73591507Listed by: Andrew J. Abu Inc., REALTORS®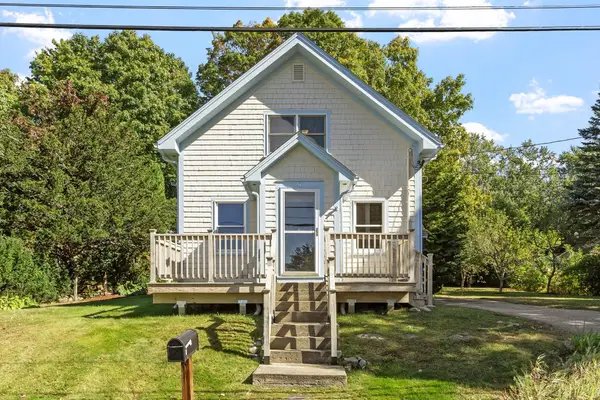 $585,900Active2 beds 1 baths1,187 sq. ft.
8 Winter St, Southborough, MA 01745
MLS# 73589699Listed by: Coldwell Banker Realty - Leominster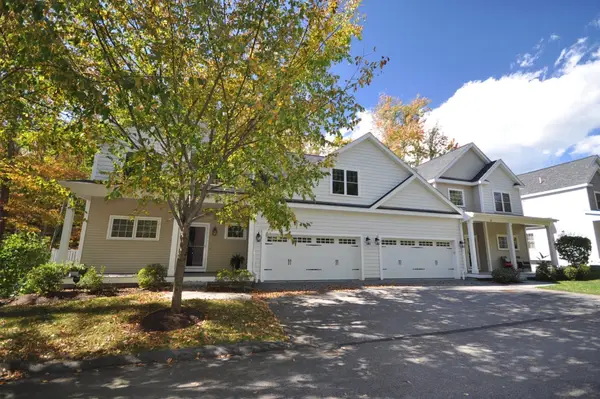 $799,900Active2 beds 4 baths2,515 sq. ft.
27 Stonebrook Court #27, Southborough, MA 01772
MLS# 73588805Listed by: TRG Realty Services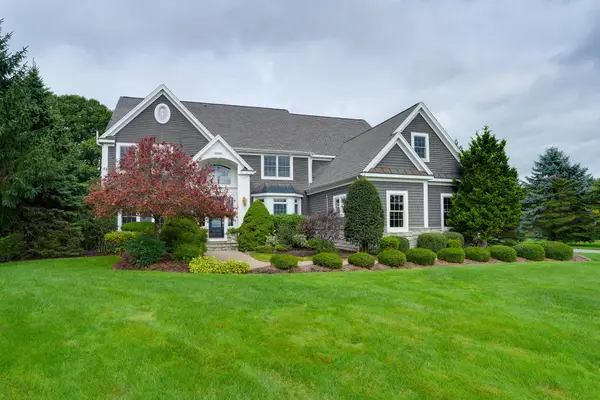 $2,149,000Active4 beds 7 baths6,285 sq. ft.
4 Nipmuc Ln, Southborough, MA 01772
MLS# 73588177Listed by: LAER Realty Partners


Protect your home and budget from life's surprises with an Assurant Home Warranty, backed by a partner that supports you through every step of homeownership. Explore Plans.
© 2026 Better Homes and Gardens Real Estate LLC. An Anywhere Real Estate company. All rights reserved. Better Homes and Gardens® Real Estate is a registered trademark owned by Meredith Operations Corporation, licensed to Better Homes and Gardens Real Estate LLC and used with permission. Better Homes and Gardens Real Estate LLC fully supports the principles of the Fair Housing Act and the Equal Opportunity Act. Listing information is deemed reliable but is not guaranteed accurate.
Each office is independently owned and operated.
Any services or products provided by third parties are not provided by, affiliated with or related to Better Homes and Gardens Real Estate LLC, or its affiliated companies.