
4 Nipmuc Ln, Southborough, MA 01772
Local realty services provided by:Better Homes and Gardens Real Estate The Masiello Group
4 Nipmuc Ln,Southborough, MA 01772
$2,149,000
- 4 Beds
- 7 Baths
- 6,285 sq. ft.
- Single family
- Active
Upcoming open houses
- Sun, Oct 1111:30 am - 01:00 pm
Listed by: michael durkin
Office: laer realty partners
MLS#:73588177
Source:MLSPIN
Price summary
- Price:$2,149,000
- Price per sq. ft.:$341.93
About this home
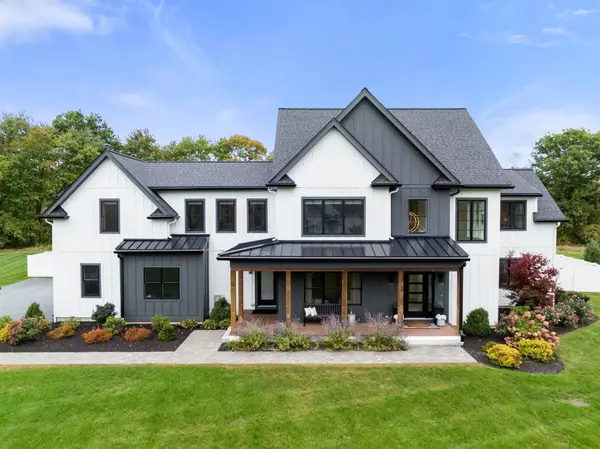
Located In Award winning Barn Hollow @ Schipper Farms By Nationally recognized BRENDON HOMES.The premier builder in the northeast. Sitting on a cul de sac with sweeping front lawn and fenced in backyard, abutting 68acres of conservation restricted land this home exemplifies elegance and desire .Pristine condition, diverse floor plan and amenities widely dispersed in the custom home with Custom 5,7,10 piece crown Molding, Exceptional Chefs Kitchen with marble counters, with Wolf and Subzero appliances, expansive center Island w/additional seating,The living room offers a grand ambiance with a distinguished fireplace, soaring high ceilings, expertly crafted built-in shelves, and decorative columns that enhance its architectural integrity. Beautiful Gleaming hardwood floors throughout this home, Sumptuous primary suite with spa like needs! Arched well appointed bedrooms with space and ample closets to accommodate all your Family needs! Arched center hall, 2 staircases, Repurposed Chefs kitchen and baths 2021 & Soaking tub, Walk out lower level offers you opportunity for Media Room,Gym,Au-pair or in- law suit ....
Contact an agent
Home facts
- Year built:2004
- Subdivision & Development:Award winning SCHIPPER FARMS@ BARN HOLLOW
- Listing ID #:73588177
- Updated:October 10, 2026 at 10:45 AM
Rooms and interior
- Bedrooms:4
- Total bathrooms:7
- Full bathrooms:4
- Half bathrooms:3
- Rooms Total:14
- Flooring:Flooring - Hardwood, Hardwood, Tile, Wood
- Dining Description:Hardwood, Wainscoting
- Bathrooms Description:Bathroom - Full
- Kitchen Description:Dishwasher, Flooring - Hardwood, Microwave, Oven, Range, Recessed Lighting, Refrigerator
- Basement Description:Finished, Full, Walk-Out Access
- Living area:6,285 sq. ft.
Heating and cooling
- Cooling:4 Cooling Zones, Central Air
- Heating:Forced Air, Oil
- Central air:Yes
Structure and exterior
- Roof:Shingle
- Year built:2004
- Building area:6,285 sq. ft.
- Lot area:1.21 Acres
- Lot Features:Cleared, Cul-De-Sac, Level
- Architectural Style:Colonial
- Construction Materials:Frame
- Exterior Features:Deck, Garden, Professional Landscaping
- Foundation Description:Concrete Perimeter
Schools
- High school:Algonquin
- Middle school:P Brent Trottier
- Elementary school:Finn K-1 Woodward 2-3neary 4-5
Utilities
- Water:Public
- Sewer:Private Sewer
Finances and disclosures
- Price:$2,149,000
- Price per sq. ft.:$341.93
- Tax amount:$29,850 (2026)
Features and amenities
- Appliances:Dishwasher, Microwave, Range, Refrigerator, Washer
- Laundry features:Second Floor, Washer
- Amenities:Central Vacuum, Internet Available - Broadband, Recessed Lighting, Walk-in Closet(s)
Parking
- Total parking spaces:8
- Parking description:Attached, Driveway, Garage Door Opener, Garage Faces Side, Off Street, Oversized, Paved, Paved Drive
- Garage:Yes
- Garage spaces:3
New listings near 4 Nipmuc Ln
- Open Sun, 12 to 1:30pmNew
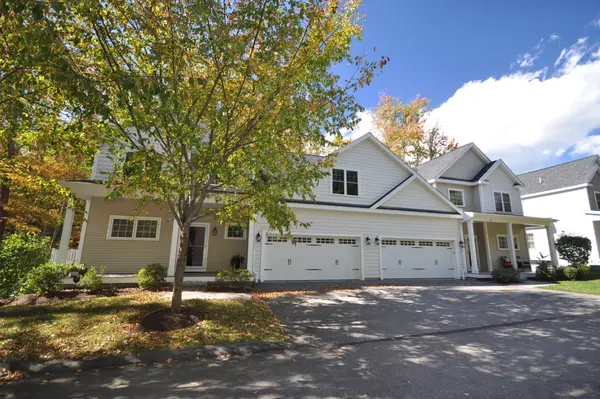 $809,000Active2 beds 4 baths2,515 sq. ft.
27 Stonebrook Court #27, Southborough, MA 01772
MLS# 73588805Listed by: TRG Realty Services - Open Sat, 1:30 to 3:30pmNew
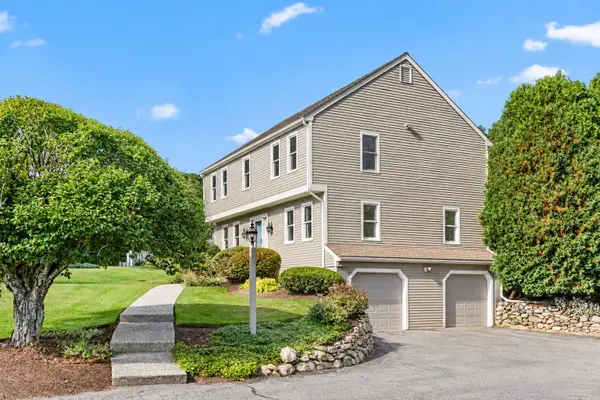 $975,000Active4 beds 3 baths2,316 sq. ft.
101 Pine Hill Road, Southborough, MA 01772
MLS# 73588758Listed by: Comrie Real Estate, Inc. - Open Sun, 11am to 12:30pmNew
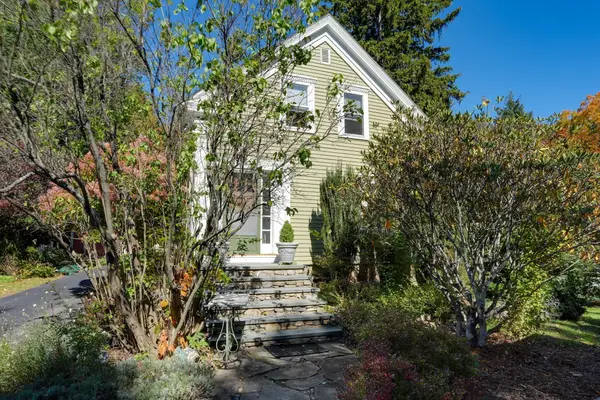 $675,000Active3 beds 2 baths1,582 sq. ft.
151 Southville Rd, Southborough, MA 01772
MLS# 73587404Listed by: Coldwell Banker Realty - Worcester - Open Sun, 2:30 to 4:30pmNew
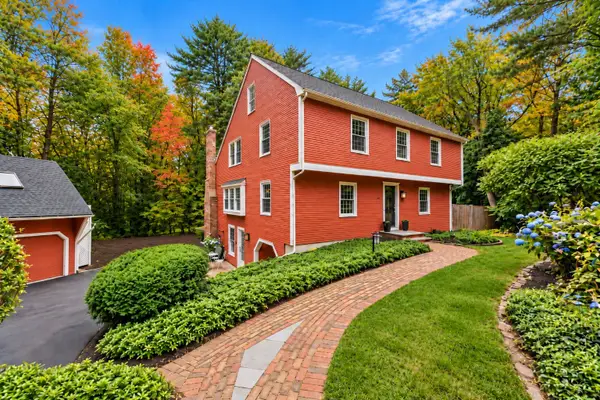 $1,017,888Active4 beds 4 baths4,136 sq. ft.
8 Partridge Hill Rd, Southborough, MA 01772
MLS# 73587314Listed by: Gibson Sotheby's International Realty - Open Sat, 1:30 to 3:30pmNew
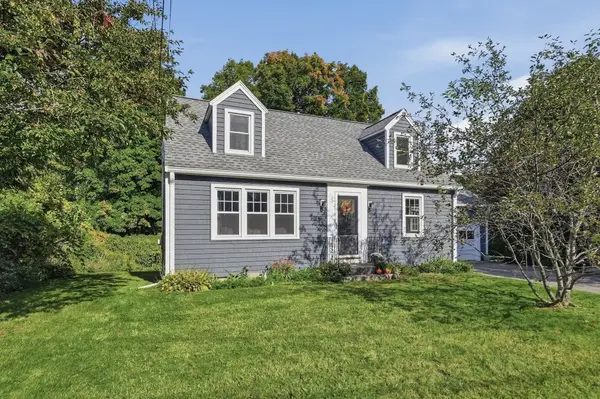 $569,000Active3 beds 2 baths1,152 sq. ft.
6 Maple Street, Southborough, MA 01745
MLS# 73586138Listed by: Lamacchia Realty, Inc. - Open Sun, 11am to 12:30pmNew
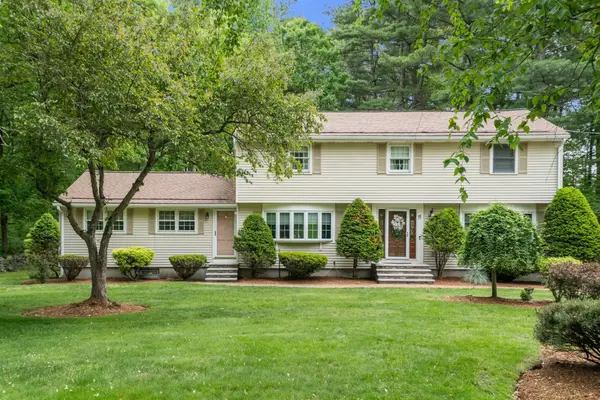 $799,000Active5 beds 4 baths2,586 sq. ft.
11 Summit Road, Southborough, MA 01772
MLS# 73584937Listed by: Gibson Sotheby's International Realty - New
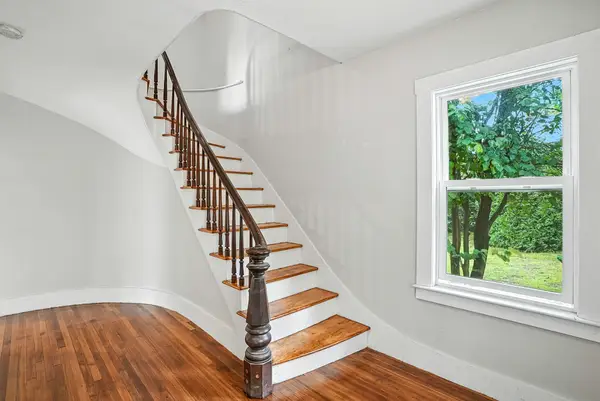 $899,900Active5 beds 2 baths2,710 sq. ft.
271 Cordaville Road, Southborough, MA 01772
MLS# 73584700Listed by: Lamacchia Realty, Inc. - Open Sun, 12 to 2pmNew
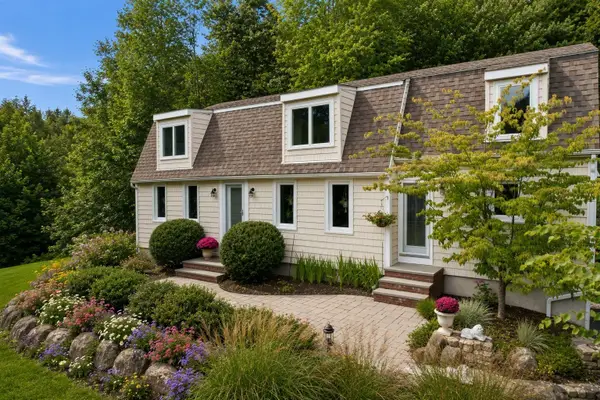 $1,050,000Active3 beds 3 baths2,688 sq. ft.
64 Pine Hill Road, Southborough, MA 01772
MLS# 73584214Listed by: Coldwell Banker Realty - Framingham - Open Sat, 11am to 12:30pmNew
 $2,080,000Active5 beds 4 baths4,110 sq. ft.
12 Dairy Farm Lane, Southborough, MA 01772
MLS# 73584144Listed by: Gibson Sotheby's International Realty


Protect your home and budget from life's surprises with an Assurant Home Warranty, backed by a partner that supports you through every step of homeownership. Explore Plans.
© 2026 Better Homes and Gardens Real Estate LLC. An Anywhere Real Estate company. All rights reserved. Better Homes and Gardens® Real Estate is a registered trademark owned by Meredith Operations Corporation, licensed to Better Homes and Gardens Real Estate LLC and used with permission. Better Homes and Gardens Real Estate LLC fully supports the principles of the Fair Housing Act and the Equal Opportunity Act. Listing information is deemed reliable but is not guaranteed accurate.
Each office is independently owned and operated.
Any services or products provided by third parties are not provided by, affiliated with or related to Better Homes and Gardens Real Estate LLC, or its affiliated companies.