
56 Sears Rd, Southborough, MA 01772
Local realty services provided by:Better Homes and Gardens Real Estate The Shanahan Group
56 Sears Rd,Southborough, MA 01772
$2,599,000
- 4 Beds
- 7 Baths
- 7,984 sq. ft.
- Single family
- Active
Listed by: andrew abu
Office: andrew j. abu inc., realtors®
MLS#:73601171
Source:MLSPIN
Price summary
- Price:$2,599,000
- Price per sq. ft.:$325.53
About this home
Tucked away on picturesque Sears Road, one of Southborough's most coveted addresses, this extraordinary custom-built home offers a rare blend of timeless elegance, exceptional craftsmanship & private natural beauty*Set atop a private parcel overlooking lower Sears Rd, the home makes a striking first impression as you pass through its stately stone pillars & arrive at the welcoming portico*Beyond the double-door entry, a magnificent two-story Foyer sets the tone, showcasing a curved wrought iron staircase, antique marble flooring, exquisite millwork, and raised-panel wainscoting*Designed for both grand entertaining & comfortable living, the home features an exceptional floor plan filled with natural light, with soaring 10-foot ceilings throughout much of the main level, and 9-foot ceilings on most of the second floor & lower level*The heart of the home is a beautifully appointed Chef's Kitchen with an oversized island & abundant custom cabinetry, premium appliances, & WI pantry*Gathering spaces flow effortlessly, including a vaulted Family Room anchored by a dramatic floor-to-ceiling stacked stone fireplace & expansive patio doors that open to an oversized IPE deck, screened porch, and exterior fireplace that overlook the beautifully landscaped private courtyard*The Dining Room offers built-in cabinetry, and impressive butler’s pantry & direct access to a south-facing covered veranda while a gracious Living Room provides the perfect setting for quiet conversation or a library*A cherry-paneled Office with custom built-ins creates an inspiring workspace*A first-floor Guest Suite with private entrance and bath offers ideal accommodations for visitors, in-law, or multigenerational living*Upstairs the luxurious Primary Suite serves as a peaceful retreat featuring sun-filled eastern exposures, a spa-like Master Bath & a custom WI closet*Each additional Bedroom enjoys its own Private Bath & distinctive architectural character *A spectacular 2-level Great Room with cherry floors, wet bar, billiards, and a Juliet balcony with valley views offers endless possibilities for recreation & entertaining*The walk-out lower level offers an Entertainment Kitchen, Media & Game spaces, full Bath, Wine Cellar, and access to the lower lawn*Adjacent to the property, enjoy a jog or casual walk on more than 20 acres of trails*This private sanctuary is designed for memorable gatherings, everyday comfort & a lifetime of enjoyment....
Contact an agent
Home facts
- Year built:1985
- Listing ID #:73601171
- Updated:November 12, 2026 at 01:08 PM
Rooms and interior
- Bedrooms:4
- Total bathrooms:7
- Full bathrooms:6
- Half bathrooms:1
- Rooms Total:13
- Flooring:Carpet, Flooring - Hardwood, Flooring - Stone/Ceramic Tile, Flooring - Wall to Wall Carpet, Hardwood, Marble, Tile
- Dining Description:Crown Molding, Flooring - Marble, Overhead, Window(s) - Bay/Bow/Box
- Bathrooms Description:Bathroom, Bathroom - Full, Bathroom - Tiled With Shower Stall
- Kitchen Description:Countertops - Stone/Granite/Solid, Crown Molding, Dishwasher, Flooring - Marble, Gas Stove, Kitchen Island, Lighting - Pendant, Microwave, Pantry, Range, Range Hood, Recessed Lighting, Refrigerator, Skylight, Stainless Steel Appliances, Window(s) - Picture
- Basement Description:Concrete, Finished, Full, Garage Access, Interior Entry, Walk-Out Access
- Living area:7,984 sq. ft.
Heating and cooling
- Cooling:3 Cooling Zones, 3 or More, Central Air
- Heating:Hot Water, Natural Gas, Radiant, Wood Stove
- Central air:Yes
Structure and exterior
- Roof:Shingle
- Year built:1985
- Building area:7,984 sq. ft.
- Lot area:1 Acres
- Lot Features:Gentle Sloping, Level, Wooded
- Architectural Style:Colonial
- Construction Materials:Brick, Cement Board
- Exterior Features:Balcony, Balcony/Deck, Covered, Deck - Wood, Patio, Professional Landscaping, Rain Gutters, Screened, Sprinkler System, Stone Wall, Storage
- Foundation Description:Concrete Perimeter
Schools
- High school:Algonquin Regional
- Middle school:Trottier
- Elementary school:Finn/Woodward/Neary
Utilities
- Water:Private, Public
- Sewer:Private Sewer
Finances and disclosures
- Price:$2,599,000
- Price per sq. ft.:$325.53
- Tax amount:$34,984 (2026)
Features and amenities
- Appliances:Dishwasher, Dryer, Microwave, Range, Range Hood, Refrigerator, Washer
- Laundry features:Closet/Cabinets - Custom Built, Dryer, Electric Dryer Hookup, Flooring - Stone/Ceramic Tile, Gas Dryer Hookup, Recessed Lighting, Second Floor, Skylight, Washer, Washer Hookup
- Amenities:Central Vacuum, Closet - Linen, Closet/Cabinets - Custom Built, Crown Molding, Gas Water Heater, High Speed Internet, Lighting - Overhead, Lighting - Sconce, Recessed Lighting, Wainscoting, Walk-in Closet(s), Wet Bar
Parking
- Total parking spaces:15
- Parking description:Attached, Garage Door Opener, Garage Faces Side, Insulated, Off Street, Paved, Paved Drive
- Garage:Yes
- Garage spaces:3
New listings near 56 Sears Rd
- Open Fri, 4 to 6pmNew
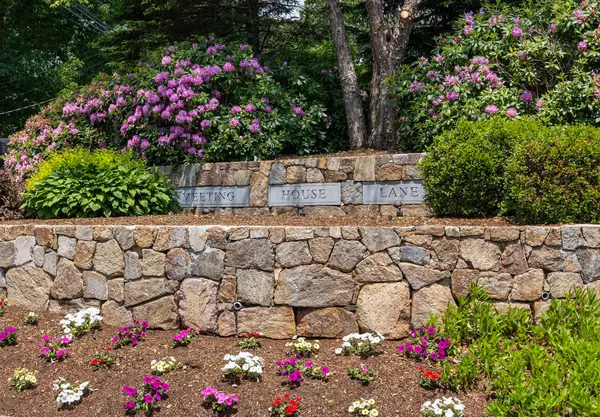 $925,000Active3 beds 3 baths2,465 sq. ft.
25 Meeting House Ln #25, Southborough, MA 01772
MLS# 73599948Listed by: William Raveis R.E. & Home Services - New
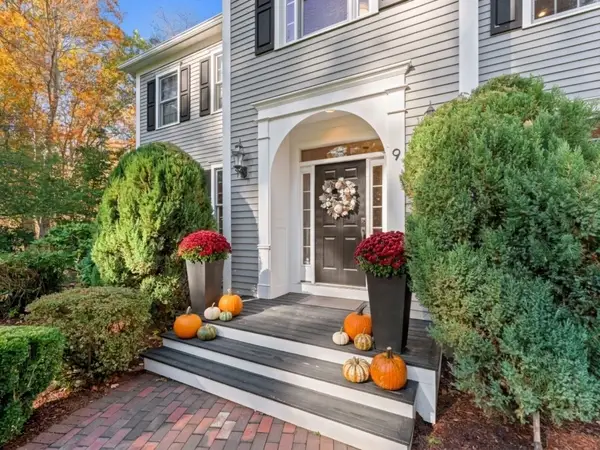 $1,990,000Active4 beds 4 baths5,614 sq. ft.
9 Wentworth Drive, Southborough, MA 01772
MLS# 73598580Listed by: Barrett Sotheby's International Realty - Open Sat, 11:30am to 1pm
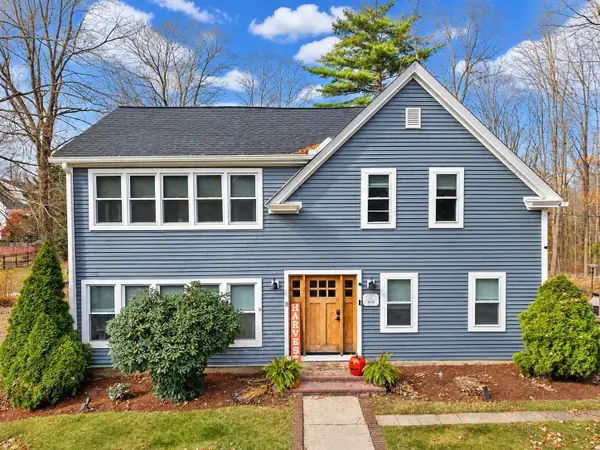 $650,000Active3 beds 2 baths1,788 sq. ft.
8 Pearl Street, Southborough, MA 01772
MLS# 73594316Listed by: Walsh and Associates Real Estate 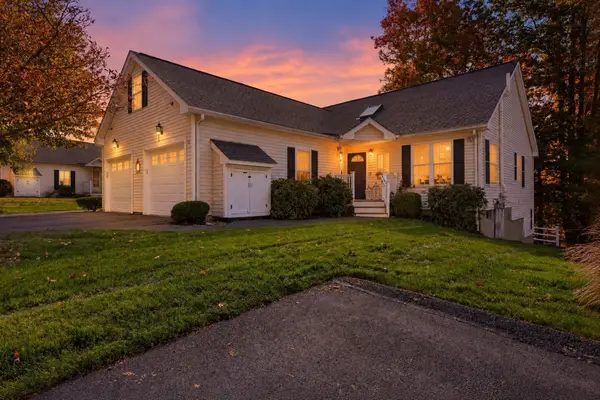 $639,999Active2 beds 3 baths1,950 sq. ft.
50 William Onthank Ln #50, Southborough, MA 01772
MLS# 73593684Listed by: Keller Williams Boston MetroWest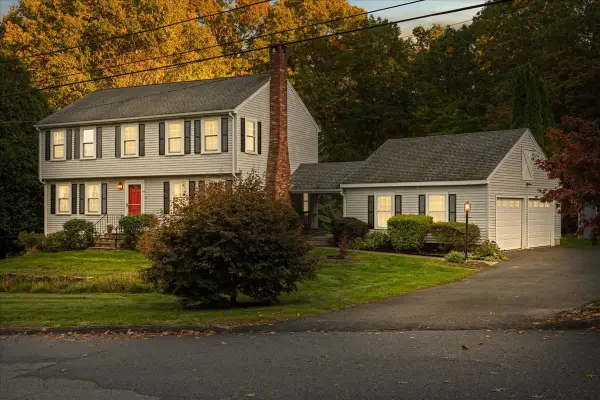 $875,000Active4 beds 3 baths2,300 sq. ft.
18 Fairview Drive, Southborough, MA 01772
MLS# 73591772Listed by: Andrew J. Abu Inc., REALTORS®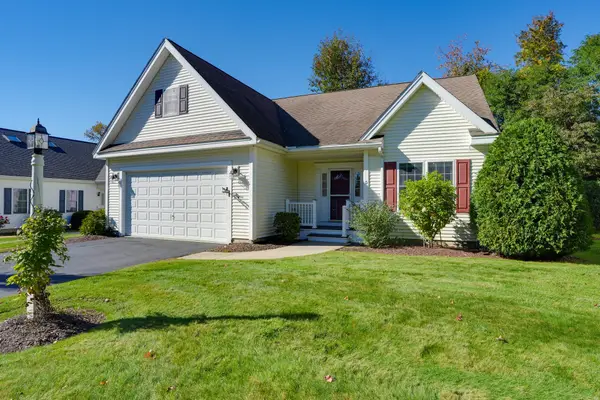 $650,000Active2 beds 3 baths2,252 sq. ft.
5 Wildwood #5, Southborough, MA 01772
MLS# 73591676Listed by: Realty Executives Boston West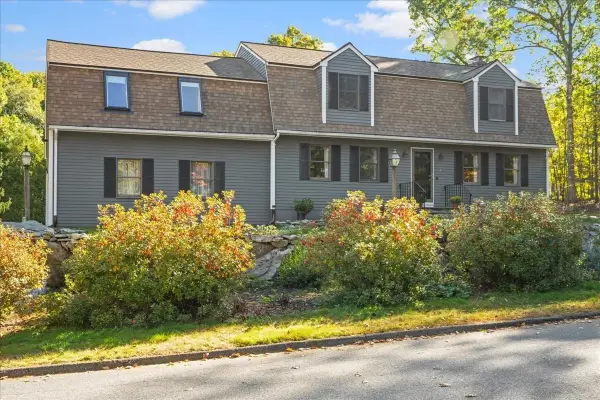 $799,000Active4 beds 3 baths2,390 sq. ft.
4 Garrison Ln, Southborough, MA 01772
MLS# 73591507Listed by: Andrew J. Abu Inc., REALTORS®- Open Sun, 10 to 11am
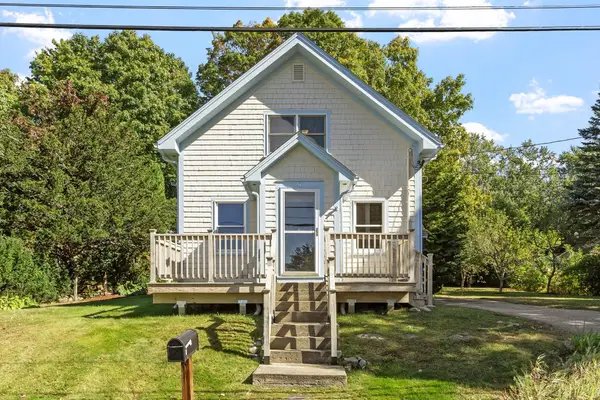 $585,900Active2 beds 1 baths1,187 sq. ft.
8 Winter St, Southborough, MA 01745
MLS# 73589699Listed by: Coldwell Banker Realty - Leominster 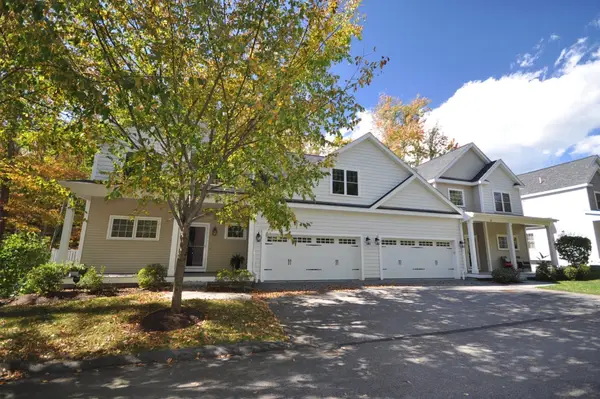 $799,900Active2 beds 4 baths2,515 sq. ft.
27 Stonebrook Court #27, Southborough, MA 01772
MLS# 73588805Listed by: TRG Realty Services


Protect your home and budget from life's surprises with an Assurant Home Warranty, backed by a partner that supports you through every step of homeownership. Explore Plans.
© 2026 Better Homes and Gardens Real Estate LLC. An Anywhere Real Estate company. All rights reserved. Better Homes and Gardens® Real Estate is a registered trademark owned by Meredith Operations Corporation, licensed to Better Homes and Gardens Real Estate LLC and used with permission. Better Homes and Gardens Real Estate LLC fully supports the principles of the Fair Housing Act and the Equal Opportunity Act. Listing information is deemed reliable but is not guaranteed accurate.
Each office is independently owned and operated.
Any services or products provided by third parties are not provided by, affiliated with or related to Better Homes and Gardens Real Estate LLC, or its affiliated companies.