
284 N Woodstock Rd, Southbridge, MA 01550
Local realty services provided by:Better Homes and Gardens Real Estate The Masiello Group
284 N Woodstock Rd,Southbridge, MA 01550
$460,000
- 2 Beds
- 3 Baths
- - sq. ft.
- Single family
- Sold
Listed by: leo nikolouzos
Office: cameron prestige, llc
MLS#:73552548
Source:MLSPIN
Sorry, we are unable to map this address
Price summary
- Price:$460,000
About this home
Beautifully maintained and thoughtfully updated 2-bedroom, 2.5-bath ranch on a private half-acre lot offering exceptional indoor/outdoor living. The home features an expanded heated kitchen and dining area with approximately 300± sq. ft. of additional space, granite countertops, roll-out cabinet shelves, hardwood floors, and an open layout perfect for everyday living and entertaining. The finished lower level provides additional flexible space with a wet bar, half bath, workshop, laundry area, and abundant storage. Enjoy your backyard oasis with a spacious deck, custom grill island with bar seating, hot tub, above-ground pool, fire pit, storage shed, and beautifully landscaped fenced yard. Major updates include roof (2021), driveway (2021), vinyl siding (2023), 200-amp electrical (2023), central A/C with new ductwork (2024), and new fence (2025). Move-in ready!
Contact an agent
Home facts
- Year built:1947
- Listing ID #:73552548
- Updated:September 13, 2026 at 07:00 AM
Rooms and interior
- Bedrooms:2
- Total bathrooms:3
- Full bathrooms:2
- Half bathrooms:1
- Rooms Total:5
- Flooring:Carpet, Flooring - Hardwood, Flooring - Stone/Ceramic Tile, Hardwood, Tile
- Dining Description:Deck - Exterior, Exterior Access, French Doors, Hardwood, Open Floorplan, Slider
- Kitchen Description:Cabinets - Upgraded, Ceiling Fan(s), Countertops - Stone/Granite/Solid, Crown Molding, Dishwasher, Flooring - Stone/Ceramic Tile, Lighting - Overhead, Microwave, Open Floorplan, Plumbed For Ice Maker, Range, Refrigerator, Stainless Steel Appliances, Water Treatment
- Basement Description:Full, Partially Finished, Walk-Out Access
Heating and cooling
- Cooling:1 Cooling Zone, Central Air
- Heating:Forced Air, Oil
- Central air:Yes
Structure and exterior
- Roof:Shingle
- Year built:1947
- Lot Features:Cleared, Gentle Sloping
- Architectural Style:Ranch
- Construction Materials:Conventional (2x4-2x6)
- Exterior Features:Deck, Fruit Trees, Garden, Professional Landscaping, Rain Gutters, Storage
- Foundation Description:Concrete Perimeter
Schools
- High school:Southbridge
- Middle school:Southbridge
- Elementary school:West Street
Utilities
- Water:Private
- Sewer:Private Sewer
Finances and disclosures
- Price:$460,000
- Tax amount:$4,647 (2025)
Features and amenities
- Appliances:Dishwasher, Microwave, Range, Refrigerator, Water Treatment
- Laundry features:Bathroom - Half, Electric Dryer Hookup, Flooring - Stone/Ceramic Tile, In Basement, Washer Hookup
- Amenities:Ceiling Fan(s), Finish - Sheetrock, Internet Available - Broadband, Lighting - Overhead, Slider, Wet Bar
- Pool features:Above Ground, Private Pool
Parking
- Total parking spaces:4
- Parking description:Attached, Garage Door Opener, Garage Faces Side, Off Street, Paved, Paved Drive, Storage
- Garage:Yes
New listings near 284 N Woodstock Rd
- New
 $1,159,000Active16 beds 8 baths3,260 sq. ft.
2 Hill St, Southbridge, MA 01550
MLS# 73576154Listed by: Settlers Realty Group, LLC - New
 $729,900Active9 beds 5 baths4,932 sq. ft.
480 Hamilton St, Southbridge, MA 01550
MLS# 73575606Listed by: Modern Concept Realty - Open Sun, 11am to 1pmNew
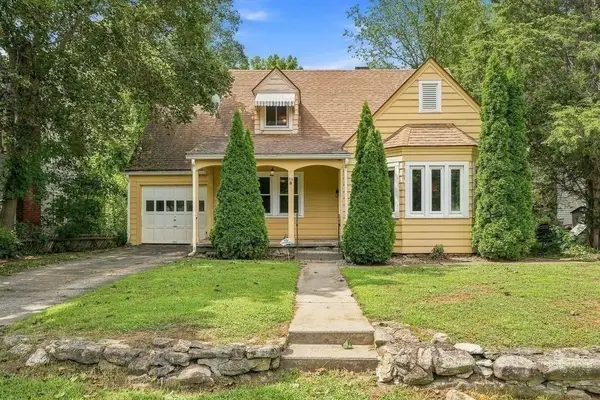 $375,000Active4 beds 2 baths1,666 sq. ft.
24 Litchfield Avenue, Southbridge, MA 01550
MLS# 73574955Listed by: Keller Williams Pinnacle Central - New
 $399,000Active7 beds 3 baths2,554 sq. ft.
47 West, Southbridge, MA 01550
MLS# 73574712Listed by: Cali Realty Group, Inc. - Open Sun, 12:15 to 1:30pmNew
 $485,000Active4 beds 2 baths2,610 sq. ft.
253 Lebanon Hill Rd, Southbridge, MA 01550
MLS# 73568005Listed by: Byrnes Real Estate Group LLC - New
 $825,000Active11 beds 5 baths4,690 sq. ft.
664 Main St, Southbridge, MA 01550
MLS# 73574105Listed by: Northeast Private Client Group - Open Sun, 11am to 1pmNew
 $474,900Active9 beds 3 baths3,414 sq. ft.
56 Water Street, Southbridge, MA 01550
MLS# 73572801Listed by: Excelsior Realty - New
 $309,000Active4 beds 1 baths1,460 sq. ft.
26 Benefit St, Southbridge, MA 01550
MLS# 73572696Listed by: eXp Realty LLC - New
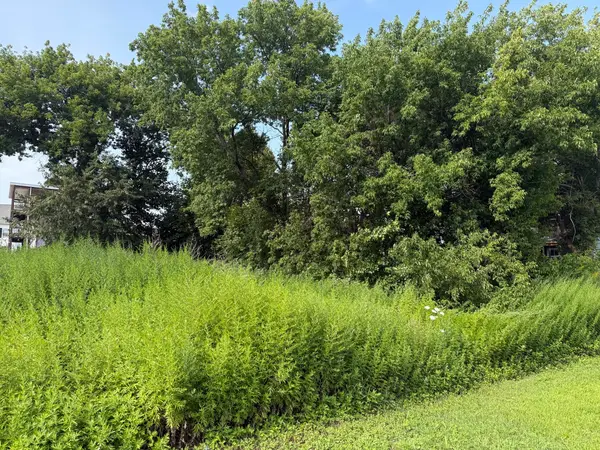 $125,000Active0.29 Acres
0 Thomas St, Southbridge, MA 01550
MLS# 73570927Listed by: Walter Aldrich Realty 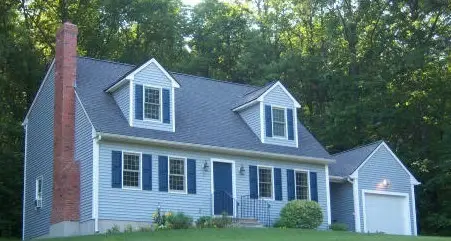 $429,900Active3 beds 2 baths1,550 sq. ft.
Lot A Brentwood Drive, Southbridge, MA 01550
MLS# 73570318Listed by: Byrnes Real Estate Group LLC


Protect your home and budget from life's surprises with an Assurant Home Warranty, backed by a partner that supports you through every step of homeownership. Explore Plans.
© 2026 Better Homes and Gardens Real Estate LLC. An Anywhere Real Estate company. All rights reserved. Better Homes and Gardens® Real Estate is a registered trademark owned by Meredith Operations Corporation, licensed to Better Homes and Gardens Real Estate LLC and used with permission. Better Homes and Gardens Real Estate LLC fully supports the principles of the Fair Housing Act and the Equal Opportunity Act. Listing information is deemed reliable but is not guaranteed accurate.
Each office is independently owned and operated.
Any services or products provided by third parties are not provided by, affiliated with or related to Better Homes and Gardens Real Estate LLC, or its affiliated companies.