
42 Highfield Drive, Southbridge, MA 01550
Local realty services provided by:Better Homes and Gardens Real Estate The Shanahan Group
42 Highfield Drive,Southbridge, MA 01550
$450,000
- 3 Beds
- 2 Baths
- 1,605 sq. ft.
- Single family
- Active
Listed by: keith hollett
Office: coldwell banker realty - worcester
MLS#:73567556
Source:MLSPIN
Price summary
- Price:$450,000
- Price per sq. ft.:$280.37
About this home
Cancelled Open House - Seller accepted offer! Discover a contemporary single-family residence, meticulously constructed in 2020, offering 1605 square feet of refined living space within the 50+ adult community at Pleasant Hill Estates. This property presents an exceptional opportunity for discerning buyers seeking modern comfort and design. The residence encompasses three well-proportioned bedrooms, providing ample private accommodations. Two full bathrooms are thoughtfully appointed to serve both residents and guests with convenience and style. Further enhancing the property's appeal is the open concept design with hard wood flooring, recessed lighting and propane fireplace for setting a relaxing and tranquil environment. The cabinet packed chef's kitchen is enhanced by the granite counter tops and black stainless steel appliances. Additional amenities include an integrated two-car garage, offering secure parking and additional storage solutions. The whole house generator and solar panels offer you a peaceful mindset. The expansive 13,504 square foot lot provides generous outdoor space, presenting opportunities for landscaping and personal enjoyment. This distinguished property invites you to experience a lifestyle of sophisticated ease....
Contact an agent
Home facts
- Year built:2020
- Subdivision & Development:Pleasant Hill Estates
- Listing ID #:73567556
- Updated:September 02, 2026 at 10:32 AM
Rooms and interior
- Bedrooms:3
- Total bathrooms:2
- Full bathrooms:2
- Rooms Total:5
- Flooring:Hardwood, Tile
- Dining Description:Deck - Exterior, Exterior Access, French Doors, Hardwood, Recessed Lighting, Slider
- Kitchen Description:Cabinets - Upgraded, Countertops - Stone/Granite/Solid, Dishwasher, Flooring - Hardwood, Gas Stove, Microwave, Open Floorplan, Range, Recessed Lighting, Refrigerator, Stainless Steel Appliances
- Basement Description:Bulkhead, Concrete, Full, Interior Entry, Unfinished
- Living area:1,605 sq. ft.
Heating and cooling
- Cooling:1 Cooling Zone, Central Air
- Heating:Forced Air, Propane
- Central air:Yes
Structure and exterior
- Roof:Shingle
- Year built:2020
- Building area:1,605 sq. ft.
- Lot area:0.31 Acres
- Lot Features:Cul-De-Sac
- Architectural Style:Ranch
- Construction Materials:Frame
- Exterior Features:Porch, Rain Gutters, Screened
- Foundation Description:Concrete Perimeter
Utilities
- Water:Public
- Sewer:Public Sewer
Finances and disclosures
- Price:$450,000
- Price per sq. ft.:$280.37
- Tax amount:$5,918 (2025)
Features and amenities
- Appliances:Dishwasher, Microwave, Range, Refrigerator
- Laundry features:Electric Dryer Hookup, First Floor, Flooring - Stone/Ceramic Tile, Main Level, Washer Hookup
- Amenities:Internet Available - Broadband
Parking
- Total parking spaces:6
- Parking description:Attached, Off Street, Paved, Paved Drive
- Garage:Yes
- Garage spaces:2
New listings near 42 Highfield Drive
- New
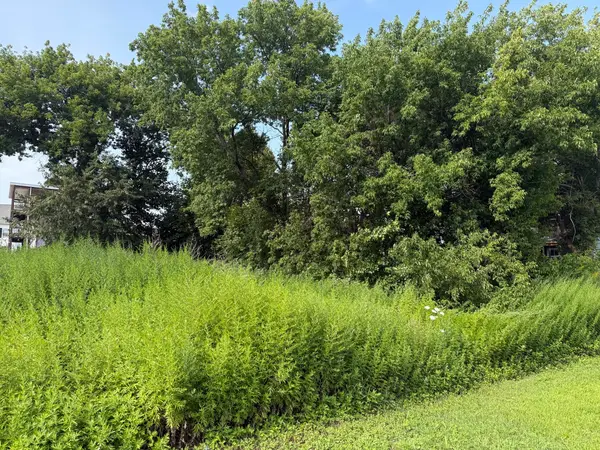 $125,000Active0.29 Acres
0 Thomas St, Southbridge, MA 01550
MLS# 73570927Listed by: Walter Aldrich Realty - New
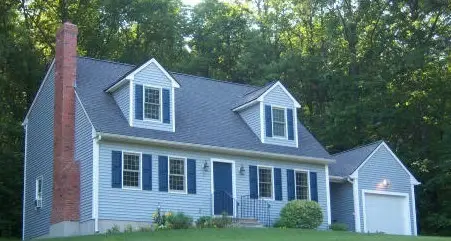 $429,900Active3 beds 2 baths1,550 sq. ft.
Lot A Brentwood Drive, Southbridge, MA 01550
MLS# 73570318Listed by: Byrnes Real Estate Group LLC - New
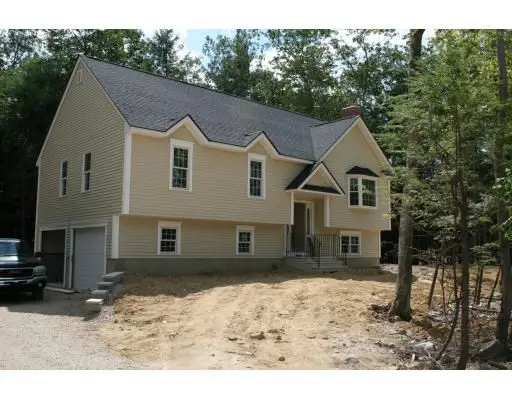 $379,900Active3 beds 2 baths1,200 sq. ft.
Lot B Brentwood Drive, Southbridge, MA 01550
MLS# 73570319Listed by: Byrnes Real Estate Group LLC - New
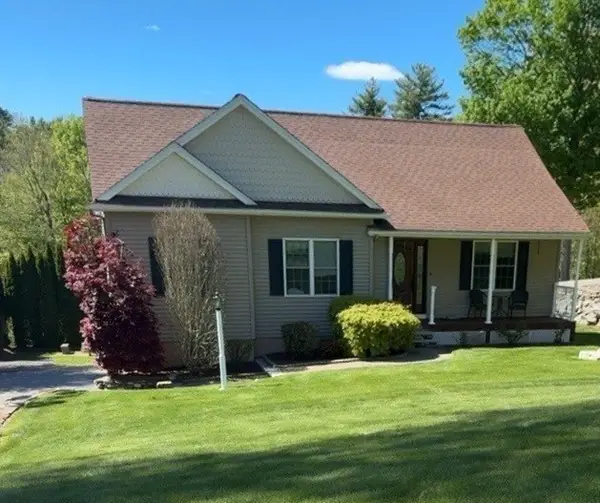 $489,900Active3 beds 3 baths1,723 sq. ft.
31 Servant Way, Southbridge, MA 01550
MLS# 73566702Listed by: Aucoin Ryan Realty - New
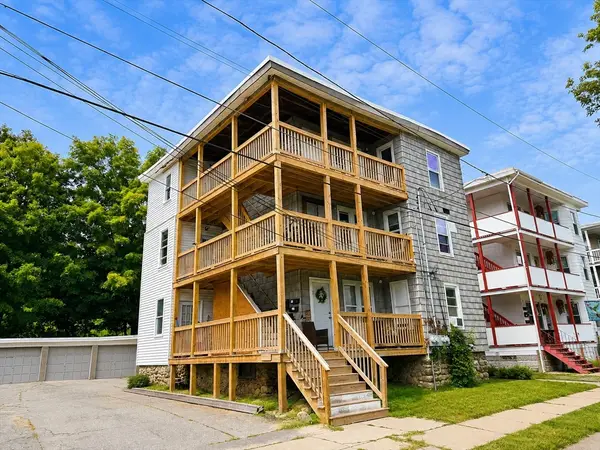 $625,000Active12 beds 3 baths3,315 sq. ft.
9 Henry St, Southbridge, MA 01550
MLS# 73569412Listed by: Cali Realty Group, Inc. - New
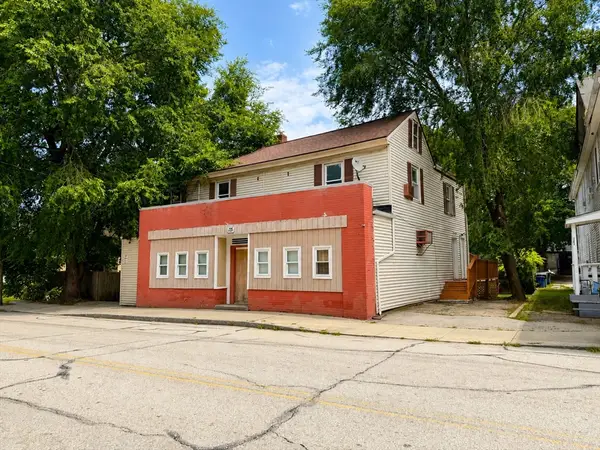 $450,000Active6 beds 4 baths3,002 sq. ft.
135-137 Elm St, Southbridge, MA 01550
MLS# 73569418Listed by: Cali Realty Group, Inc. - New
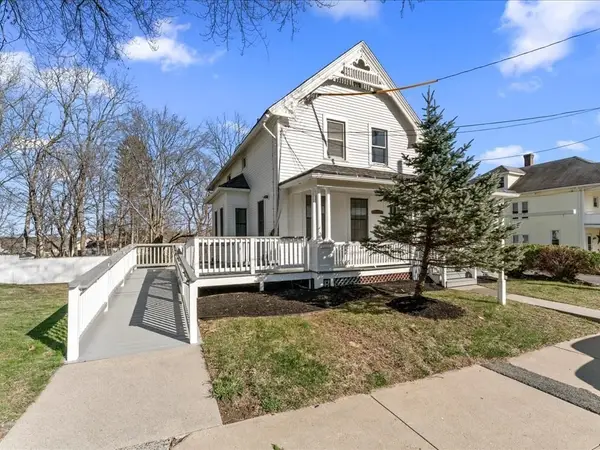 $439,900Active5 beds 2 baths2,116 sq. ft.
29 Orchard St, Southbridge, MA 01550
MLS# 73568982Listed by: Mathieu Newton Sotheby's International Realty - New
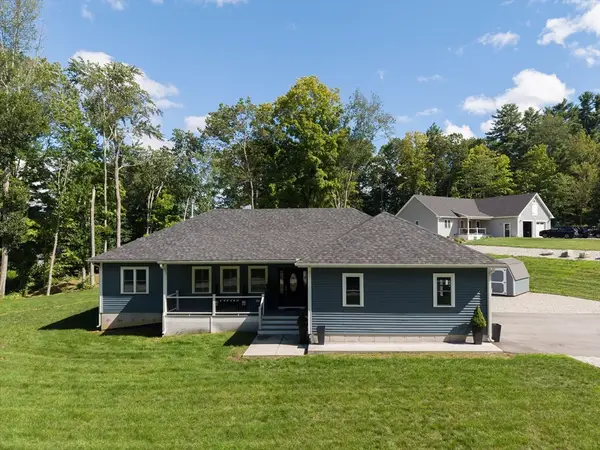 $580,000Active3 beds 2 baths1,800 sq. ft.
17 Harwood Farm Road, Southbridge, MA 01550
MLS# 73568481Listed by: Century 21 XSELL REALTY - New
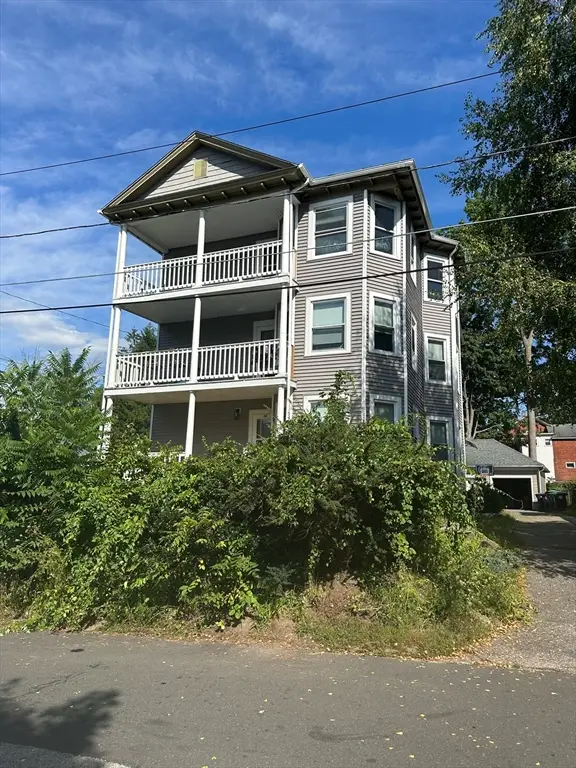 $649,999Active9 beds 3 baths4,134 sq. ft.
36 Winter Street, Southbridge, MA 01550
MLS# 73568094Listed by: Splice Realty - New
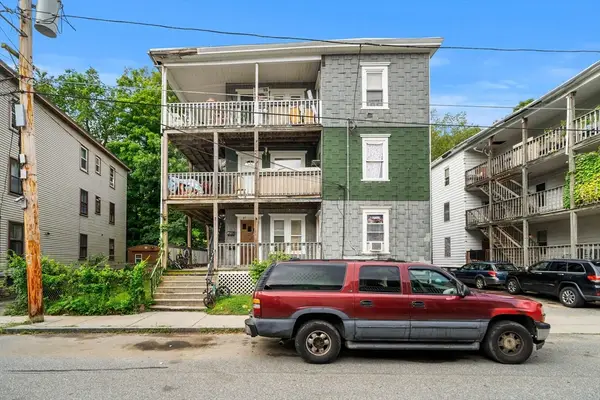 $650,000Active8 beds 5 baths3,609 sq. ft.
27 Henry St, Southbridge, MA 01550
MLS# 73567956Listed by: Three Hills Real Estate Service, LLC


Protect your home and budget from life's surprises with an Assurant Home Warranty, backed by a partner that supports you through every step of homeownership. Explore Plans.
© 2026 Better Homes and Gardens Real Estate LLC. An Anywhere Real Estate company. All rights reserved. Better Homes and Gardens® Real Estate is a registered trademark owned by Meredith Operations Corporation, licensed to Better Homes and Gardens Real Estate LLC and used with permission. Better Homes and Gardens Real Estate LLC fully supports the principles of the Fair Housing Act and the Equal Opportunity Act. Listing information is deemed reliable but is not guaranteed accurate.
Each office is independently owned and operated.
Any services or products provided by third parties are not provided by, affiliated with or related to Better Homes and Gardens Real Estate LLC, or its affiliated companies.