
52 Locust Ave, Southbridge, MA 01550
Local realty services provided by:Better Homes and Gardens Real Estate The Masiello Group
52 Locust Ave,Southbridge, MA 01550
$339,000
- 3 Beds
- 2 Baths
- 1,140 sq. ft.
- Single family
- Active
Listed by: amy daignault
Office: daignault real estate, inc.
MLS#:73525252
Source:MLSPIN
Price summary
- Price:$339,000
- Price per sq. ft.:$297.37
About this home
Welcome home to one story living! This ranch is located in the desirable Westville neighborhood of Southbridge. Nestled on a horseshoe street, this home features an oversized two car garage with plenty of space for a workshop and storage, plus a convenient side entry. The spacious kitchen offers an eat-in dining area and a picture window over the sink, bringing in plenty of natural light. Sliders lead to a large back deck overlooking the yard and above-ground pool, perfect for relaxing or entertaining. The master bedroom features its own master bath. The 2 additional bedrooms are generously sized with access to the full main bath. The basement is partially finished and includes a laundry area, and additional workshop space, offering endless possibilities for expansion and ready for you to bring your own ideas.
Contact an agent
Home facts
- Year built:1985
- Listing ID #:73525252
- Updated:May 28, 2026 at 12:26 PM
Rooms and interior
- Bedrooms:3
- Total bathrooms:2
- Full bathrooms:2
- Rooms Total:5
- Flooring:Carpet, Laminate
- Kitchen Description:Range, Refrigerator
- Basement Description:Full, Partially Finished
- Living area:1,140 sq. ft.
Heating and cooling
- Cooling:Window Unit(s)
- Heating:Oil
Structure and exterior
- Roof:Shingle
- Year built:1985
- Building area:1,140 sq. ft.
- Lot area:0.29 Acres
- Architectural Style:Ranch
- Exterior Features:Deck, Porch, Rain Gutters, Storage
- Foundation Description:Concrete Perimeter
Utilities
- Water:Public
- Sewer:Public Sewer
Finances and disclosures
- Price:$339,000
- Price per sq. ft.:$297.37
- Tax amount:$4,915 (2025)
Features and amenities
- Appliances:Dryer, Range, Refrigerator, Washer
- Laundry features:Dryer, In Basement, Washer
Parking
- Total parking spaces:6
- Parking description:Attached, Garage Faces Side, Off Street, Paved, Paved Drive
- Garage:Yes
- Garage spaces:2
New listings near 52 Locust Ave
- New
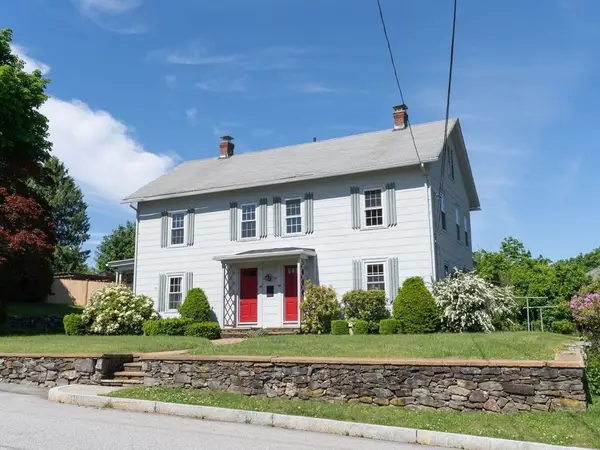 $500,000Active6 beds 3 baths2,872 sq. ft.
106-108 Chestnut St, Southbridge, MA 01550
MLS# 73525499Listed by: eXp Realty - Open Sun, 12 to 2pmNew
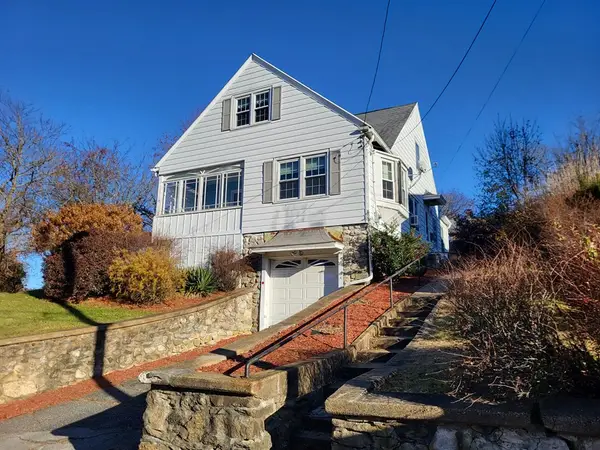 $369,900Active4 beds 1 baths1,323 sq. ft.
15 Warren St, Southbridge, MA 01550
MLS# 73525175Listed by: Aucoin Ryan Realty - Open Sun, 12 to 3pmNew
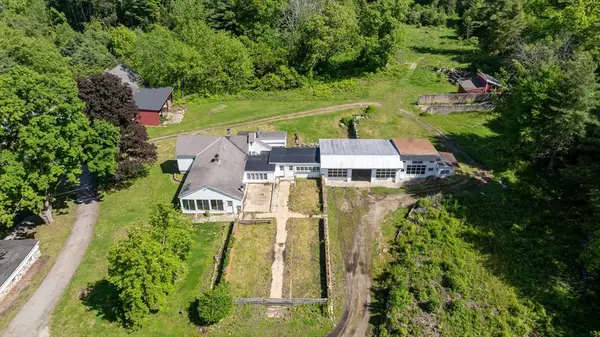 $639,900Active3 beds 2 baths1,522 sq. ft.
440 N Woodstock Rd, Southbridge, MA 01550
MLS# 73524728Listed by: Lisa Caron Real Estate LLC - Open Fri, 4 to 6pmNew
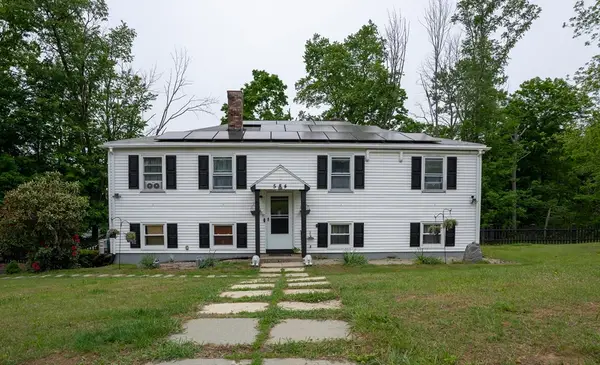 $425,000Active3 beds 2 baths1,144 sq. ft.
584 Dennison Dr, Southbridge, MA 01550
MLS# 73524691Listed by: 29 Realty Group, Inc. - New
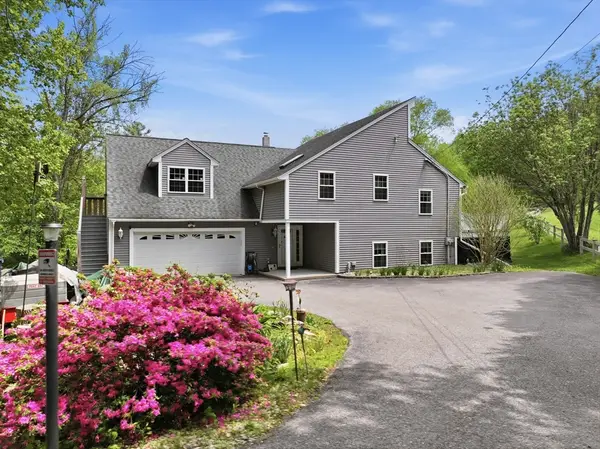 $459,900Active4 beds 2 baths1,494 sq. ft.
998 Guelphwood Road, Southbridge, MA 01550
MLS# 73522512Listed by: RE/MAX Vision - New
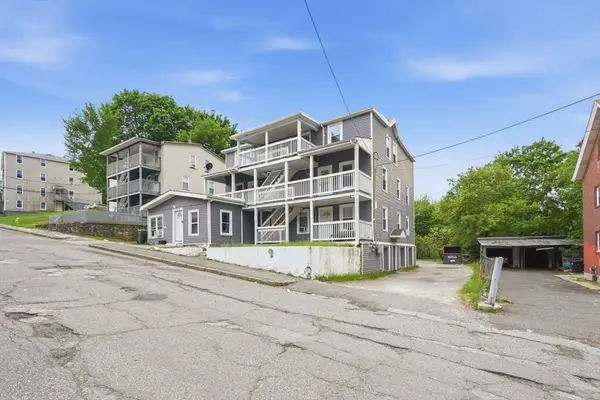 $1,320,000Active17 beds 8 baths5,224 sq. ft.
88 Cross St, Southbridge, MA 01550
MLS# 73524298Listed by: www.HomeZu.com - New
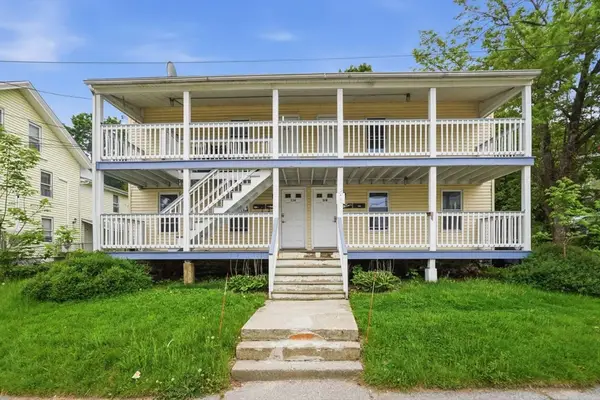 $650,000Active8 beds 4 baths2,592 sq. ft.
33 Union St, Southbridge, MA 01550
MLS# 73523752Listed by: www.HomeZu.com - New
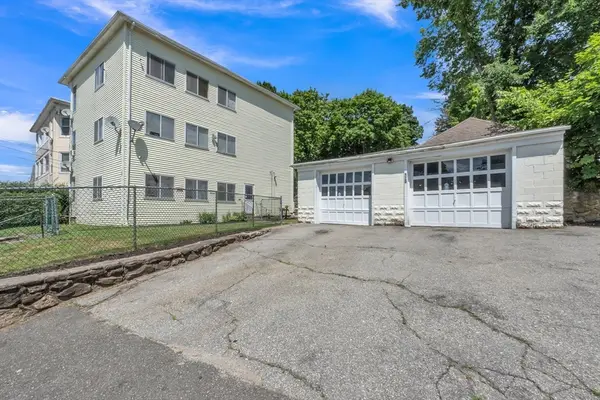 $539,900Active6 beds 3 baths2,988 sq. ft.
125 Cross St, Southbridge, MA 01550
MLS# 73523061Listed by: Coldwell Banker Realty - Worcester - New
 $399,900Active6 beds 3 baths2,606 sq. ft.
449-451 Hamilton St, Southbridge, MA 01550
MLS# 73522822Listed by: Real Broker MA, LLC


Protect your home and budget from life's surprises with an Assurant Home Warranty, backed by a partner that supports you through every step of homeownership. Explore Plans.
© 2026 Better Homes and Gardens Real Estate LLC. An Anywhere Real Estate company. All rights reserved. Better Homes and Gardens® Real Estate is a registered trademark owned by Meredith Operations Corporation, licensed to Better Homes and Gardens Real Estate LLC and used with permission. Better Homes and Gardens Real Estate LLC fully supports the principles of the Fair Housing Act and the Equal Opportunity Act. Listing information is deemed reliable but is not guaranteed accurate.
Each office is independently owned and operated.
Any services or products provided by third parties are not provided by, affiliated with or related to Better Homes and Gardens Real Estate LLC, or its affiliated companies.