
62 Coombs Street, Southbridge, MA 01550
Local realty services provided by:Better Homes and Gardens Real Estate The Masiello Group
62 Coombs Street,Southbridge, MA 01550
$489,000
- 8 Beds
- 4 Baths
- 3,124 sq. ft.
- Multi-family
- Active
Listed by: karen lowe
Office: new england home realty
MLS#:73567613
Source:MLSPIN
Price summary
- Price:$489,000
- Price per sq. ft.:$156.53
About this home
Welcome to this spacious and solid 3-family property in Southbridge, offering an excellent opportunity for both owner-occupants and investors. The first and second floors each feature a generously sized 3-bedroom unit with comfortable living space/washer dryer hookup. The 2nd floor has 2 FULL baths and also it's own washer/dryer hookups. First floor heated by oil. 2nd floor has a parlor heater and a very Large deck in the back for entertaining in all types of weather. All floors are carpeted throughout. Long term tenants have been on the 1st and 2nd floor. The third-floor offers 2-bedrooms.1 bath and is more "cozy". There is one garage on site and off street parking for 3 cars. All separate utilities. This building could be an exciting opportunity to renovate, add value, and increase rental income over time. Convenient location and minutes to downtown.
Contact an agent
Home facts
- Year built:1900
- Listing ID #:73567613
- Updated:September 02, 2026 at 10:32 AM
Rooms and interior
- Bedrooms:8
- Total bathrooms:4
- Full bathrooms:4
- Rooms Total:16
- Flooring:Carpet, Laminate
- Dining Description:Dining Room
- Kitchen Description:Kitchen, Range, Refrigerator
- Basement Description:Bulkhead, Full, Unfinished
- Living area:3,124 sq. ft.
Heating and cooling
- Heating:Hot Water, Oil
Structure and exterior
- Roof:Shingle
- Year built:1900
- Building area:3,124 sq. ft.
- Lot area:0.19 Acres
- Exterior Features:Deck - Wood, Porch
- Foundation Description:Stone
Utilities
- Water:Public
- Sewer:Public Sewer
Finances and disclosures
- Price:$489,000
- Price per sq. ft.:$156.53
- Tax amount:$5,232 (2025)
Features and amenities
- Appliances:Range, Refrigerator
- Laundry features:Washer & Dryer Hookup
- Amenities:Ceiling Fan(s)
Parking
- Total parking spaces:4
- Parking description:Off Street, Paved Drive, Shared Driveway
New listings near 62 Coombs Street
- New
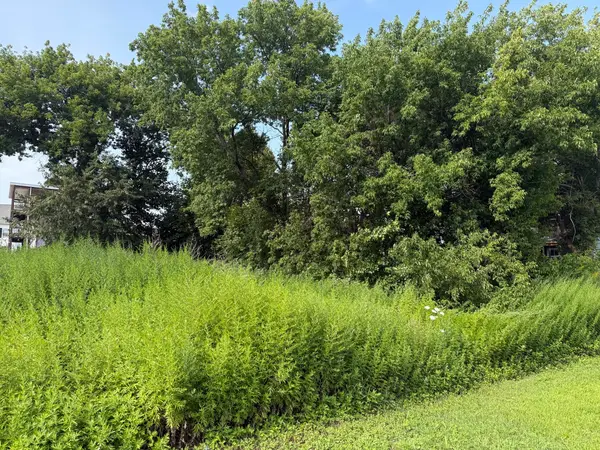 $125,000Active0.29 Acres
0 Thomas St, Southbridge, MA 01550
MLS# 73570927Listed by: Walter Aldrich Realty - New
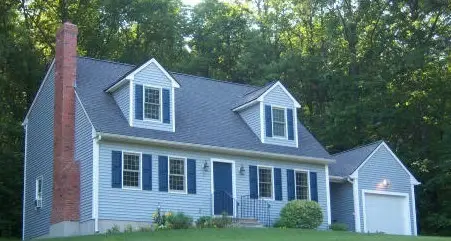 $429,900Active3 beds 2 baths1,550 sq. ft.
Lot A Brentwood Drive, Southbridge, MA 01550
MLS# 73570318Listed by: Byrnes Real Estate Group LLC - New
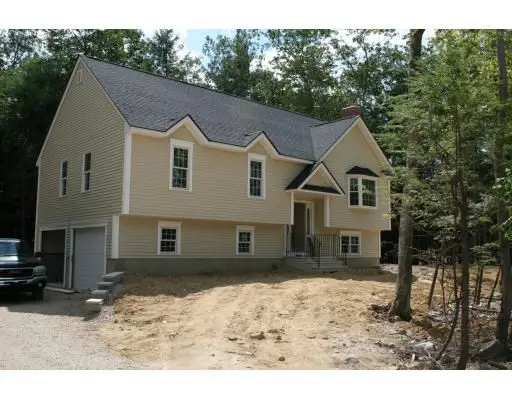 $379,900Active3 beds 2 baths1,200 sq. ft.
Lot B Brentwood Drive, Southbridge, MA 01550
MLS# 73570319Listed by: Byrnes Real Estate Group LLC - New
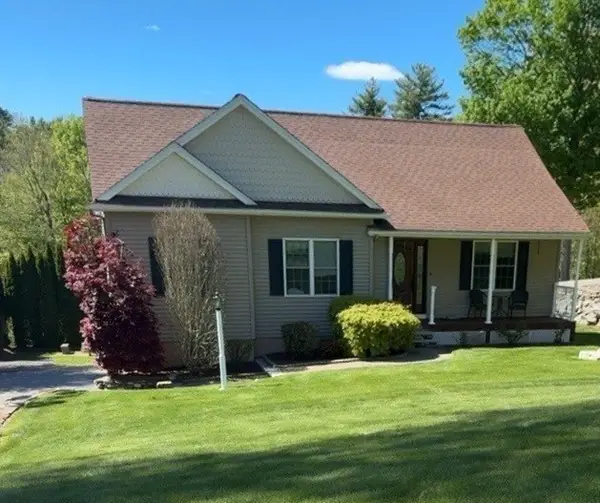 $489,900Active3 beds 3 baths1,723 sq. ft.
31 Servant Way, Southbridge, MA 01550
MLS# 73566702Listed by: Aucoin Ryan Realty - New
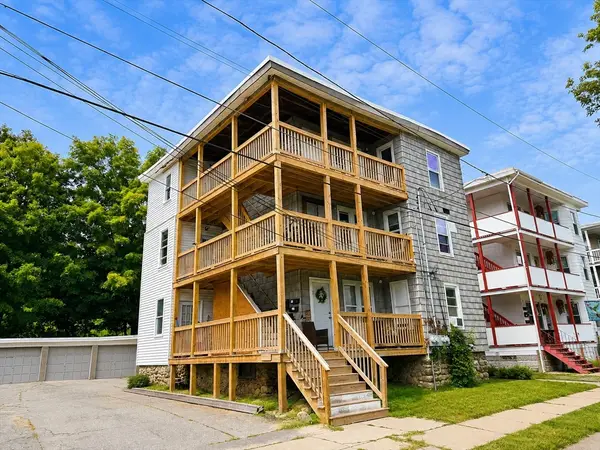 $625,000Active12 beds 3 baths3,315 sq. ft.
9 Henry St, Southbridge, MA 01550
MLS# 73569412Listed by: Cali Realty Group, Inc. - New
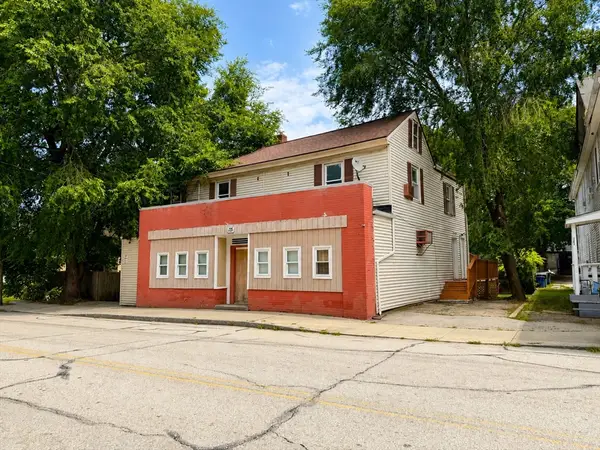 $450,000Active6 beds 4 baths3,002 sq. ft.
135-137 Elm St, Southbridge, MA 01550
MLS# 73569418Listed by: Cali Realty Group, Inc. - New
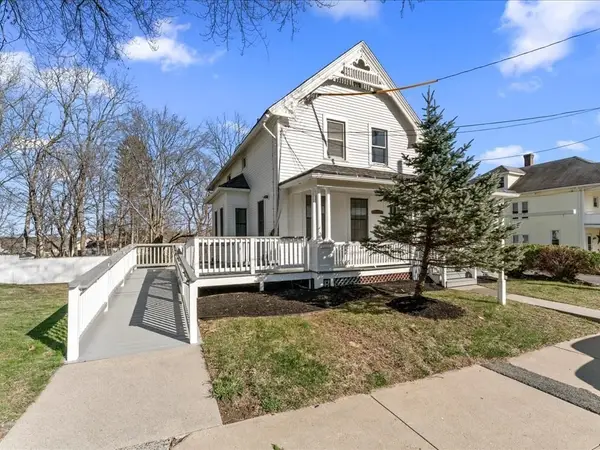 $439,900Active5 beds 2 baths2,116 sq. ft.
29 Orchard St, Southbridge, MA 01550
MLS# 73568982Listed by: Mathieu Newton Sotheby's International Realty - New
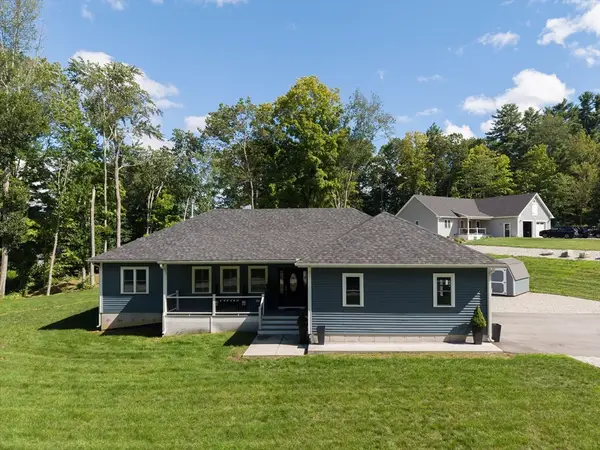 $580,000Active3 beds 2 baths1,800 sq. ft.
17 Harwood Farm Road, Southbridge, MA 01550
MLS# 73568481Listed by: Century 21 XSELL REALTY - New
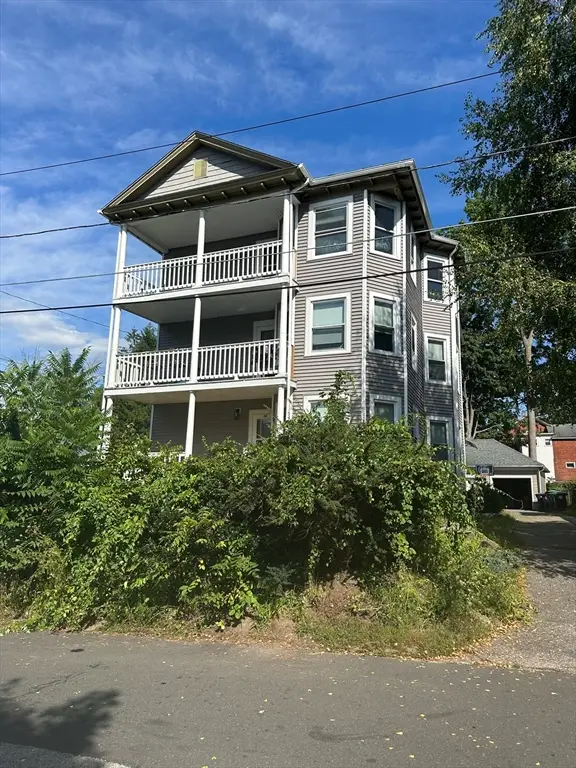 $649,999Active9 beds 3 baths4,134 sq. ft.
36 Winter Street, Southbridge, MA 01550
MLS# 73568094Listed by: Splice Realty - New
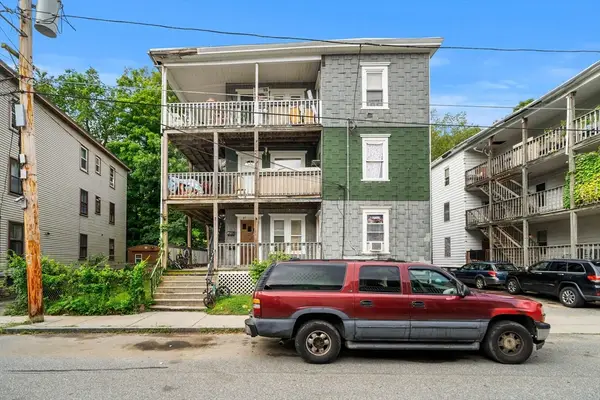 $650,000Active8 beds 5 baths3,609 sq. ft.
27 Henry St, Southbridge, MA 01550
MLS# 73567956Listed by: Three Hills Real Estate Service, LLC


Protect your home and budget from life's surprises with an Assurant Home Warranty, backed by a partner that supports you through every step of homeownership. Explore Plans.
© 2026 Better Homes and Gardens Real Estate LLC. An Anywhere Real Estate company. All rights reserved. Better Homes and Gardens® Real Estate is a registered trademark owned by Meredith Operations Corporation, licensed to Better Homes and Gardens Real Estate LLC and used with permission. Better Homes and Gardens Real Estate LLC fully supports the principles of the Fair Housing Act and the Equal Opportunity Act. Listing information is deemed reliable but is not guaranteed accurate.
Each office is independently owned and operated.
Any services or products provided by third parties are not provided by, affiliated with or related to Better Homes and Gardens Real Estate LLC, or its affiliated companies.