
13 Lincoln St, Spencer, MA 01562
Local realty services provided by:Better Homes and Gardens Real Estate The Masiello Group
13 Lincoln St,Spencer, MA 01562
$524,900
- 9 Beds
- 3 Baths
- 3,456 sq. ft.
- Multi-family
- Active
Upcoming open houses
- Sat, Oct 1012:00 pm - 01:30 pm
Listed by: jim black group, richard jenkins
Office: real broker ma, llc
MLS#:73586773
Source:MLSPIN
Price summary
- Price:$524,900
- Price per sq. ft.:$151.88
About this home
The next great addition to your portfolio could be right here in Spencer! Formerly configured as a three-family, this property has been converted to two spacious units, creating an especially versatile setup for investors, co-owners, or extended-family living. Unit 1 is currently occupied and provides great rental income, offering three bedrooms, one full bath, a living area, kitchen, private patio, and separate gas and electric meters. Unit 2 spans the second and third floors, offering multiple bedrooms, two full baths, two living areas, two kitchen areas, and a convenient stackable washer and dryer setup on the second floor, while the third floor features a large dedicated laundry room. All-new waterproof vinyl laminate flooring and numerous kitchen updates add even more appeal, including quartz counters, high-end sinks and faucets, a microwave, and a refrigerator. Recent improvements include two new water heaters installed in 2024, a newer roof with plywood, attic and blown-in insulation, and hot-air duct leak inspection. Outside, the property delivers an impressive seven off-street parking spaces, including stacked driveway parking and additional spaces made possible by the lot's frontage. A spacious yard and small shed round out the property, offering useful outdoor space for recreation, storage, or future possibilities. Conveniently located within an easy walk of downtown Spencer, Price Chopper, CVS, the library, restaurants, public transportation to Worcester, and more! Owner financing at a reduced rate may be available to well-qualified buyers. Whether you're looking to house extended family, share ownership, or add a flexible income-producing property to your portfolio, this one offers plenty of possibilities. Don't miss it!...
Contact an agent
Home facts
- Year built:1840
- Listing ID #:73586773
- Updated:October 07, 2026 at 11:27 AM
Rooms and interior
- Bedrooms:9
- Total bathrooms:3
- Full bathrooms:3
- Rooms Total:16
- Flooring:Vinyl
- Dining Description:Dining Room
- Bathrooms Description:Bathroom With Tub & Shower, Bathroom with Shower Stall
- Kitchen Description:Dishwasher, Kitchen, Microwave, Range, Refrigerator
- Basement Description:Concrete, Full, Interior Entry, Unfinished, Walk-Out Access
- Living area:3,456 sq. ft.
Heating and cooling
- Heating:Central, Forced Air, Natural Gas
Structure and exterior
- Roof:Shingle
- Year built:1840
- Building area:3,456 sq. ft.
- Lot area:0.16 Acres
- Lot Features:Cleared, Level
- Construction Materials:Frame, Vertical Siding
- Exterior Features:Balcony/Deck, Deck - Wood, Patio, Rain Gutters
- Foundation Description:Block, Brick/Mortar, Stone
Schools
- High school:David Prouty Hs
- Middle school:Knox Trail Ms
- Elementary school:Wire Village
Utilities
- Water:Public
- Sewer:Public Sewer
Finances and disclosures
- Price:$524,900
- Price per sq. ft.:$151.88
- Tax amount:$4,596 (2026)
Features and amenities
- Appliances:Dishwasher, Microwave, Range, Refrigerator
- Laundry features:Dryer Hookup, Washer Hookup
- Amenities:Ceiling Fan(s), Open Floorplan, Storage
Parking
- Total parking spaces:7
- Parking description:Off Street, Paved, Paved Drive, Tandem
New listings near 13 Lincoln St
- Open Sat, 10 to 11:30amNew
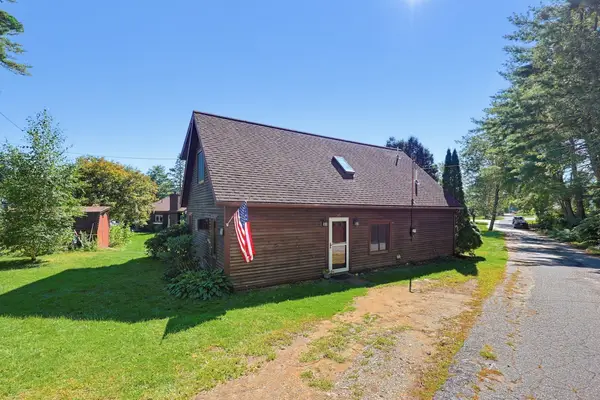 $459,900Active3 beds 1 baths1,680 sq. ft.
40 Lambs Grove, Spencer, MA 01562
MLS# 73586965Listed by: ERA Key Realty Services- Spenc - New
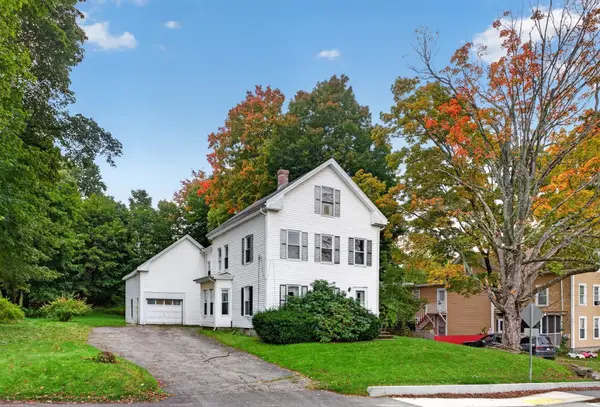 $250,000Active4 beds 2 baths2,059 sq. ft.
63 Pleasant Street, Spencer, MA 01562
MLS# 73584560Listed by: ERA Key Realty Services- Spenc - Open Sun, 11am to 1pm
 $389,900Active4 beds 2 baths2,059 sq. ft.
17 Highland St, Spencer, MA 01562
MLS# 73580543Listed by: Heritage & Main Real Estate Inc.  $289,000Active3 beds 1 baths1,140 sq. ft.
11 Prospect St, Spencer, MA 01562
MLS# 73580296Listed by: ERA Key Realty Services- Auburn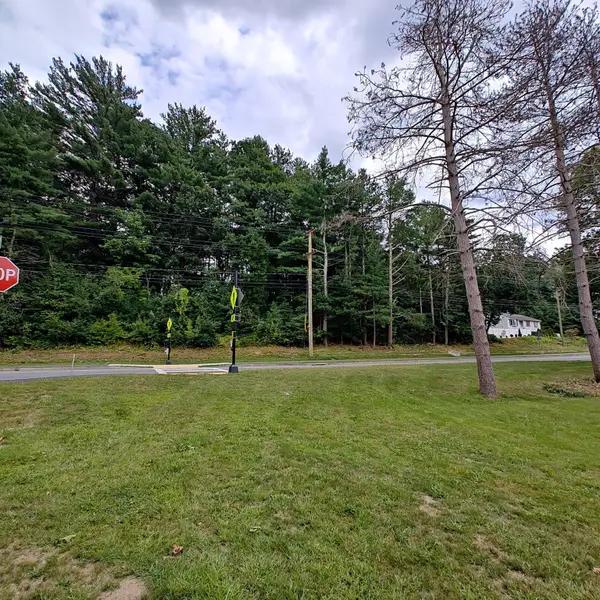 $64,900Active1.2 Acres
84 Meadow Rd, Spencer, MA 01562
MLS# 73580003Listed by: MA Homes, LLC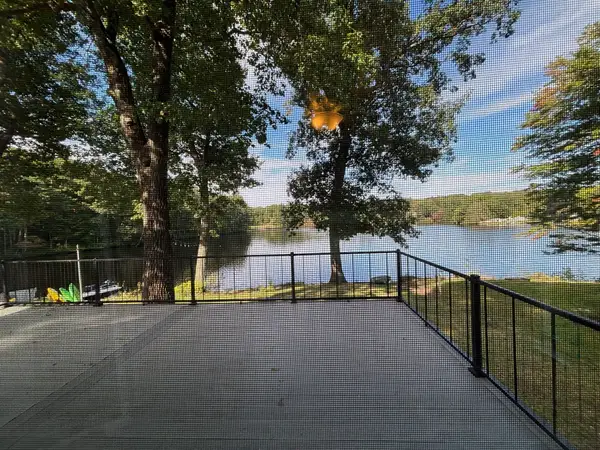 $525,000Active2 beds 1 baths848 sq. ft.
34 Shore Drive, Spencer, MA 01562
MLS# 73579938Listed by: Buy Rite Home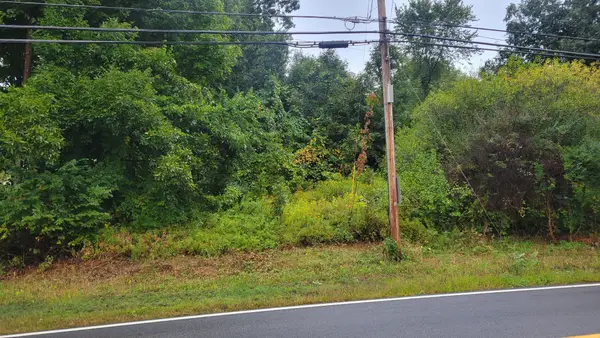 $70,000Active0.89 Acres
0 Pleasant St, Spencer, MA 01562
MLS# 73578162Listed by: The Neighborhood Realty Group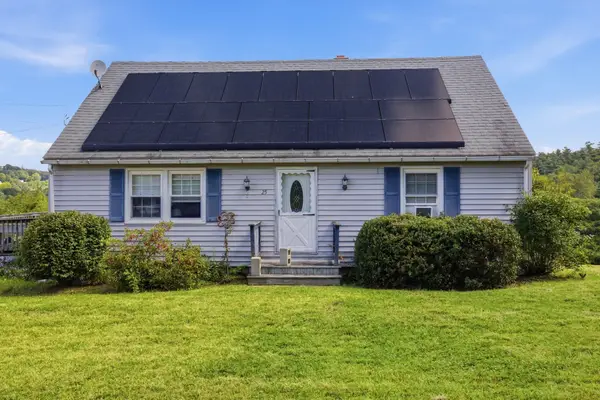 $329,900Active4 beds 2 baths1,877 sq. ft.
25 Bixby Rd, Spencer, MA 01562
MLS# 73576963Listed by: Cameron Prestige, LLC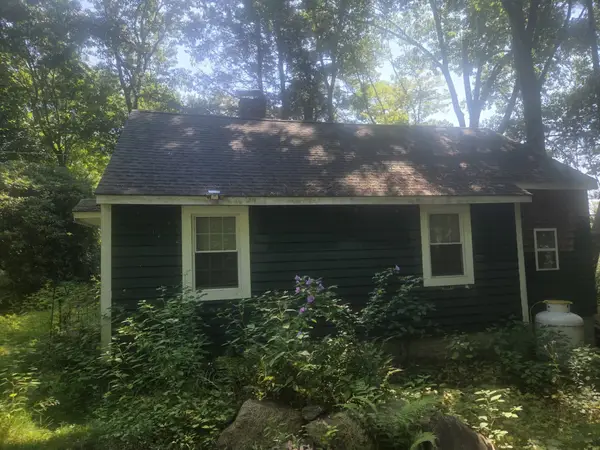 $235,000Active2 beds 1 baths1,118 sq. ft.
4 Lambs Grove, Spencer, MA 01562
MLS# 73575267Listed by: Coldwell Banker Realty - Leominster


Protect your home and budget from life's surprises with an Assurant Home Warranty, backed by a partner that supports you through every step of homeownership. Explore Plans.
© 2026 Better Homes and Gardens Real Estate LLC. An Anywhere Real Estate company. All rights reserved. Better Homes and Gardens® Real Estate is a registered trademark owned by Meredith Operations Corporation, licensed to Better Homes and Gardens Real Estate LLC and used with permission. Better Homes and Gardens Real Estate LLC fully supports the principles of the Fair Housing Act and the Equal Opportunity Act. Listing information is deemed reliable but is not guaranteed accurate.
Each office is independently owned and operated.
Any services or products provided by third parties are not provided by, affiliated with or related to Better Homes and Gardens Real Estate LLC, or its affiliated companies.