
63 Pleasant Street, Spencer, MA 01562
Local realty services provided by:Better Homes and Gardens Real Estate The Shanahan Group
Listed by: samantha butkiewicus
Office: era key realty services- spenc
MLS#:73584560
Source:MLSPIN
Price summary
- Price:$250,000
- Price per sq. ft.:$121.42
About this home
Investors, rehabbers and buyers willing to roll up their sleeves, this two-family has the space, location and potential to make the work worthwhile. The first-floor unit has been comfortably lived in for decades and, while dated, offers an opportunity to update over time. Upstairs features a combination of finished space and unfinished projects, giving the next owner a head start on creating additional value. The third-floor attic was once finished but has been untouched for years. The attached two-story barn is in poor condition with compromised loft flooring and is NOT to be entered. Nearly 1.6 acres provide a surprisingly private, wooded backyard setting despite the convenience of a main-route location. Vinyl siding, plenty of outdoor space and walking distance to shopping and dining add to the appeal, with Worcester’s hospitals, colleges and amenities only about 10 minutes away. Property may not qualify for certain types of financing.
Contact an agent
Home facts
- Year built:1900
- Listing ID #:73584560
- Updated:October 07, 2026 at 11:27 AM
Rooms and interior
- Bedrooms:4
- Total bathrooms:2
- Full bathrooms:2
- Rooms Total:10
- Flooring:Carpet, Vinyl, Wood
- Kitchen Description:Kitchen, Range, Refrigerator
- Basement Description:Concrete, Dirt Floor, Full, Sump Pump, Unfinished
- Living area:2,059 sq. ft.
Heating and cooling
- Heating:Natural Gas, Steam
Structure and exterior
- Roof:Shingle
- Year built:1900
- Building area:2,059 sq. ft.
- Lot area:1.61 Acres
- Lot Features:Level, Wooded
- Construction Materials:Frame
- Exterior Features:Porch
- Foundation Description:Stone
Utilities
- Water:Public
- Sewer:Public Sewer
Finances and disclosures
- Price:$250,000
- Price per sq. ft.:$121.42
- Tax amount:$3,538 (2025)
Features and amenities
- Appliances:Range, Refrigerator
- Laundry features:Washer Hookup
Parking
- Total parking spaces:9
- Parking description:Off Street, Paved, Paved Drive
- Garage:Yes
- Garage spaces:1
New listings near 63 Pleasant Street
- Open Sat, 10 to 11:30amNew
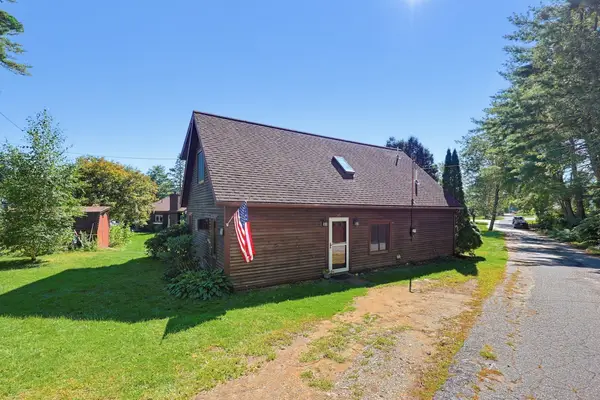 $459,900Active3 beds 1 baths1,680 sq. ft.
40 Lambs Grove, Spencer, MA 01562
MLS# 73586965Listed by: ERA Key Realty Services- Spenc - Open Sat, 12 to 1:30pmNew
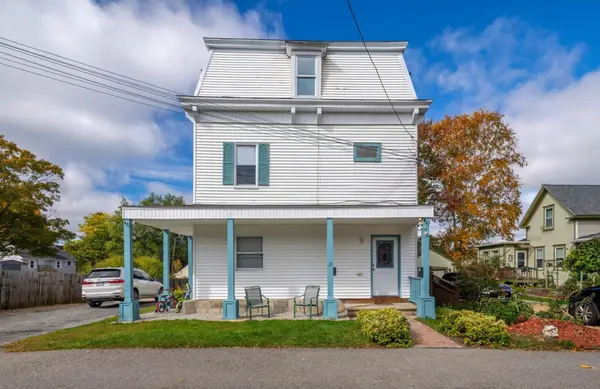 $524,900Active9 beds 3 baths3,456 sq. ft.
13 Lincoln St, Spencer, MA 01562
MLS# 73586773Listed by: Real Broker MA, LLC - Open Sun, 11am to 1pm
 $389,900Active4 beds 2 baths2,059 sq. ft.
17 Highland St, Spencer, MA 01562
MLS# 73580543Listed by: Heritage & Main Real Estate Inc.  $289,000Active3 beds 1 baths1,140 sq. ft.
11 Prospect St, Spencer, MA 01562
MLS# 73580296Listed by: ERA Key Realty Services- Auburn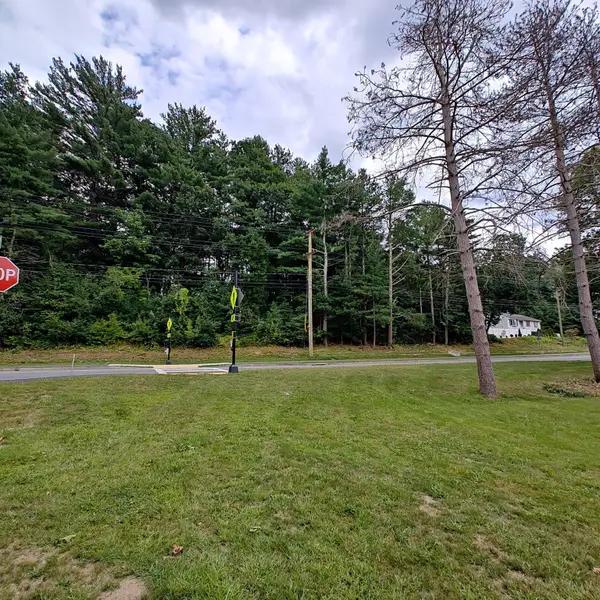 $64,900Active1.2 Acres
84 Meadow Rd, Spencer, MA 01562
MLS# 73580003Listed by: MA Homes, LLC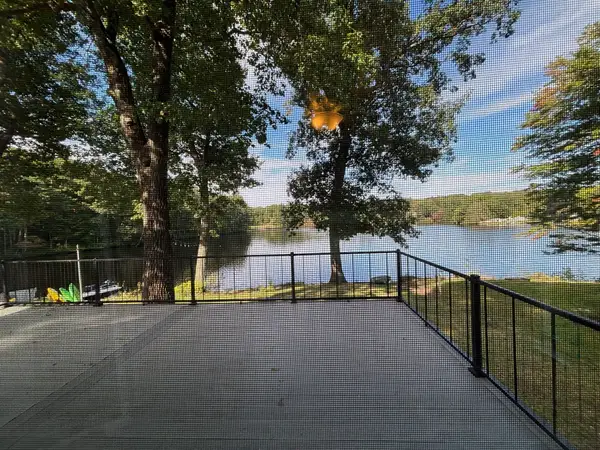 $525,000Active2 beds 1 baths848 sq. ft.
34 Shore Drive, Spencer, MA 01562
MLS# 73579938Listed by: Buy Rite Home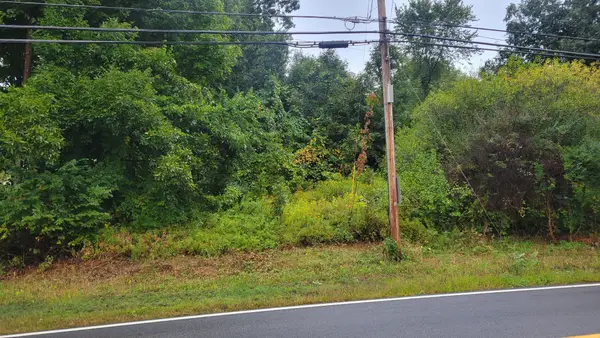 $70,000Active0.89 Acres
0 Pleasant St, Spencer, MA 01562
MLS# 73578162Listed by: The Neighborhood Realty Group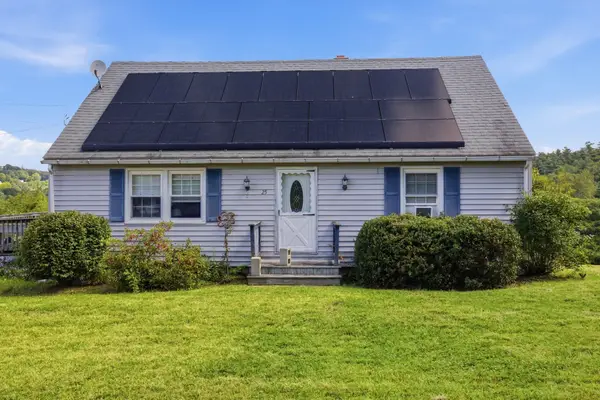 $329,900Active4 beds 2 baths1,877 sq. ft.
25 Bixby Rd, Spencer, MA 01562
MLS# 73576963Listed by: Cameron Prestige, LLC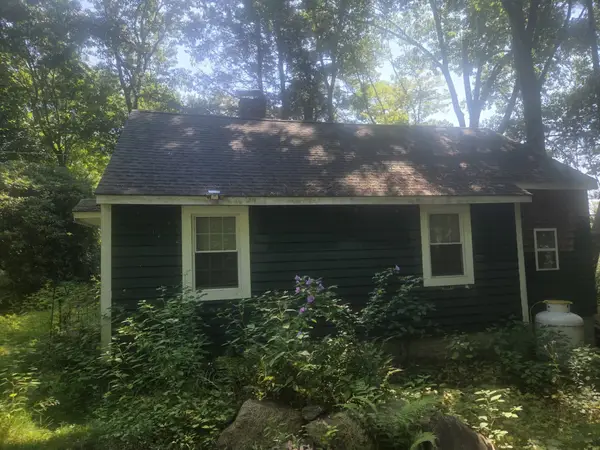 $235,000Active2 beds 1 baths1,118 sq. ft.
4 Lambs Grove, Spencer, MA 01562
MLS# 73575267Listed by: Coldwell Banker Realty - Leominster


Protect your home and budget from life's surprises with an Assurant Home Warranty, backed by a partner that supports you through every step of homeownership. Explore Plans.
© 2026 Better Homes and Gardens Real Estate LLC. An Anywhere Real Estate company. All rights reserved. Better Homes and Gardens® Real Estate is a registered trademark owned by Meredith Operations Corporation, licensed to Better Homes and Gardens Real Estate LLC and used with permission. Better Homes and Gardens Real Estate LLC fully supports the principles of the Fair Housing Act and the Equal Opportunity Act. Listing information is deemed reliable but is not guaranteed accurate.
Each office is independently owned and operated.
Any services or products provided by third parties are not provided by, affiliated with or related to Better Homes and Gardens Real Estate LLC, or its affiliated companies.