
46 Donnelly Cross Rd, Spencer, MA 01562
Local realty services provided by:Better Homes and Gardens Real Estate The Shanahan Group
46 Donnelly Cross Rd,Spencer, MA 01562
$675,000
- 4 Beds
- 3 Baths
- 2,418 sq. ft.
- Single family
- Active
Upcoming open houses
- Sun, Nov 2201:00 pm - 02:30 pm
Listed by: candor investment group, steve bui
Office: exp realty llc
MLS#:73603562
Source:MLSPIN
Price summary
- Price:$675,000
- Price per sq. ft.:$279.16
About this home
Welcome to 46 Donnelly Cross Rd in Spencer! Situated on a .78-acre corner lot overlooking Moose Hill Reservoir, this spacious multi-level home offers approximately 2,418 sq. ft. of living space with 3-4 bedrooms and 2.5 bathrooms. Step inside to an inviting living area and open-concept kitchen featuring granite countertops, refreshed hardwood floors, and luxury vinyl plank flooring throughout. Multiple sliding glass doors provide easy access to the yard and balcony, where you can enjoy your morning coffee while taking in scenic views of the water, surrounding trees, and distant horizon. Designed with both comfort and entertaining in mind, the lower level features a spacious living room with a wet bar, along with a versatile bonus room ideal for an additional living area or potential primary bedroom. Storage is no concern, with a full basement conveniently accessible from the lower level and a detached two-story, heated two-car garage equipped with a new boiler. The home also features forced-air oil heating, supplemental propane heat in one room, central air conditioning, owned solar panels, and a central vacuum system. With its flexible floor plan, generous lot, and impressive garage setup, this property has plenty to offer. And with a setting like this, the view is hard to beat! Open Houses Saturday, 11/21 11AM-12:30PM and Sunday, 11/22 1PM-2:30PM!...
Contact an agent
Home facts
- Year built:1974
- Listing ID #:73603562
- Updated:November 22, 2026 at 02:36 PM
Rooms and interior
- Bedrooms:4
- Total bathrooms:3
- Full bathrooms:2
- Half bathrooms:1
- Rooms Total:9
- Flooring:Carpet, Hardwood, Vinyl
- Kitchen Description:Dishwasher, Microwave, Range, Refrigerator
- Basement Description:Full, Interior Entry
- Living area:2,418 sq. ft.
Heating and cooling
- Cooling:1 Cooling Zone, Central Air
- Heating:Forced Air, Oil, Propane
- Central air:Yes
Structure and exterior
- Roof:Metal, Shingle
- Year built:1974
- Building area:2,418 sq. ft.
- Lot area:0.78 Acres
- Lot Features:Corner Lot
- Exterior Features:Deck
- Foundation Description:Concrete Perimeter
Utilities
- Water:Private
- Sewer:Private Sewer
Finances and disclosures
- Price:$675,000
- Price per sq. ft.:$279.16
- Tax amount:$4,893 (2026)
Features and amenities
- Appliances:Dishwasher, Microwave, Range, Refrigerator
- Laundry features:Electric Dryer Hookup
- Amenities:Central Vacuum
Parking
- Total parking spaces:10
- Parking description:Detached, Heated Garage, Insulated, Off Street, Paved Drive, Storage, Workshop in Garage
- Garage:Yes
- Garage spaces:2
New listings near 46 Donnelly Cross Rd
- New
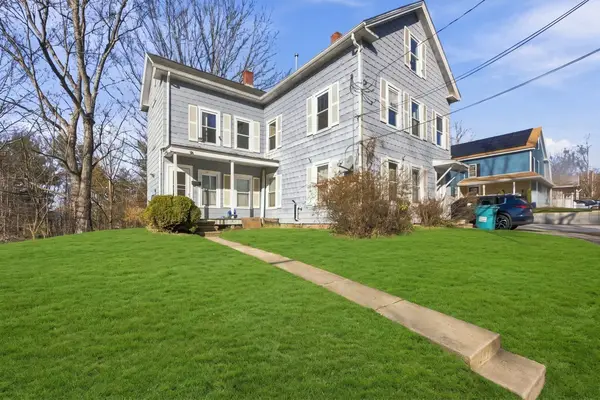 $311,000Active4 beds 2 baths1,787 sq. ft.
61 Grove St, Spencer, MA 01562
MLS# 73603366Listed by: RE/MAX Diverse - New
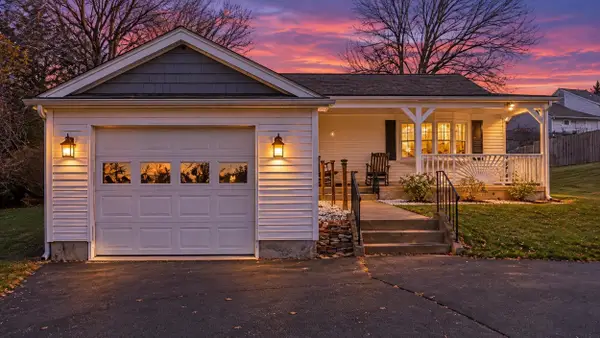 $385,000Active2 beds 1 baths1,152 sq. ft.
4 Lake Whittemore Dr, Spencer, MA 01562
MLS# 73601772Listed by: Keller Williams Boston MetroWest - New
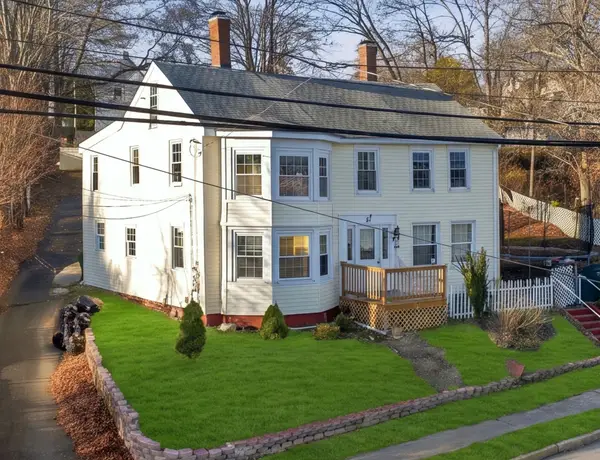 $450,000Active6 beds 2 baths2,210 sq. ft.
47 Main St, Spencer, MA 01562
MLS# 73601680Listed by: Byrnes Real Estate Group LLC  $374,900Active2 beds 1 baths1,519 sq. ft.
24 Briarcliff Lane #B, Spencer, MA 01562
MLS# 73600696Listed by: RE/MAX Vision $699,900Active3 beds 2 baths1,715 sq. ft.
37 Marble Road, Spencer, MA 01562
MLS# 73600443Listed by: George A. Lussier- Open Sun, 1 to 3pm
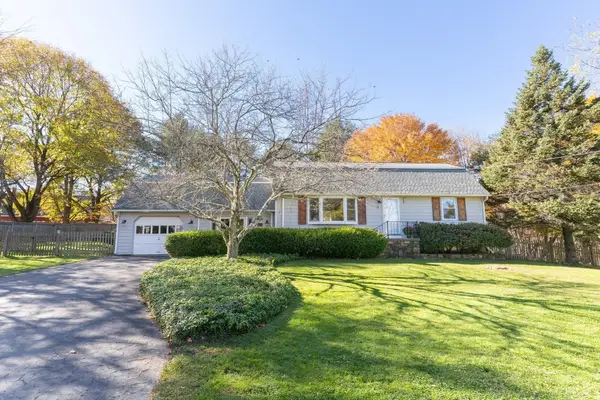 $459,000Active3 beds 2 baths2,065 sq. ft.
74 E Charlton Rd, Spencer, MA 01562
MLS# 73596407Listed by: eXp Realty LLC 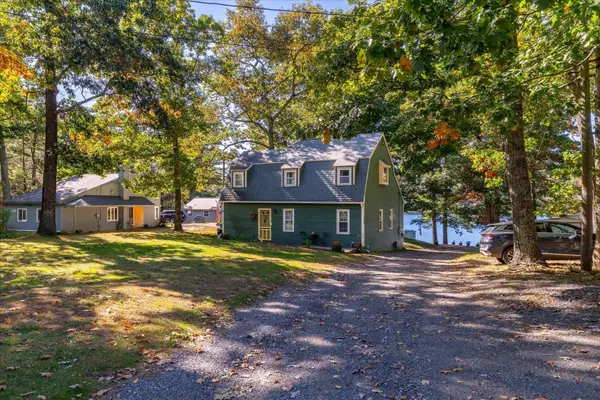 $374,900Active2 beds 1 baths1,519 sq. ft.
24 Briarcliff Lane #B, Spencer, MA 01562
MLS# 73594491Listed by: RE/MAX Vision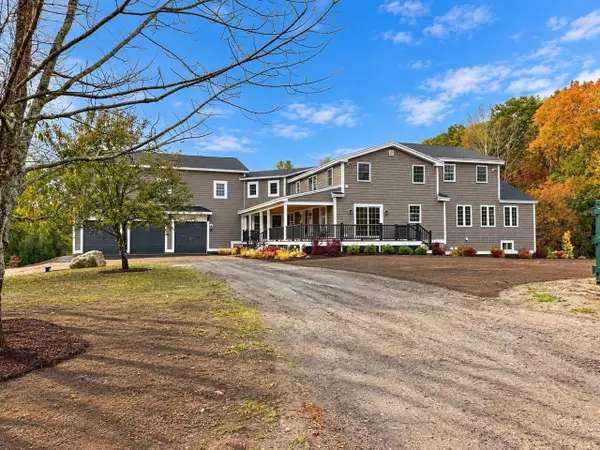 $1,250,000Active5 beds 6 baths5,400 sq. ft.
40 Brooks Pond Rd, Spencer, MA 01562
MLS# 73592081Listed by: Real Broker MA, LLC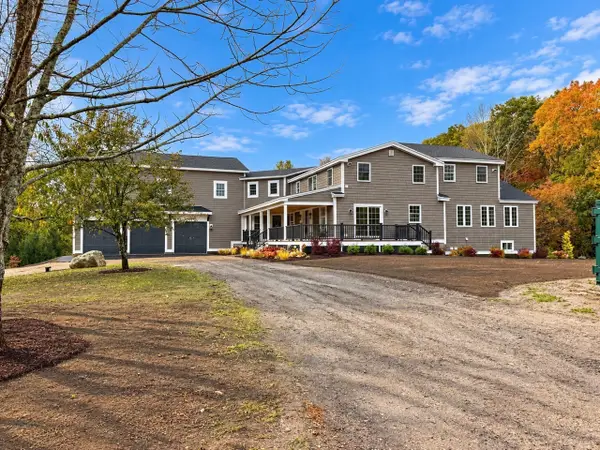 $1,399,999Active5 beds 6 baths5,400 sq. ft.
40 Brooks Pond Rd, Spencer, MA 01562
MLS# 73591987Listed by: Real Broker MA, LLC


Protect your home and budget from life's surprises with an Assurant Home Warranty, backed by a partner that supports you through every step of homeownership. Explore Plans.
© 2026 Better Homes and Gardens Real Estate LLC. An Anywhere Real Estate company. All rights reserved. Better Homes and Gardens® Real Estate is a registered trademark owned by Meredith Operations Corporation, licensed to Better Homes and Gardens Real Estate LLC and used with permission. Better Homes and Gardens Real Estate LLC fully supports the principles of the Fair Housing Act and the Equal Opportunity Act. Listing information is deemed reliable but is not guaranteed accurate.
Each office is independently owned and operated.
Any services or products provided by third parties are not provided by, affiliated with or related to Better Homes and Gardens Real Estate LLC, or its affiliated companies.