
114 Fenway Dr, Springfield, MA 01119
Local realty services provided by:Better Homes and Gardens Real Estate The Masiello Group
114 Fenway Dr,Springfield, MA 01119
$325,000
- 3 Beds
- 2 Baths
- 1,174 sq. ft.
- Single family
- Active
Listed by: edward nunez
Office: nrg real estate services, inc.
MLS#:73569259
Source:MLSPIN
Price summary
- Price:$325,000
- Price per sq. ft.:$276.83
About this home
Multiple offers. Highest and best due Monday August 31, 2026 at 5pm. LOCATION, LOCATION, LOCATION!!! Nestled in a serene neighborhood, prepare to start the next chapter in your life in this meticulously maintained, 3-bedroom, 2 full bathroom ranch in the 16 Acres section of Springfield. The interior layout is classic and enhanced with a bonus room that can be used in any fashion the new homeowners deem necessary. The spacious primary bedroom suite features a private full bathroom and walk-in closet, creating a relaxing retreat after a long day. Downstairs, the finished room in the basement adds approximately 600 sq ft of versatile living space—ideal for a family room, home office, gym, or hobby area. Step outside to find a backyard that is tailor made for gatherings, equipped with a 350 sq ft patio paver and is completely fenced in! Numerous updates provide peace of mind including a newer: 30-year architectural shingle roof (2023), energy-efficient natural gas furnace (2021), and Navien on-demand tankless hot water system (2019). With its functional layout, desirable primary en-suite, finished lower-level space, and important recent big ticket item improvements, this home is ready to welcome its next owner....
Contact an agent
Home facts
- Year built:1966
- Subdivision & Development:16 Acres
- Listing ID #:73569259
- Updated:September 02, 2026 at 10:32 AM
Rooms and interior
- Bedrooms:3
- Total bathrooms:2
- Full bathrooms:2
- Rooms Total:6
- Flooring:Carpet, Flooring - Vinyl, Flooring - Wall to Wall Carpet, Hardwood, Vinyl / VCT
- Kitchen Description:Closet, Dining Area, Dishwasher, Flooring - Vinyl, Lighting - Overhead, Lighting - Pendant, Microwave, Range, Refrigerator
- Basement Description:Bulkhead, Full, Partially Finished
- Living area:1,174 sq. ft.
Heating and cooling
- Cooling:Central Air
- Heating:Fireplace, Forced Air, Natural Gas
- Central air:Yes
Structure and exterior
- Roof:Shingle
- Year built:1966
- Building area:1,174 sq. ft.
- Lot area:0.25 Acres
- Lot Features:Level
- Architectural Style:Ranch
- Exterior Features:Rain Gutters, Storage
- Foundation Description:Concrete Perimeter
Schools
- Elementary school:Glickman
Utilities
- Water:Public
- Sewer:Public Sewer
Finances and disclosures
- Price:$325,000
- Price per sq. ft.:$276.83
- Tax amount:$4,579 (2025)
Features and amenities
- Appliances:Dishwasher, Dryer, Microwave, Range, Refrigerator, Washer
- Laundry features:Dryer, Electric Dryer Hookup, In Basement, Washer, Washer Hookup
- Amenities:Gas Water Heater, Lighting - Overhead
Parking
- Total parking spaces:4
- Parking description:Attached, Garage Door Opener, Garage Faces Side, Off Street, Paved, Paved Drive, Workshop in Garage
- Garage:Yes
- Garage spaces:1
New listings near 114 Fenway Dr
- New
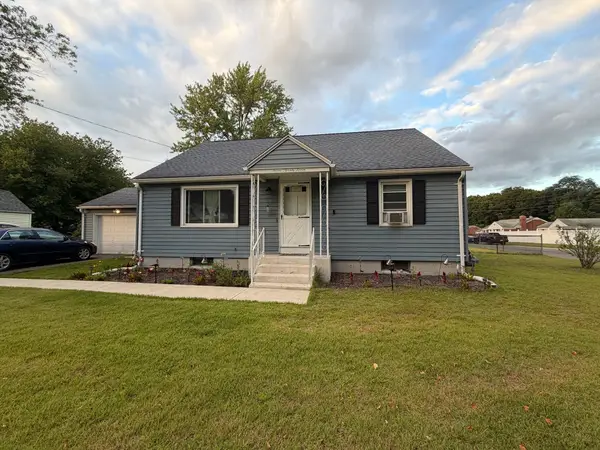 $340,000Active4 beds 1 baths1,450 sq. ft.
727 Newbury St, Springfield, MA 01104
MLS# 73570907Listed by: Executive Real Estate, Inc. - New
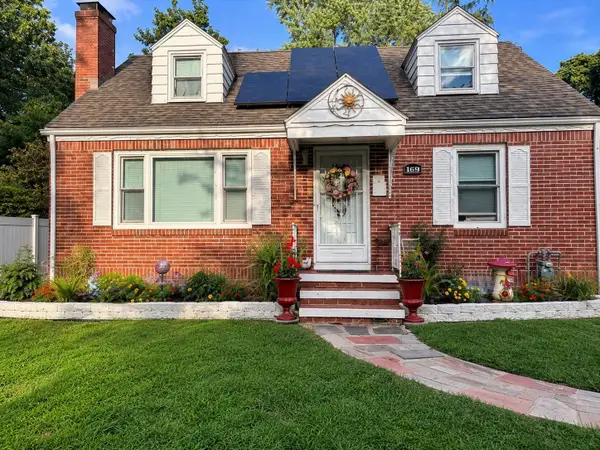 $380,000Active3 beds 2 baths1,230 sq. ft.
169 Roosevelt Ave, Springfield, MA 01118
MLS# 73570898Listed by: Witman Properties, Inc. - New
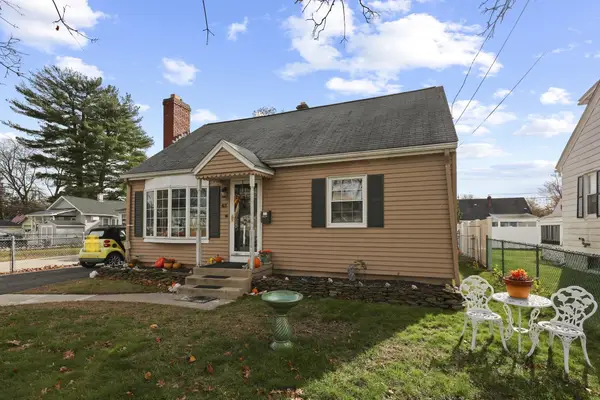 $340,000Active3 beds 2 baths1,395 sq. ft.
83 Oklahoma St, Springfield, MA 01104
MLS# 73570864Listed by: RE/MAX IGNITE - New
 $299,000Active2 beds 2 baths941 sq. ft.
137 Cloran St, Springfield, MA 01109
MLS# 73570470Listed by: Executive Real Estate, Inc. - New
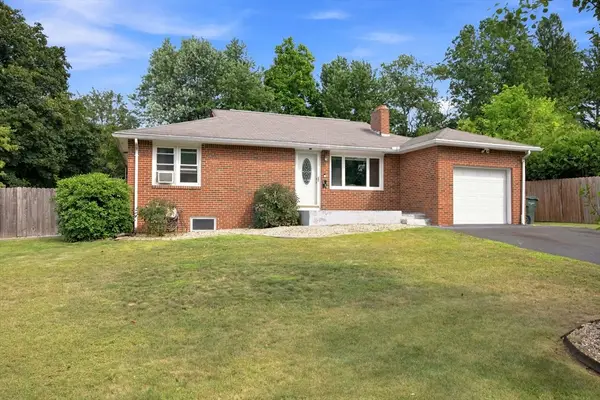 $319,000Active3 beds 2 baths1,316 sq. ft.
63 Martel Rd, Springfield, MA 01119
MLS# 73570518Listed by: Acuna Real Estate - New
 $289,900Active3 beds 1 baths1,178 sq. ft.
109 Powell Ave, Springfield, MA 01118
MLS# 73570427Listed by: Naples Realty Group - Open Sat, 11am to 2pmNew
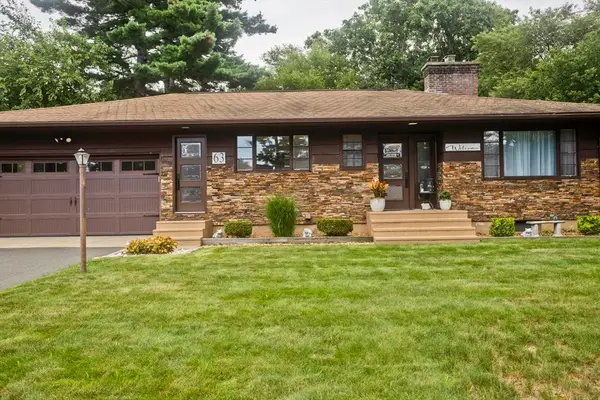 $386,000Active3 beds 2 baths1,434 sq. ft.
63 Pine Acre Rd, Springfield, MA 01129
MLS# 73570371Listed by: Naples Realty Group - New
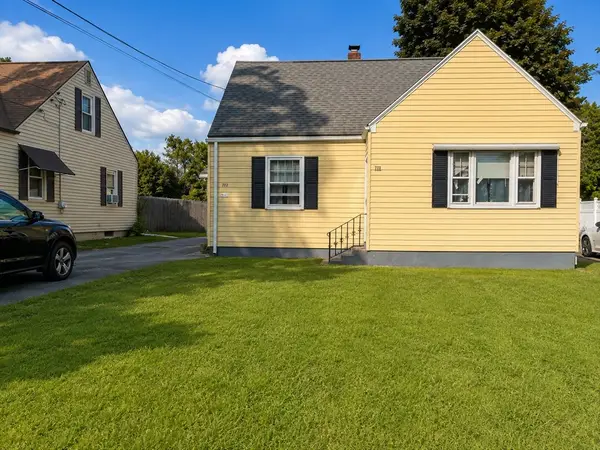 $359,900Active3 beds 2 baths1,354 sq. ft.
711 Newbury St, Springfield, MA 01104
MLS# 73569710Listed by: Lowe & Lowe Realty Co. - New
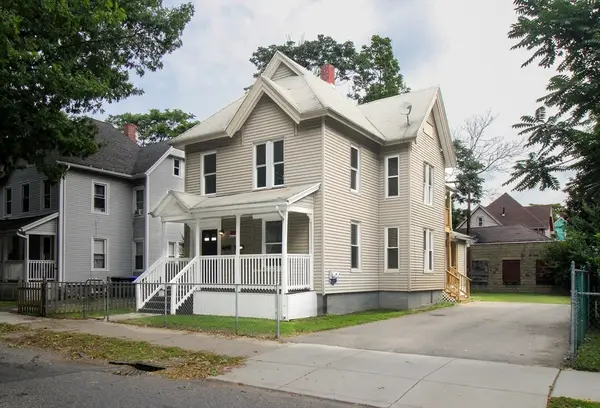 $380,000Active5 beds 2 baths1,976 sq. ft.
129 Catharine St, Springfield, MA 01109
MLS# 73570187Listed by: Coldwell Banker Realty - Western MA - Open Sat, 11am to 12:30pmNew
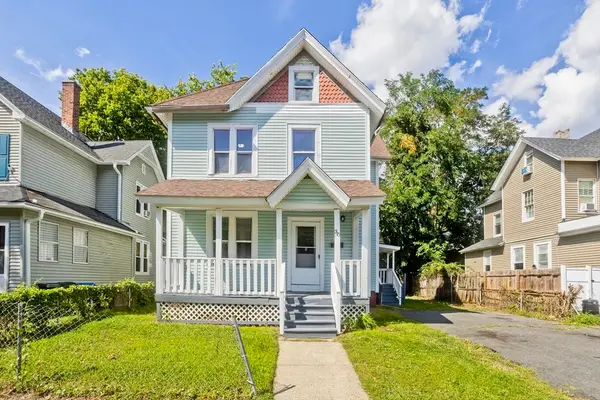 $289,000Active5 beds 2 baths1,259 sq. ft.
30 Hawthorne St, Springfield, MA 01105
MLS# 73570188Listed by: Lock and Key Realty Inc.


Protect your home and budget from life's surprises with an Assurant Home Warranty, backed by a partner that supports you through every step of homeownership. Explore Plans.
© 2026 Better Homes and Gardens Real Estate LLC. An Anywhere Real Estate company. All rights reserved. Better Homes and Gardens® Real Estate is a registered trademark owned by Meredith Operations Corporation, licensed to Better Homes and Gardens Real Estate LLC and used with permission. Better Homes and Gardens Real Estate LLC fully supports the principles of the Fair Housing Act and the Equal Opportunity Act. Listing information is deemed reliable but is not guaranteed accurate.
Each office is independently owned and operated.
Any services or products provided by third parties are not provided by, affiliated with or related to Better Homes and Gardens Real Estate LLC, or its affiliated companies.