
122 Shawmut Street, Springfield, MA 01108
Local realty services provided by:Better Homes and Gardens Real Estate The Shanahan Group
122 Shawmut Street,Springfield, MA 01108
$294,900
- 3 Beds
- 2 Baths
- 1,420 sq. ft.
- Single family
- Active
Listed by: dana ivers
Office: coldwell banker realty - western ma
MLS#:73545336
Source:MLSPIN
Price summary
- Price:$294,900
- Price per sq. ft.:$207.68
About this home
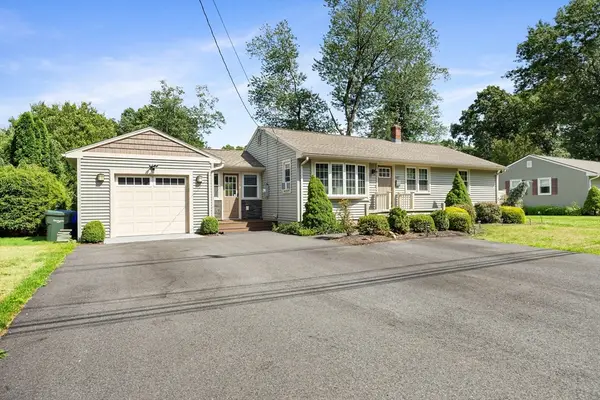
Welcome home to this charming 3-bedroom, 1.5-bath residence offering comfort, character, and functional living space.Enter into a warm and inviting living room featuring a cozy fireplace — the perfect spot to relax or gather with family and friends. The home also includes a dedicated dining room, ideal for everyday meals or entertaining guests.The large, bright kitchen offers abundant space for cooking, gathering, and meal preparation, creating a welcoming heart of the home with plenty of natural light.Enjoy morning coffee or unwind in the evenings on the welcoming front porch, adding timeless curb appeal and a comfortable outdoor retreat. Outside, you'll find a patio area perfect for cookouts, outdoor dining, or simply enjoying the backyard space. Additional features include a spacious 2-car detached garage providing plenty of room for parking, storage, or hobbies.With desirable living spaces both inside and out, this home offers a wonderful opportunity to create lasting memories.
Contact an agent
Home facts
- Year built:1924
- Listing ID #:73545336
- Updated:July 07, 2026 at 03:54 AM
Rooms and interior
- Bedrooms:3
- Total bathrooms:2
- Full bathrooms:1
- Half bathrooms:1
- Rooms Total:6
- Flooring:Carpet, Vinyl, Wood
- Dining Description:Wood
- Kitchen Description:Dining Area, Dishwasher, Disposal, Exterior Access, Flooring - Laminate, Microwave, Range, Refrigerator, Window(s) - Picture
- Basement Description:Full, Interior Entry
- Living area:1,420 sq. ft.
Heating and cooling
- Cooling:Window Unit(s)
- Heating:Baseboard, Hot Water, Natural Gas
Structure and exterior
- Roof:Shingle
- Year built:1924
- Building area:1,420 sq. ft.
- Lot Features:Cleared, Level
- Architectural Style:Colonial
- Construction Materials:Frame
- Exterior Features:Patio, Porch, Rain Gutters, Storage
- Foundation Description:Block
Utilities
- Water:Public
- Sewer:Public Sewer
Finances and disclosures
- Price:$294,900
- Price per sq. ft.:$207.68
- Tax amount:$3,804 (2025)
Features and amenities
- Appliances:Dishwasher, Disposal, Dryer, Microwave, Range, Refrigerator, Washer
- Laundry features:Dryer, Electric Dryer Hookup, In Basement, Washer, Washer Hookup
- Amenities:Gas Water Heater
Parking
- Total parking spaces:4
- Parking description:Detached, Garage Door Opener, Off Street, Paved, Paved Drive
- Garage:Yes
- Garage spaces:2
New listings near 122 Shawmut Street
- New
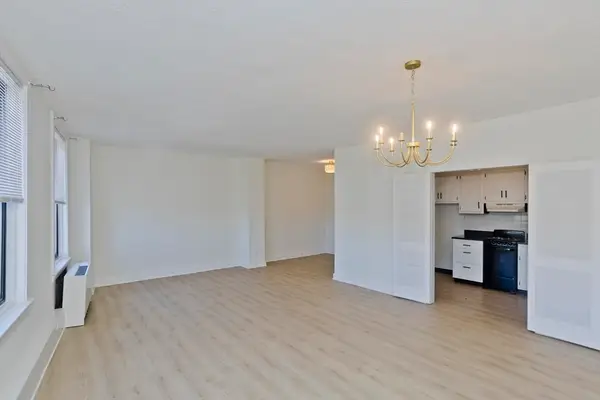 $89,900Active1 beds 1 baths795 sq. ft.
140 Chestnut St #404, Springfield, MA 01103
MLS# 73545374Listed by: Lock and Key Realty Inc. - New
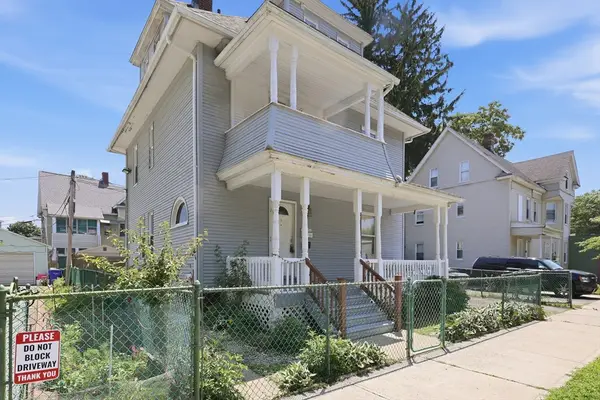 $289,000Active5 beds 4 baths1,925 sq. ft.
18 Keith St, Springfield, MA 01108
MLS# 73545380Listed by: Keller Williams Realty - New
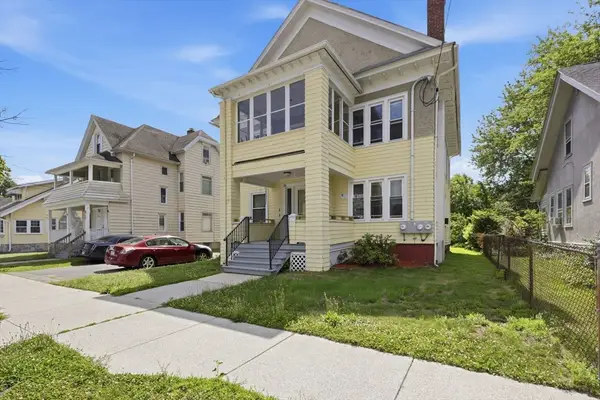 $430,000Active7 beds 3 baths3,280 sq. ft.
36-38 Belvidere St, Springfield, MA 01108
MLS# 73545217Listed by: NextHome Elite Realty - Open Sun, 11am to 12:30pmNew
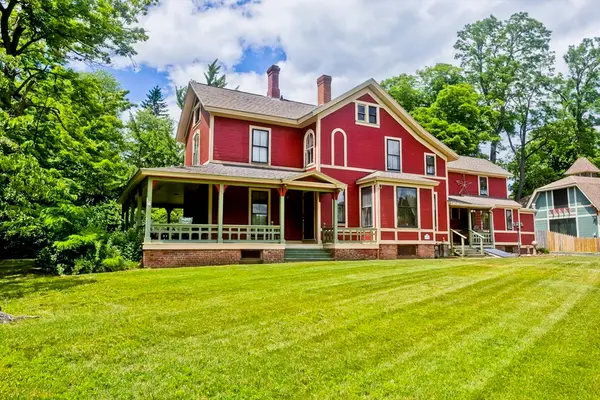 $395,000Active4 beds 4 baths3,964 sq. ft.
2 Crescent Hl, Springfield, MA 01105
MLS# 73545151Listed by: Real Broker MA, LLC - New
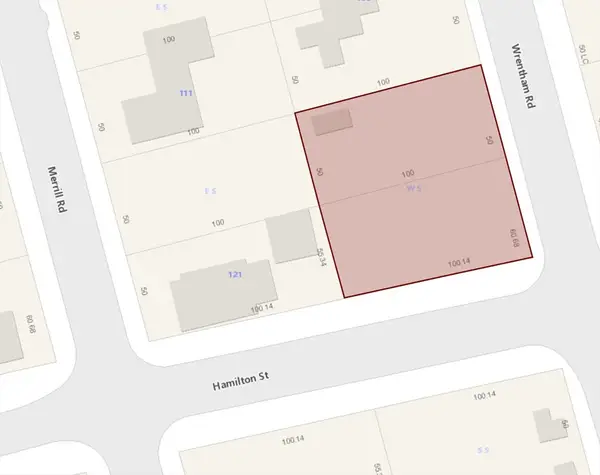 $80,000Active0.25 Acres
0 Wrentham Rd (ws), Springfield, MA 01101
MLS# 73545186Listed by: Lock and Key Realty Inc. - New
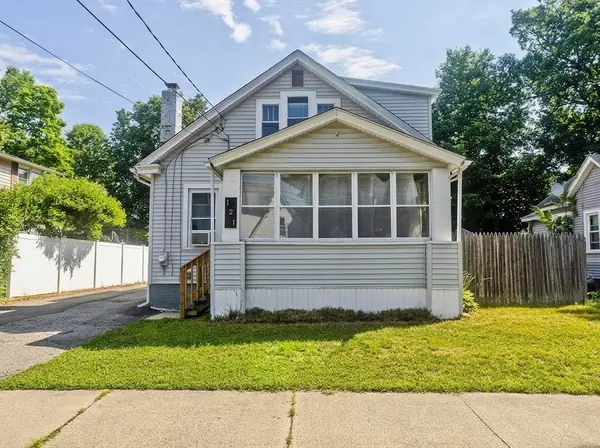 $299,900Active4 beds 2 baths1,505 sq. ft.
121 Dorset Street, Springfield, MA 01008
MLS# 73545220Listed by: Berkshire Hathaway HomeServices Realty Professionals - Open Sat, 11am to 12pmNew
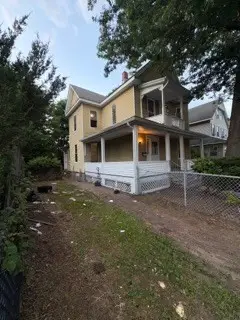 $199,900Active4 beds 1 baths1,728 sq. ft.
20 Hawthorne St, Springfield, MA 01105
MLS# 73545227Listed by: Naples Realty Group - New
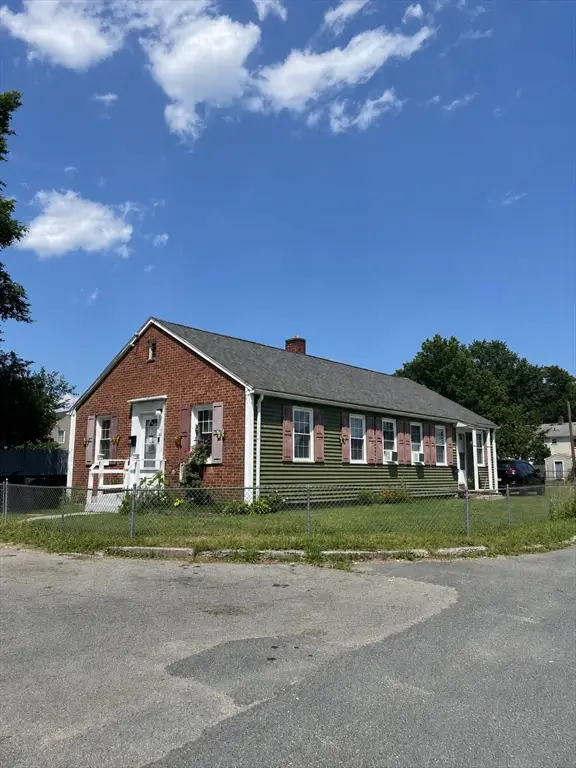 $242,000Active2 beds 2 baths1,248 sq. ft.
40 Ames St, Springfield, MA 01104
MLS# 73544831Listed by: Wolcott Realty - Open Sat, 11:30am to 1pmNew
 $319,900Active3 beds 1 baths1,040 sq. ft.
497 Dwight Road, Springfield, MA 01108
MLS# 73544833Listed by: ERA M Connie Laplante Real Estate


Protect your home and budget from life's surprises with an Assurant Home Warranty, backed by a partner that supports you through every step of homeownership. Explore Plans.
© 2026 Better Homes and Gardens Real Estate LLC. An Anywhere Real Estate company. All rights reserved. Better Homes and Gardens® Real Estate is a registered trademark owned by Meredith Operations Corporation, licensed to Better Homes and Gardens Real Estate LLC and used with permission. Better Homes and Gardens Real Estate LLC fully supports the principles of the Fair Housing Act and the Equal Opportunity Act. Listing information is deemed reliable but is not guaranteed accurate.
Each office is independently owned and operated.
Any services or products provided by third parties are not provided by, affiliated with or related to Better Homes and Gardens Real Estate LLC, or its affiliated companies.