
2 Crescent Hl, Springfield, MA 01105
Local realty services provided by:Better Homes and Gardens Real Estate The Masiello Group
2 Crescent Hl,Springfield, MA 01105
$375,000
- 4 Beds
- 4 Baths
- 3,964 sq. ft.
- Single family
- Active
Upcoming open houses
- Sun, Oct 1112:00 pm - 01:30 pm
Listed by: michael sakey
Office: real broker ma, llc
MLS#:73545151
Source:MLSPIN
Price summary
- Price:$375,000
- Price per sq. ft.:$94.6
About this home
*** PRICE IMPROVEMENT*** Picture yourself pulling into the drive of the Isaac Mills House, an 1858 Italianate landmark in the Crescent Hill historic district, and feeling the whole day let go. Broad porches wrap the front, and you already know where your morning coffee will taste best. Whether you're a local who has always admired this neighborhood, or you're coming from Boston, Hartford, or New York and wondering what your money can really buy, this is the house that answers the question.Nearly 4,000 sq ft. Twelve rooms. Four bedrooms, two full and two half baths. Over half an acre in the city, with gardens, a koi pond, and a hot tub waiting for your first quiet evening. Step inside and notice the warmth of the wood floors underfoot, the fireplaces that invite you to stay a while, and the grand gathering rooms that make hosting feel effortless. The country kitchen with its pantry is where people naturally end up, and the main-level office means your workday ends when you close the door. First-floor laundry keeps daily life easy.You may be wondering what's left to do, and here's the good news: the biggest exterior job is finished. The exterior was recently painted with support from a city preservation grant. That leaves the interior as your canvas: update the interior colors or wall paper to your taste while keeping the character that can't be built new at any price. The practical comforts are here too: a walk-up attic and partially finished basement with interior entry give you room to grow, four off-street parking spaces make coming and going simple, and public water and sewer keep things straightforward.Imagine the holidays here. Imagine guests arriving from out of town and never wanting to leave. Imagine knowing you found the rare home with real space, real history, and real land, for under $400K. Homes like this seldom come along, and people who walk through often picture themselves living here within minutes.Come see it for yourself. Out of town? Ask about a private video walkthrough, and we'll help you plan your visit. Showings by appointment....
Contact an agent
Home facts
- Year built:1858
- Listing ID #:73545151
- Updated:October 07, 2026 at 11:27 AM
Rooms and interior
- Bedrooms:4
- Total bathrooms:4
- Full bathrooms:2
- Half bathrooms:2
- Rooms Total:12
- Flooring:Flooring - Stone/Ceramic Tile, Flooring - Wood, Parquet, Vinyl, Wood
- Dining Description:Crown Molding, French Doors, Overhead, Wood
- Bathrooms Description:Bathroom, Bathroom - Half
- Kitchen Description:Ceiling Fan(s), Country Kitchen, Dishwasher, Disposal, Flooring - Vinyl, Lighting - Overhead, Pantry, Range, Refrigerator, Vacuum System
- Basement Description:Bulkhead, Full, Interior Entry, Partially Finished
- Living area:3,964 sq. ft.
Heating and cooling
- Cooling:Whole House Fan, Window Unit(s)
- Heating:Central, Electric Baseboard, Fireplace, Natural Gas, Steam
Structure and exterior
- Roof:Shingle
- Year built:1858
- Building area:3,964 sq. ft.
- Lot area:0.59 Acres
- Lot Features:Cleared
- Architectural Style:Antique, Colonial, Italianate
- Construction Materials:Frame
- Exterior Features:Covered, Decorative Lighting, Porch, Rain Gutters, Sprinkler System, Storage
- Foundation Description:Irregular
Utilities
- Water:Public
- Sewer:Public Sewer
Finances and disclosures
- Price:$375,000
- Price per sq. ft.:$94.6
- Tax amount:$4,825 (2025)
Features and amenities
- Appliances:Dishwasher, Disposal, Dryer, Range, Refrigerator, Vacuum System, Washer
- Laundry features:Dryer, First Floor, Laundry Closet, Lighting - Overhead, Main Level, Washer, Washer Hookup
- Amenities:Central Vacuum, Closet, Crown Molding, Entry Hall, Foyer, Gas Water Heater, Internet Available - Broadband, Lighting - Overhead, Lighting - Sconce
Parking
- Total parking spaces:4
- Parking description:Off Street, Paved, Tandem
New listings near 2 Crescent Hl
- Coming Soon
 $329,000Coming Soon3 beds 2 baths1,233 sq. ft.
122 Hartford Ter, Springfield, MA 01118
MLS# 73586561Listed by: Lock and Key Realty Inc. - New
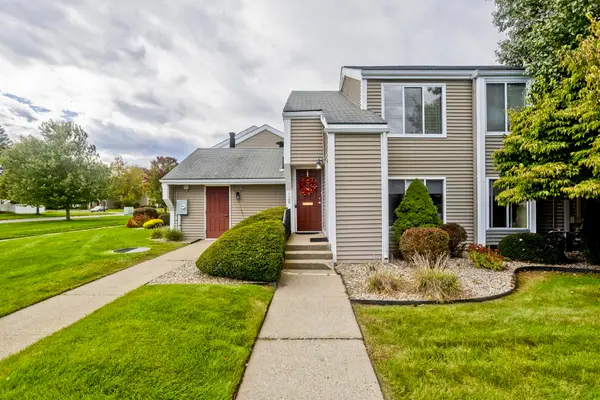 $230,000Active2 beds 2 baths1,003 sq. ft.
120 Nassau Dr #120, Springfield, MA 01129
MLS# 73587555Listed by: Naples Realty Group - New
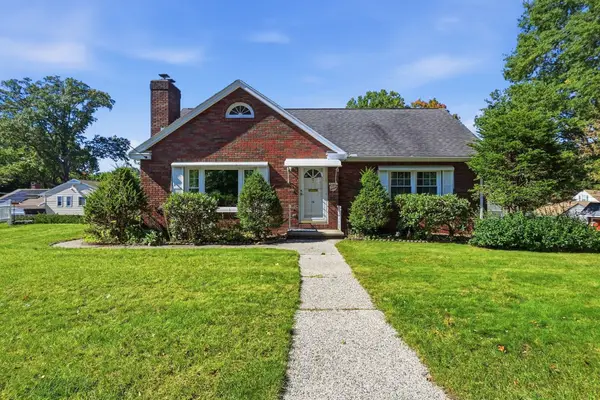 $249,900Active3 beds 2 baths1,454 sq. ft.
16 Holly Ct, Springfield, MA 01151
MLS# 73587484Listed by: eXp Realty LLC - Open Sun, 11am to 12:30pmNew
 $259,999Active2 beds 2 baths864 sq. ft.
50 Finch Rd, Springfield, MA 01119
MLS# 73587424Listed by: The Graveline Group, LLC - Open Sat, 12 to 2pmNew
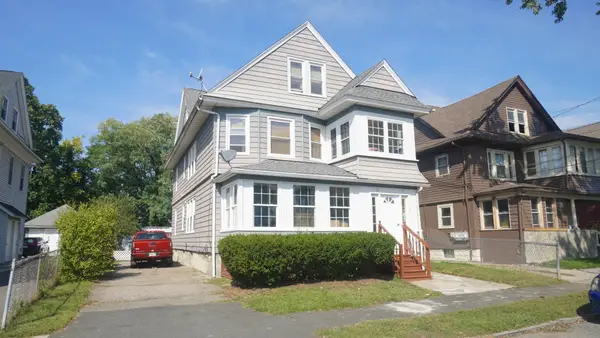 $384,000Active4 beds 2 baths2,508 sq. ft.
76-78 Silver St, Springfield, MA 01107
MLS# 73587396Listed by: Acuna Real Estate - New
 $255,000Active3 beds 1 baths1,290 sq. ft.
82 Gresham St, Springfield, MA 01119
MLS# 73587318Listed by: Home Equity Assets Realty, LLC - New
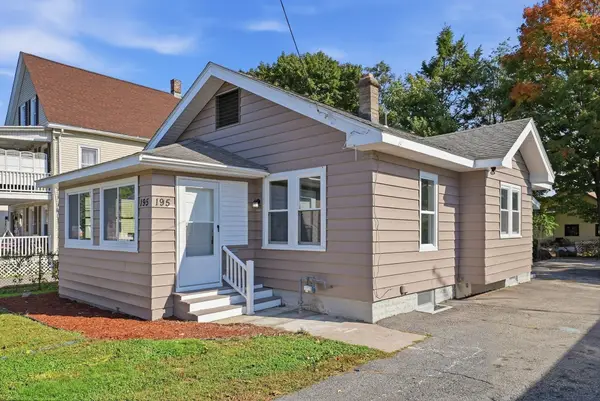 $279,900Active3 beds 1 baths902 sq. ft.
195 Jasper St, Springfield, MA 01109
MLS# 73587142Listed by: Houser Metro Realty - New
 $489,900Active8 beds 4 baths3,864 sq. ft.
43-45 Dexter St, Springfield, MA 01105
MLS# 73587076Listed by: Richard M. Russo Real Estate - New
 $250,000Active4 beds 2 baths1,528 sq. ft.
55 Hampden St, Springfield, MA 01151
MLS# 73586997Listed by: Executive Real Estate, Inc. - Open Wed, 4:30 to 6pmNew
 $229,900Active3 beds 1 baths1,255 sq. ft.
104 Whittum Avenue, Springfield, MA 01118
MLS# 73587004Listed by: The Real Estate Market Center


Protect your home and budget from life's surprises with an Assurant Home Warranty, backed by a partner that supports you through every step of homeownership. Explore Plans.
© 2026 Better Homes and Gardens Real Estate LLC. An Anywhere Real Estate company. All rights reserved. Better Homes and Gardens® Real Estate is a registered trademark owned by Meredith Operations Corporation, licensed to Better Homes and Gardens Real Estate LLC and used with permission. Better Homes and Gardens Real Estate LLC fully supports the principles of the Fair Housing Act and the Equal Opportunity Act. Listing information is deemed reliable but is not guaranteed accurate.
Each office is independently owned and operated.
Any services or products provided by third parties are not provided by, affiliated with or related to Better Homes and Gardens Real Estate LLC, or its affiliated companies.