
125 Ithaca St, Springfield, MA 01118
Local realty services provided by:Better Homes and Gardens Real Estate The Masiello Group
125 Ithaca St,Springfield, MA 01118
$289,000
- 3 Beds
- 1 Baths
- 1,206 sq. ft.
- Single family
- Coming Soon
Listed by: amal ardolino
Office: berkshire hathaway homeservices realty professionals
MLS#:73596888
Source:MLSPIN
Price summary
- Price:$289,000
- Price per sq. ft.:$239.64
About this home
Welcome to 125 Ithica Street, located in Springfield's desirable East Forest Park neighborhood, a community known for its strong sense of pride! Situated on a corner lot with sidewalks perfect for neighborhood strolls, this charming brick ranch offers exceptional curb appeal, a two-car garage, replacement windows and newer exterior doors. Step inside to discover a beautifully maintained home featuring a traditional yet open floor plan, abundant natural light, fresh paint and beautiful hardwood flooring throughout, with ceramic tile in the kitchen. This Brick Ranch Style Home offers six rooms and three bedrooms, features include a spacious living room with a cozy fireplace. The kitchen boasts granite counter tops, a stylish back splash and a full complement of appliances that will remain. Additional highlights include a newer heating system and newer central air conditioning for year-round comfort. Schedule your private showing and discover all this wonderful home has to offer!
Contact an agent
Home facts
- Year built:1948
- Subdivision & Development:Popular East Forest Park Neighborhood w/ a Strong Sense Of Community
- Listing ID #:73596888
- Updated:October 30, 2026 at 02:25 PM
Rooms and interior
- Bedrooms:3
- Total bathrooms:1
- Full bathrooms:1
- Rooms Total:6
- Flooring:Hardwood, Tile
- Dining Description:Hardwood, Open Floorplan
- Kitchen Description:Countertops - Stone/Granite/Solid, Countertops - Upgraded, Dishwasher, Disposal, Exterior Access, Flooring - Stone/Ceramic Tile, Microwave, Open Floorplan, Range, Refrigerator, Remodeled, Stainless Steel Appliances
- Basement Description:Full
- Living area:1,206 sq. ft.
Heating and cooling
- Cooling:1 Cooling Zone, Central Air
- Heating:Forced Air, Natural Gas
- Central air:Yes
Structure and exterior
- Roof:Shingle
- Year built:1948
- Building area:1,206 sq. ft.
- Lot area:0.14 Acres
- Lot Features:Corner Lot
- Architectural Style:Ranch
- Construction Materials:Brick
- Exterior Features:Rain Gutters, Screened
- Foundation Description:Concrete Perimeter
Utilities
- Water:Public
- Sewer:Public Sewer
Finances and disclosures
- Price:$289,000
- Price per sq. ft.:$239.64
- Tax amount:$5,097 (2026)
Features and amenities
- Appliances:Dishwasher, Disposal, Dryer, Microwave, Range, Refrigerator, Washer
- Laundry features:Dryer, Washer
- Amenities:Gas Water Heater
Parking
- Total parking spaces:6
- Parking description:Detached, Off Street, Paved Drive
- Garage:Yes
- Garage spaces:2
New listings near 125 Ithaca St
- Coming Soon
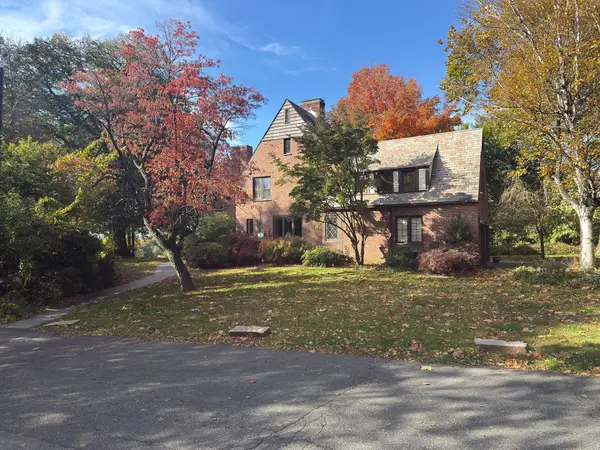 $550,000Coming Soon6 beds 5 baths4,352 sq. ft.
432 Longhill St., Springfield, MA 01108
MLS# 73596946Listed by: Berkshire Hathaway HomeServices Realty Professionals - Coming Soon
 $329,000Coming Soon3 beds 1 baths1,424 sq. ft.
33 Birchland Ave, Springfield, MA 01119
MLS# 73594185Listed by: Cuoco & Co. Real Estate - Coming Soon
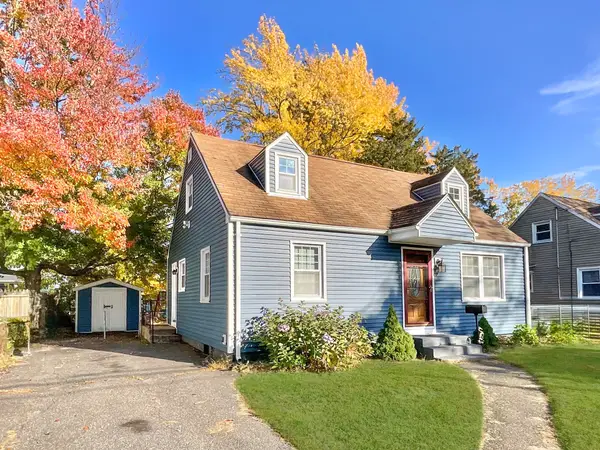 $299,000Coming Soon3 beds 1 baths1,008 sq. ft.
311 Rosewell St, Springfield, MA 01109
MLS# 73591629Listed by: REMAX Connections - New
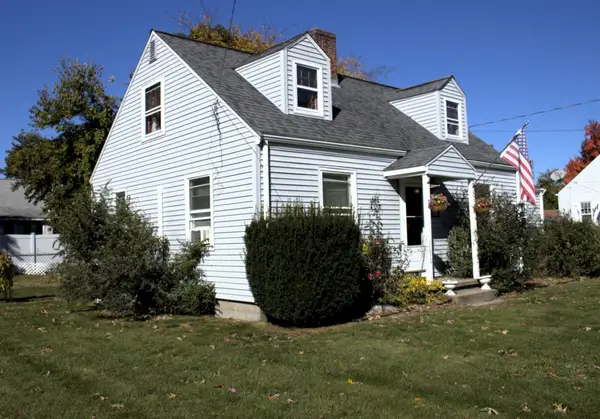 $277,900Active3 beds 2 baths1,008 sq. ft.
326 Island Pond Road, Springfield, MA 01118
MLS# 73596983Listed by: Realty One Group Cutting Edge - New
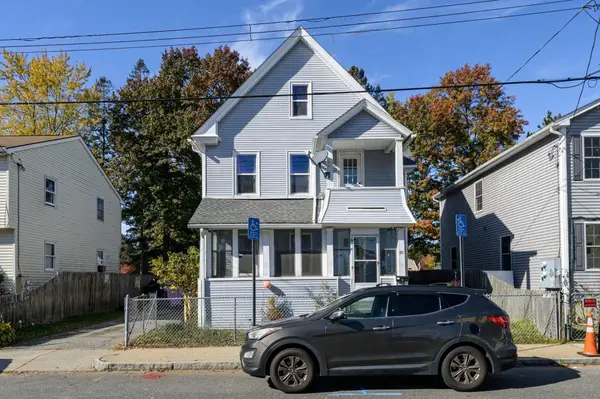 $299,999Active3 beds 2 baths1,074 sq. ft.
50 Miller St, Springfield, MA 01104
MLS# 73596918Listed by: Homes Logic Real Estate, LLC - New
 $410,000Active5 beds 2 baths1,892 sq. ft.
64 Thompson St, Springfield, MA 01109
MLS# 73596880Listed by: eXp Realty LLC - New
 $400,000Active6 beds 2 baths1,920 sq. ft.
108 Marble St, Springfield, MA 01105
MLS# 73596882Listed by: eXp Realty LLC - New
 $314,999Active3 beds 2 baths1,958 sq. ft.
70 Buckingham St, Springfield, MA 01109
MLS# 73596799Listed by: Executive Real Estate, Inc. - New
 $359,000Active4 beds 1 baths1,492 sq. ft.
54 Agnes St, Springfield, MA 01118
MLS# 73596662Listed by: Coldwell Banker Realty - Western MA


Protect your home and budget from life's surprises with an Assurant Home Warranty, backed by a partner that supports you through every step of homeownership. Explore Plans.
© 2026 Better Homes and Gardens Real Estate LLC. An Anywhere Real Estate company. All rights reserved. Better Homes and Gardens® Real Estate is a registered trademark owned by Meredith Operations Corporation, licensed to Better Homes and Gardens Real Estate LLC and used with permission. Better Homes and Gardens Real Estate LLC fully supports the principles of the Fair Housing Act and the Equal Opportunity Act. Listing information is deemed reliable but is not guaranteed accurate.
Each office is independently owned and operated.
Any services or products provided by third parties are not provided by, affiliated with or related to Better Homes and Gardens Real Estate LLC, or its affiliated companies.