
311 Rosewell St, Springfield, MA 01109
Local realty services provided by:Better Homes and Gardens Real Estate The Shanahan Group
311 Rosewell St,Springfield, MA 01109
$299,000
- 3 Beds
- 1 Baths
- 1,008 sq. ft.
- Single family
- Coming Soon
Listed by: sara gasparrini
Office: remax connections
MLS#:73591629
Source:MLSPIN
Price summary
- Price:$299,000
- Price per sq. ft.:$296.63
About this home
CHARMING CAPE WITH EXTENSIVE UPDATES AND ADDITIONAL FINISHED LOWER-LEVEL SPACE! This inviting 3-bedroom Cape offers a wonderful combination of classic character, thoughtful improvements and comfortable living. Step inside to discover beautiful hardwood floors that flow through the living room, dining room and all three bedrooms. The open dining area connects seamlessly with the kitchen, featuring granite countertops, ceramic tile flooring and plenty of space for everyday meals and gatherings. A first-floor bedroom offers flexibility, while two additional bedrooms are located upstairs. The beautifully tiled full bathroom features porcelain tile flooring and a tub/shower combination. Looking for more room to spread out? The partially finished basement offers approximately 300 square feet of additional space, including a family room with built in dry bar in the game room and separate laundry area, along with convenient exterior access. A significant highlight of this property is the extensive rebuilding completed following a fire in 2010, including new, insulated walls. Additional improvements include a roof replaced in 2011, vinyl siding in 2022 and a hot water heater in 2023. Gas forced-air heating, insulated windows and public water and sewer add to the home's practical appeal. Outside, enjoy a level, fully fenced backyard with garden space and a storage shed, offering plenty of possibilities for outdoor enjoyment. A paved driveway provides off-street parking for up to four vehicles. Conveniently located near shopping, parks, schools, public transportation and area amenities. A delightful home offering more than meets the eye—come discover all it has to offer!...
Contact an agent
Home facts
- Year built:1947
- Listing ID #:73591629
- Updated:October 17, 2026 at 11:19 AM
Rooms and interior
- Bedrooms:3
- Total bathrooms:1
- Full bathrooms:1
- Rooms Total:6
- Flooring:Hardwood, Tile, Vinyl
- Dining Description:Ceiling Fan(s), Hardwood, Open Floorplan
- Kitchen Description:Countertops - Stone/Granite/Solid, Dining Area, Dishwasher, Flooring - Stone/Ceramic Tile, Open Floorplan, Range, Refrigerator
- Basement Description:Bulkhead, Full, Partially Finished
- Living area:1,008 sq. ft.
Heating and cooling
- Heating:Forced Air, Natural Gas
Structure and exterior
- Roof:Shingle
- Year built:1947
- Building area:1,008 sq. ft.
- Lot area:0.12 Acres
- Lot Features:Level
- Architectural Style:Cape
- Construction Materials:Frame
- Exterior Features:Garden, Rain Gutters, Storage
- Foundation Description:Concrete Perimeter
Utilities
- Water:Public
- Sewer:Public Sewer
Finances and disclosures
- Price:$299,000
- Price per sq. ft.:$296.63
- Tax amount:$3,461 (2026)
Features and amenities
- Appliances:Dishwasher, Dryer, Range, Refrigerator, Washer
- Laundry features:Dryer, Electric Dryer Hookup, Exterior Access, Gas Dryer Hookup, In Basement, Washer, Washer Hookup
Parking
- Total parking spaces:4
- Parking description:Off Street, Paved, Paved Drive
New listings near 311 Rosewell St
- Coming SoonOpen Sat, 12 to 1:30pm
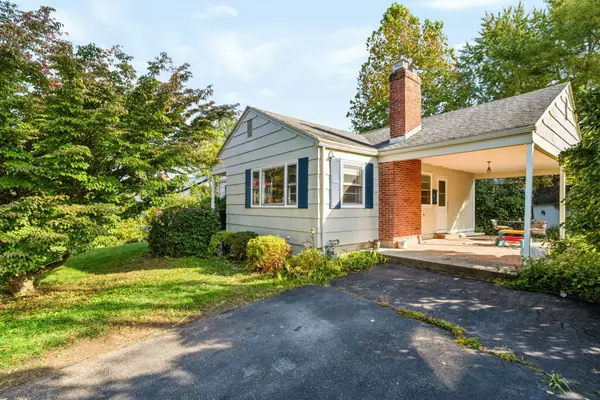 $299,000Coming Soon3 beds 2 baths1,048 sq. ft.
119 Bacon Rd, Springfield, MA 01119
MLS# 73591920Listed by: Executive Real Estate, Inc. - Coming Soon
 $329,000Coming Soon3 beds 2 baths1,233 sq. ft.
122 Hartford Ter, Springfield, MA 01118
MLS# 73586561Listed by: Lock and Key Realty Inc. - New
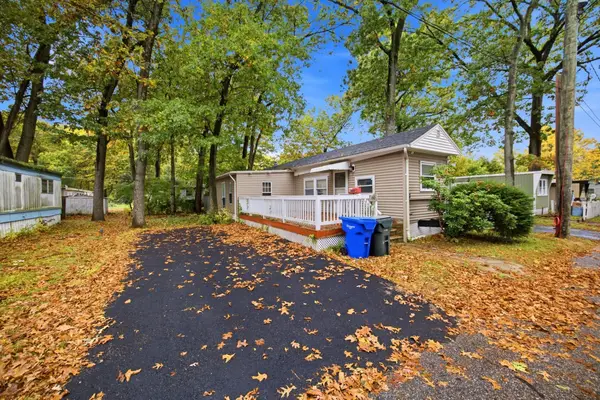 $90,000Active2 beds 1 baths700 sq. ft.
80 Better Way, Springfield, MA 01119
MLS# 73591898Listed by: Landmark, REALTORS® - Open Sun, 11am to 12:30pmNew
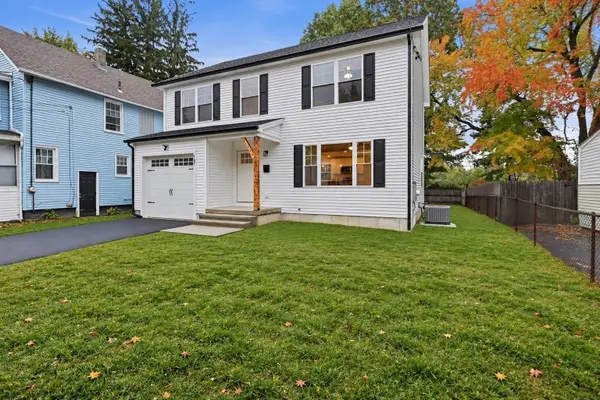 $429,900Active4 beds 2 baths1,800 sq. ft.
167 Dorset St, Springfield, MA 01108
MLS# 73592002Listed by: Gallagher Real Estate - New
 $285,000Active3 beds 2 baths1,449 sq. ft.
1426 Roosevelt Avenue, Springfield, MA 01109
MLS# 73591751Listed by: Lamacchia Realty, Inc. - Open Sun, 11:30am to 1pmNew
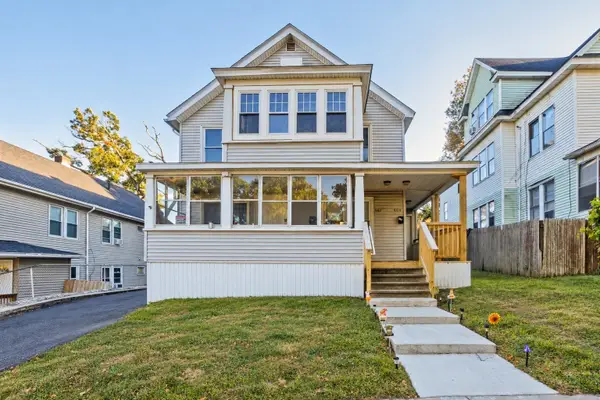 $489,900Active6 beds 2 baths2,340 sq. ft.
559-561 Wilbraham Rd, Springfield, MA 01109
MLS# 73591661Listed by: Lock and Key Realty Inc. - New
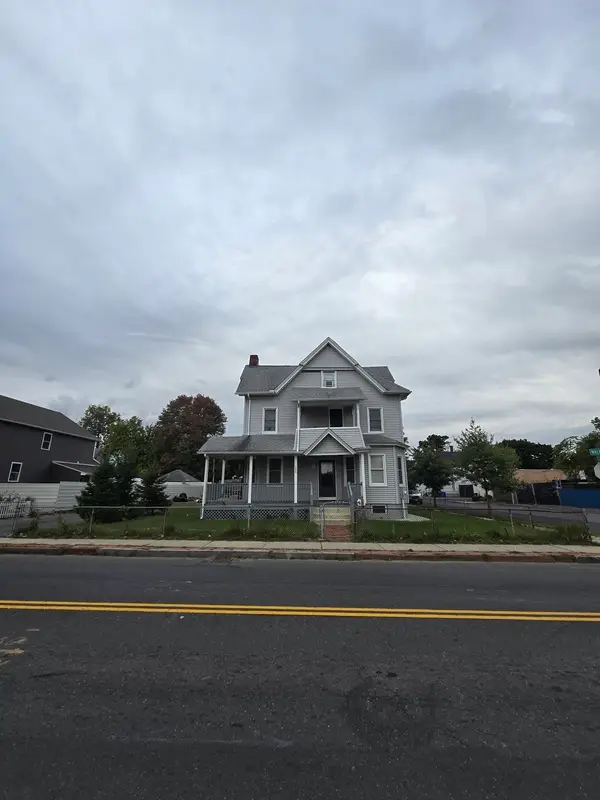 $300,000Active7 beds 2 baths2,281 sq. ft.
246 Walnut St, Springfield, MA 01105
MLS# 73591637Listed by: Real Broker MA, LLC - Open Sun, 11am to 12:30pmNew
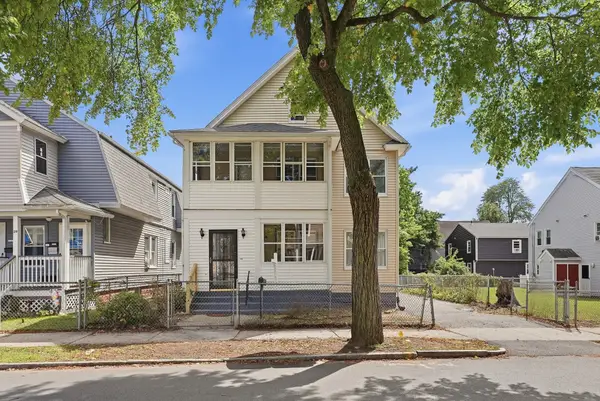 $489,900Active6 beds 3 baths2,110 sq. ft.
35-37 Acorn St, Springfield, MA 01109
MLS# 73591642Listed by: Keller Williams Realty - Open Sat, 12 to 1:30pmNew
 $450,000Active6 beds 3 baths2,836 sq. ft.
190 Oak St, Springfield, MA 01151
MLS# 73591533Listed by: Keller Williams Realty


Protect your home and budget from life's surprises with an Assurant Home Warranty, backed by a partner that supports you through every step of homeownership. Explore Plans.
© 2026 Better Homes and Gardens Real Estate LLC. An Anywhere Real Estate company. All rights reserved. Better Homes and Gardens® Real Estate is a registered trademark owned by Meredith Operations Corporation, licensed to Better Homes and Gardens Real Estate LLC and used with permission. Better Homes and Gardens Real Estate LLC fully supports the principles of the Fair Housing Act and the Equal Opportunity Act. Listing information is deemed reliable but is not guaranteed accurate.
Each office is independently owned and operated.
Any services or products provided by third parties are not provided by, affiliated with or related to Better Homes and Gardens Real Estate LLC, or its affiliated companies.