
142 Springfield St, Springfield, MA 01107
Local realty services provided by:Better Homes and Gardens Real Estate The Shanahan Group
142 Springfield St,Springfield, MA 01107
$449,000
- 3 Beds
- 2 Baths
- 1,930 sq. ft.
- Single family
- Active
Listed by: quincy clayton
Office: nexthome elite realty
MLS#:73583941
Source:MLSPIN
Price summary
- Price:$449,000
- Price per sq. ft.:$232.64
About this home
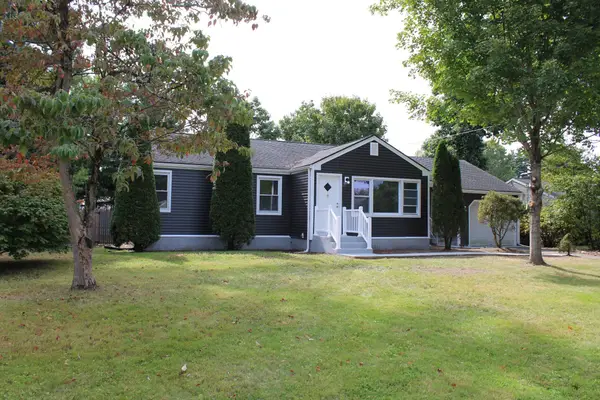
Welcome home to this classic Colonial gem located in the heart of the highly desirable Atwater Park neighborhood. Situated on a lovely corner lot with access off the lesser-traveled Derby Dingle Road, this residence overflows with authentic charm, high-end craftsmanship, and timeless updates.Step inside the center-staircase foyer to find a formal living room featuring a cozy wood-burning fireplace. The sophisticated formal dining room boasts an elegant trim package, including traditional wainscoting, substantial crown molding, built-in sidebar servers, and a custom-painted picture-frame ceiling molding border that adds distinct architectural depth. The tastefully remodeled, timeless kitchen features wood cabinetry, sleek black pulls, a stainless dishwasher, a gas oven range, and an expansive coffee station/buffet server. Enjoy casual relaxation in the family room, which sits nicely open to the kitchen and showcases an airy vaulted ceiling, ceiling fan, gas fireplace, and direct access to the outdoor grilling station. A private office/nursery and a convenient half bath complete the first floor.Upstairs, you will find three spacious bedrooms. The primary bedroom features a spectacular custom closet designed for ultimate organization, comfortably showcasing over 35 pairs of shoes on custom shelving alongside built-in cubbies and tie racks. The two secondary bedrooms feature gorgeous wood floors preserved under the carpeting. The tastefully updated, oversized full bath offers a spacious layout that provides future potential to create a private primary ensuite. BONUS space including sitting/TV/REC space, 2nd full bath and even a workshop in the partially finished basement. Outside, a covered front porch welcomes you to lush, green lawns maintained by an in-ground sprinkler system, framed by beautiful stonework, retaining walls, and a fully fenced yard. A detached storage shed with electricity (a former pool house) adds excellent utility, while the 1-car garage features a rear door opening directly to the patio for seamless mudroom and kitchen access. Unbeatable location: just a 3-minute walk to Baystate Hospital, a short walk to Mercy Hospital, and a 6-8 minute stroll to Van Horn Park’s reservoir and walking trails. Enjoy effortless highway access within a 2-3 minute drive, offering a quick commute to Downtown Springfield, Holyoke, West Springfield, and Hartford, CT. **Photos edited with AI but will be replaced with updated photos after painting is complete....
Contact an agent
Home facts
- Year built:1922
- Listing ID #:73583941
- Updated:September 29, 2026 at 11:58 PM
Rooms and interior
- Bedrooms:3
- Total bathrooms:2
- Full bathrooms:1
- Half bathrooms:1
- Rooms Total:8
- Flooring:Tile, Wood
- Dining Description:Chair Rail, Decorative Molding, Wainscoting, Wood
- Kitchen Description:Flooring - Wood, Range, Refrigerator, Remodeled
- Basement Description:Concrete, Full, Interior Entry, Partially Finished
- Living area:1,930 sq. ft.
Heating and cooling
- Cooling:Wall Unit(s), Window Unit(s)
- Heating:Steam
Structure and exterior
- Roof:Shingle
- Year built:1922
- Building area:1,930 sq. ft.
- Lot Features:Corner Lot
- Architectural Style:Colonial
- Construction Materials:Frame
- Exterior Features:Patio, Porch, Rain Gutters
- Foundation Description:Brick/Mortar
Utilities
- Water:Public
- Sewer:Public Sewer
Finances and disclosures
- Price:$449,000
- Price per sq. ft.:$232.64
- Tax amount:$5,031 (2027)
Features and amenities
- Appliances:Dryer, Range, Refrigerator, Washer
- Laundry features:Dryer, Washer
- Amenities:Gas Water Heater
Parking
- Total parking spaces:2
- Parking description:Attached, Off Street, Paved Drive
- Garage:Yes
- Garage spaces:1
New listings near 142 Springfield St
- Coming SoonOpen Sat, 1 to 2:30pm
 $349,900Coming Soon3 beds 2 baths1,432 sq. ft.
793 Allen St, Springfield, MA 01118
MLS# 73581997Listed by: Landmark, REALTORS® - Coming SoonOpen Sat, 5 to 6pm
 $219,000Coming Soon2 beds 2 baths936 sq. ft.
56 Kamuda St #56, Springfield, MA 01151
MLS# 73580982Listed by: Keller Williams Realty - New
 $159,900Active0.15 Acres
57 Home St, Springfield, MA 01104
MLS# 73583931Listed by: Jones Realty Group - Open Sat, 10 to 11:30amNew
 $349,900Active3 beds 1 baths1,136 sq. ft.
158 Woodcrest Rd, Springfield, MA 01029
MLS# 73583893Listed by: Keller Williams Realty - Open Sun, 12 to 2pmNew
 $286,900Active3 beds 1 baths900 sq. ft.
91 Hudson St, Springfield, MA 01118
MLS# 73583737Listed by: Real Broker MA, LLC - Open Thu, 4:30 to 5:30pmNew
 $399,900Active6 beds 2 baths2,371 sq. ft.
92-94 Manchester Ter, Springfield, MA 01108
MLS# 73583637Listed by: Berkshire Hathaway HomeServices Realty Professionals - Open Sat, 1 to 2:30pmNew
 $330,000Active4 beds 1 baths1,650 sq. ft.
67 Temby St, Springfield, MA 01119
MLS# 73583646Listed by: Berkshire Hathaway HomeServices Realty Professionals - New
 $450,000Active8 beds 2 baths2,834 sq. ft.
58-60 Bristol St, Springfield, MA 01109
MLS# 73583617Listed by: M B C REALTORS® - New
 $269,900Active4 beds 2 baths2,184 sq. ft.
81-83 Chestnut Street, Springfield, MA 01151
MLS# 73583580Listed by: Coldwell Banker Realty - Western MA


Protect your home and budget from life's surprises with an Assurant Home Warranty, backed by a partner that supports you through every step of homeownership. Explore Plans.
© 2026 Better Homes and Gardens Real Estate LLC. An Anywhere Real Estate company. All rights reserved. Better Homes and Gardens® Real Estate is a registered trademark owned by Meredith Operations Corporation, licensed to Better Homes and Gardens Real Estate LLC and used with permission. Better Homes and Gardens Real Estate LLC fully supports the principles of the Fair Housing Act and the Equal Opportunity Act. Listing information is deemed reliable but is not guaranteed accurate.
Each office is independently owned and operated.
Any services or products provided by third parties are not provided by, affiliated with or related to Better Homes and Gardens Real Estate LLC, or its affiliated companies.