
146 Durant St, Springfield, MA 01129
Local realty services provided by:Better Homes and Gardens Real Estate The Shanahan Group
146 Durant St,Springfield, MA 01129
$480,000
- 5 Beds
- 4 Baths
- 2,013 sq. ft.
- Multi-family
- Active
Upcoming open houses
- Sun, Nov 1512:00 pm - 02:00 pm
Listed by: edward nunez
Office: nrg real estate services, inc.
MLS#:73601728
Source:MLSPIN
Price summary
- Price:$480,000
- Price per sq. ft.:$238.45
About this home
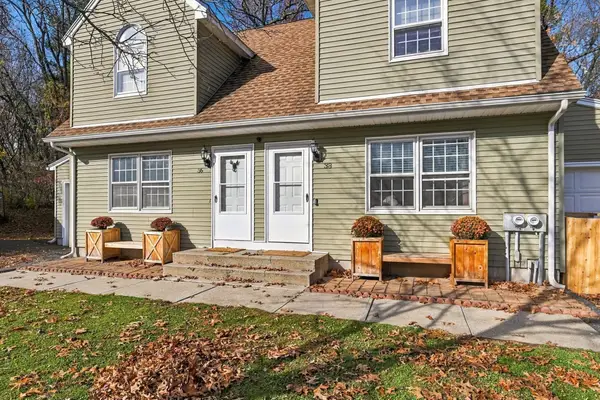
Welcome to 146 Durant St. A multi-family home with a single-family feel, you will NEVER see another home like this one. Nestled in the heart of 16 acres, this young Duplex is the only multifamily in the neighborhood and even has its own street! The 1st unit spans 3 levels starting with: the lower level with its own entrance, 650 square feet of finished space and full bathroom, perfectly set up to be used as an in-law suite. The 1st floor layout has a ½ bathroom, a generous sized kitchen and living room equipped with a pass thru and bay window overlooking the water that is perfect for entertaining. The 2nd floor has 2 bedrooms and a full bathroom. The 2nd unit has 2 bedrooms and an open floor plan concept for the living room and kitchen. This home also features a 2-car garage, an oversized shed, AND the icing on the cake, an abutting lot included in the sale that will give the new homeowner almost an acre of land!!! This home is perfectly set up for multi-generational living, as it will be sold completely VACANT. Give yourself the greatest gift you can give yourself this holiday season by purchasing this once in a lifetime home....
Contact an agent
Home facts
- Year built:1992
- Listing ID #:73601728
- Updated:November 13, 2026 at 05:03 AM
Rooms and interior
- Bedrooms:5
- Total bathrooms:4
- Full bathrooms:3
- Half bathrooms:1
- Rooms Total:9
- Bathrooms Description:Bathroom With Tub & Shower, Bathroom with Shower Stall
- Kitchen Description:Dishwasher, Kitchen, Microwave, Range, Refrigerator
- Basement Description:Finished, Walk-Out Access
- Living area:2,013 sq. ft.
Heating and cooling
- Cooling:Ductless
- Heating:Ductless, Forced Air, Heat Pump, Natural Gas
Structure and exterior
- Roof:Shingle
- Year built:1992
- Building area:2,013 sq. ft.
- Lot area:0.84 Acres
- Lot Features:Corner Lot, Sloped, Wooded
- Construction Materials:Frame
- Exterior Features:Balcony/Deck, Covered, Deck - Wood
- Foundation Description:Concrete Perimeter
Schools
- High school:Choice
- Middle school:Duggan
- Elementary school:Warner School
Utilities
- Water:Private
- Sewer:Public Sewer
Finances and disclosures
- Price:$480,000
- Price per sq. ft.:$238.45
- Tax amount:$6,637 (2026)
Features and amenities
- Appliances:Dishwasher, Microwave, Range, Refrigerator, Washer/Dryer
- Laundry features:Washer/Dryer
- Amenities:Ceiling Fan(s), Open Floorplan
Parking
- Total parking spaces:8
- Parking description:Off Street, Paved, Paved Drive
- Garage:Yes
- Garage spaces:2
New listings near 146 Durant St
- Coming SoonOpen Sat, 1 to 2:30pm
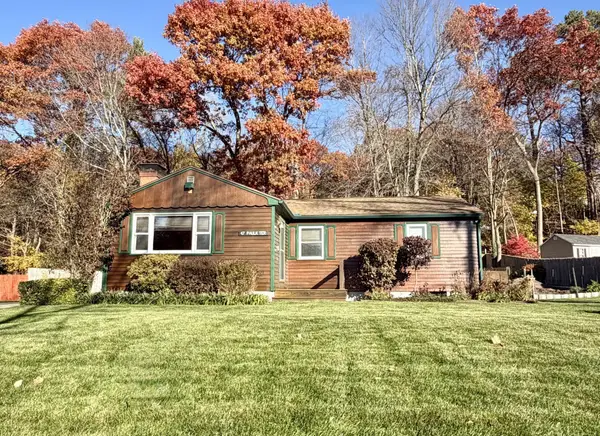 $329,000Coming Soon3 beds 1 baths1,065 sq. ft.
47 Paulk Ter, Springfield, MA 01128
MLS# 73599281Listed by: William Raveis R.E. & Home Services - New
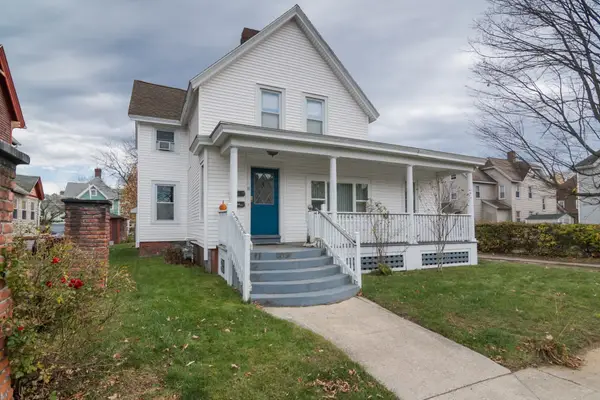 $357,900Active4 beds 2 baths2,136 sq. ft.
18 Vassar St, Springfield, MA 01109
MLS# 73601775Listed by: Keller Williams Realty - New
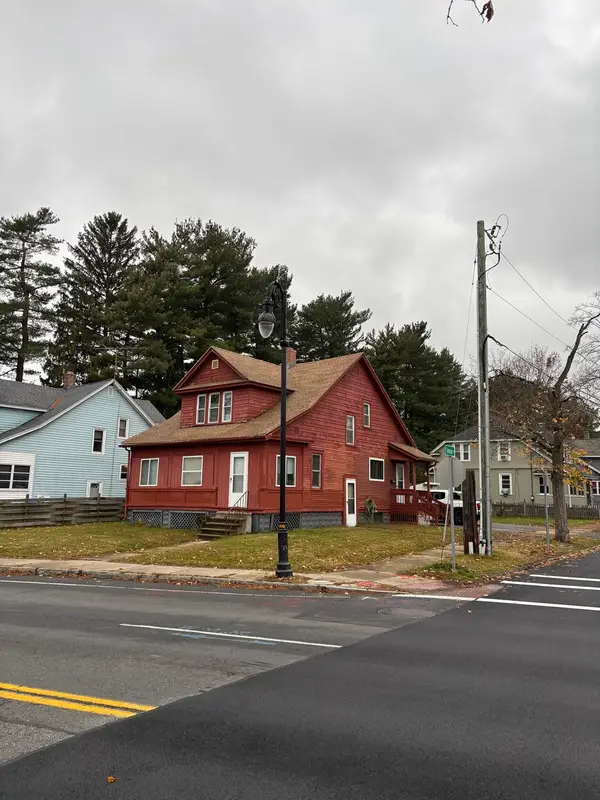 $250,000Active3 beds 2 baths1,417 sq. ft.
1448 State St, Springfield, MA 01109
MLS# 73601695Listed by: First Place Realty - New
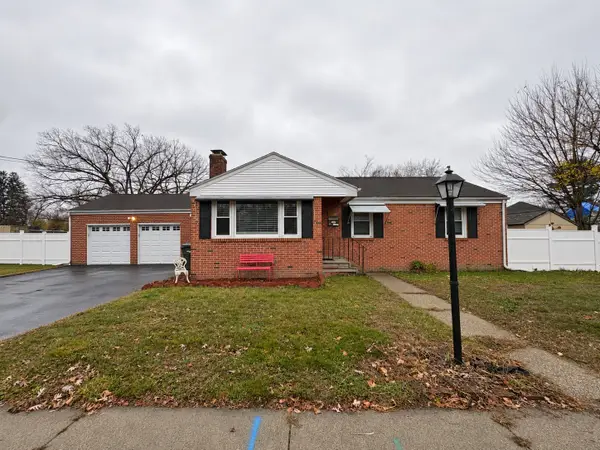 $350,000Active3 beds 1 baths1,112 sq. ft.
82 Chilson St, Springfield, MA 01118
MLS# 73601733Listed by: NextHome Elite Realty - New
 $1,650,000Active25 beds 17 baths11,250 sq. ft.
685 State St, Springfield, MA 01109
MLS# 73601621Listed by: Lock and Key Realty Inc. - New
 $399,000Active4 beds 4 baths1,778 sq. ft.
36-38 Kamuda St, Springfield, MA 01151
MLS# 73601551Listed by: REMAX Connections - New
 $242,600Active3 beds 1 baths966 sq. ft.
112 Drexel St, Springfield, MA 01104
MLS# 73601359Listed by: Ideal Real Estate Services, Inc. - Open Sat, 11am to 1pmNew
 $299,999Active3 beds 1 baths1,008 sq. ft.
198 Russell St, Springfield, MA 01104
MLS# 73601292Listed by: Lock and Key Realty Inc. - New
 $199,900Active3 beds 1 baths1,348 sq. ft.
932 Allen St, Springfield, MA 01118
MLS# 73601119Listed by: Teamwork Realty Group, LLC


Protect your home and budget from life's surprises with an Assurant Home Warranty, backed by a partner that supports you through every step of homeownership. Explore Plans.
© 2026 Better Homes and Gardens Real Estate LLC. An Anywhere Real Estate company. All rights reserved. Better Homes and Gardens® Real Estate is a registered trademark owned by Meredith Operations Corporation, licensed to Better Homes and Gardens Real Estate LLC and used with permission. Better Homes and Gardens Real Estate LLC fully supports the principles of the Fair Housing Act and the Equal Opportunity Act. Listing information is deemed reliable but is not guaranteed accurate.
Each office is independently owned and operated.
Any services or products provided by third parties are not provided by, affiliated with or related to Better Homes and Gardens Real Estate LLC, or its affiliated companies.