
18 Vassar St, Springfield, MA 01109
Local realty services provided by:Better Homes and Gardens Real Estate The Shanahan Group
18 Vassar St,Springfield, MA 01109
$357,900
- 4 Beds
- 2 Baths
- 2,136 sq. ft.
- Multi-family
- Active
Listed by: eileen m. fowler
Office: keller williams realty
MLS#:73601775
Source:MLSPIN
Price summary
- Price:$357,900
- Price per sq. ft.:$167.56
About this home
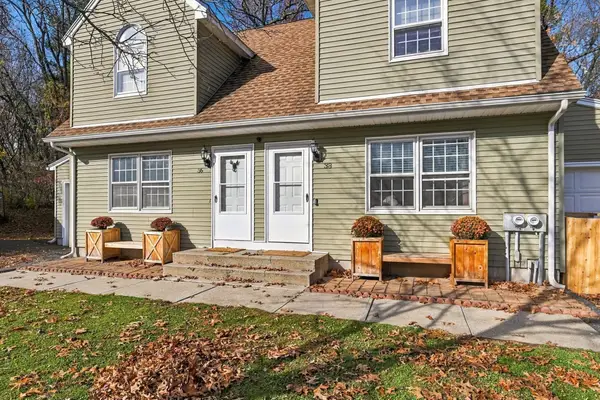
Wait until you see everything this updated 2 family has to offer! From the inviting front porch to the remodeled interiors, this property is ready for its new owner! The first floor unit has a very spacious kitchen with plenty of maple cabinets and opens to a large dining room with sliders to a deck. There is an over-sized living room, 2 bedrooms and an enclosed porch. The 2nd floor unit has also been updated and includes newer cabinetry, updated bath, dining room, living room and 2 spacious bedrooms and a deck. The back stairs have been completely rebuilt & include Trex-style decking. The basement features laundry hook-ups for both units, separate utilities & 2 sets of stairs that walk-out to the yard. Many replacement windows/doors, some rooms freshly painted. Located near colleges, hospitals & access to highways. Whether you are an investor or looking to have a tenant help cover your mortgage, make sure you check out this fantastic home!
Contact an agent
Home facts
- Year built:1897
- Listing ID #:73601775
- Updated:November 13, 2026 at 05:53 AM
Rooms and interior
- Bedrooms:4
- Total bathrooms:2
- Full bathrooms:2
- Rooms Total:10
- Dining Description:Dining Room
- Bathrooms Description:Bathroom With Tub & Shower
- Kitchen Description:Kitchen, Range
- Basement Description:Full, Interior Entry, Unfinished, Walk-Out Access
- Living area:2,136 sq. ft.
Heating and cooling
- Heating:Forced Air, Natural Gas
Structure and exterior
- Roof:Shingle
- Year built:1897
- Building area:2,136 sq. ft.
- Lot area:0.15 Acres
- Exterior Features:Balcony/Deck, Deck - Composite, Porch
Utilities
- Water:Public
- Sewer:Public Sewer
Finances and disclosures
- Price:$357,900
- Price per sq. ft.:$167.56
- Tax amount:$3,877 (2026)
Features and amenities
- Appliances:Range
- Amenities:Ceiling Fan(s), Open Floorplan, Slider
Parking
- Total parking spaces:4
- Parking description:Off Street, Paved Drive
New listings near 18 Vassar St
- Coming SoonOpen Sat, 1 to 2:30pm
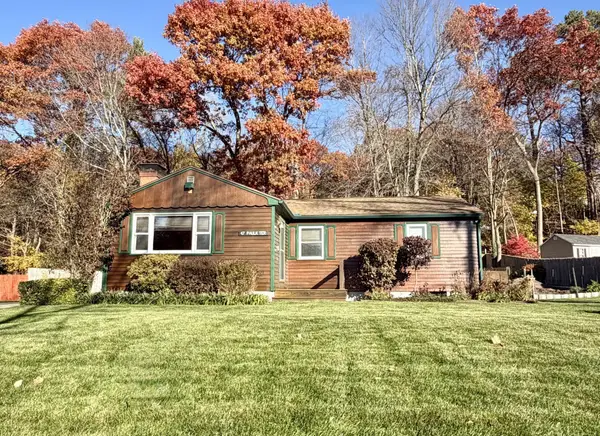 $329,000Coming Soon3 beds 1 baths1,065 sq. ft.
47 Paulk Ter, Springfield, MA 01128
MLS# 73599281Listed by: William Raveis R.E. & Home Services - New
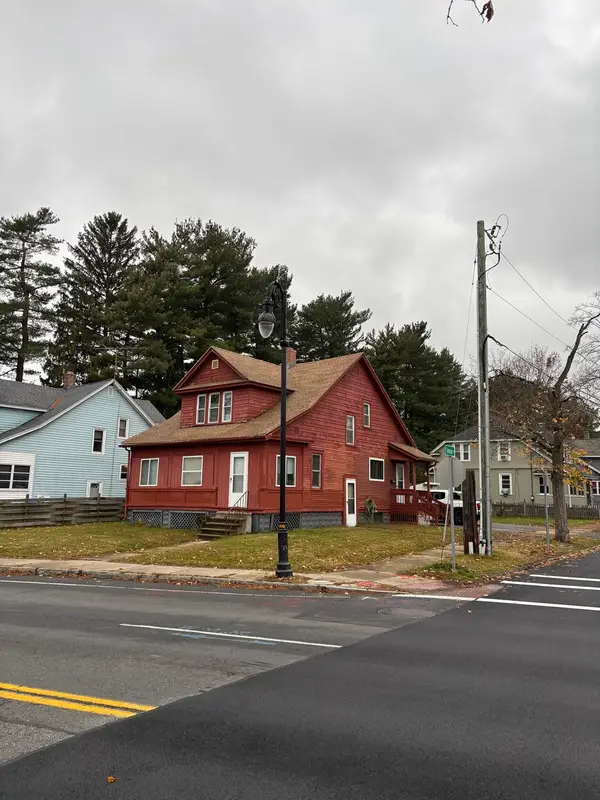 $250,000Active3 beds 2 baths1,417 sq. ft.
1448 State St, Springfield, MA 01109
MLS# 73601695Listed by: First Place Realty - Open Sun, 12 to 2pmNew
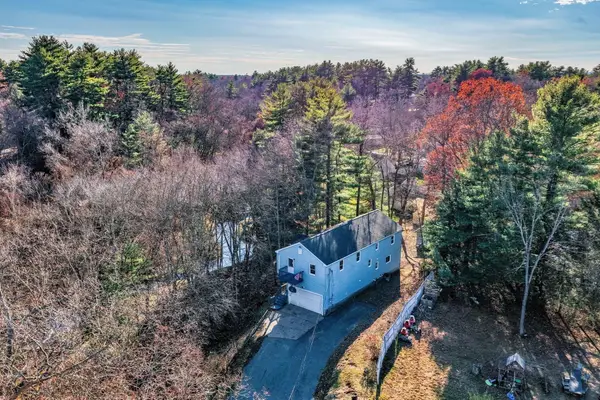 $480,000Active5 beds 4 baths2,013 sq. ft.
146 Durant St, Springfield, MA 01129
MLS# 73601728Listed by: NRG Real Estate Services, Inc. - New
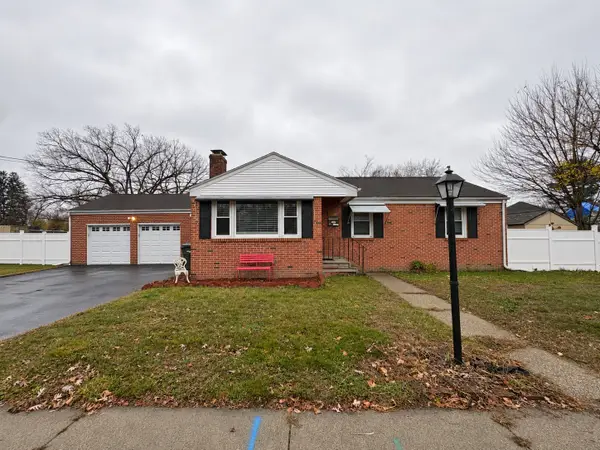 $350,000Active3 beds 1 baths1,112 sq. ft.
82 Chilson St, Springfield, MA 01118
MLS# 73601733Listed by: NextHome Elite Realty - New
 $1,650,000Active25 beds 17 baths11,250 sq. ft.
685 State St, Springfield, MA 01109
MLS# 73601621Listed by: Lock and Key Realty Inc. - New
 $399,000Active4 beds 4 baths1,778 sq. ft.
36-38 Kamuda St, Springfield, MA 01151
MLS# 73601551Listed by: REMAX Connections - New
 $242,600Active3 beds 1 baths966 sq. ft.
112 Drexel St, Springfield, MA 01104
MLS# 73601359Listed by: Ideal Real Estate Services, Inc. - Open Sat, 11am to 1pmNew
 $299,999Active3 beds 1 baths1,008 sq. ft.
198 Russell St, Springfield, MA 01104
MLS# 73601292Listed by: Lock and Key Realty Inc. - New
 $199,900Active3 beds 1 baths1,348 sq. ft.
932 Allen St, Springfield, MA 01118
MLS# 73601119Listed by: Teamwork Realty Group, LLC


Protect your home and budget from life's surprises with an Assurant Home Warranty, backed by a partner that supports you through every step of homeownership. Explore Plans.
© 2026 Better Homes and Gardens Real Estate LLC. An Anywhere Real Estate company. All rights reserved. Better Homes and Gardens® Real Estate is a registered trademark owned by Meredith Operations Corporation, licensed to Better Homes and Gardens Real Estate LLC and used with permission. Better Homes and Gardens Real Estate LLC fully supports the principles of the Fair Housing Act and the Equal Opportunity Act. Listing information is deemed reliable but is not guaranteed accurate.
Each office is independently owned and operated.
Any services or products provided by third parties are not provided by, affiliated with or related to Better Homes and Gardens Real Estate LLC, or its affiliated companies.