
151 Bowdoin St, Springfield, MA 01109
Local realty services provided by:Better Homes and Gardens Real Estate The Shanahan Group
151 Bowdoin St,Springfield, MA 01109
$429,000
- 6 Beds
- 3 Baths
- 2,933 sq. ft.
- Single family
- Active
Listed by: melissa lemanski
Office: park square realty
MLS#:73520651
Source:MLSPIN
Price summary
- Price:$429,000
- Price per sq. ft.:$146.27
About this home
More house, more land, and more value per square foot than anything else at this price in Springfield. Six bedrooms and 2.5 baths across 2,933 sqft of finished space on 3 levels, with a detached 2-car garage and a rare .44-acre double lot in the city. The updated kitchen delivers granite counters, stainless appliances, new flooring (2026), and a center island. Hardwood floors run through most of the home, one bedroom with its own screened porch, and laundry on 2nd floor. 3rd floor features 2 bedrooms and potential for a kitchenette/studio space. Outside: a fully fenced backyard with a deck, patio, greenhouse, garden beds, and 8x16 storage shed. Additional features include high-efficiency Viessman tankless boiler (3 heat zones), mini-split A/C cools the main floor, full insulation, updated plumbing & electrical (2011), heated flooring in mudroom & 2nd fl full bath, and pellet stoves in the living room & basement. McKnight Historic District. Book your showing today!
Contact an agent
Home facts
- Year built:1903
- Listing ID #:73520651
- Updated:July 06, 2026 at 10:45 AM
Rooms and interior
- Bedrooms:6
- Total bathrooms:3
- Full bathrooms:2
- Half bathrooms:1
- Rooms Total:11
- Flooring:Flooring - Vinyl, Hardwood, Tile, Vinyl / VCT, Wood
- Dining Description:Exterior Access, Hardwood, Overhead, Recessed Lighting
- Kitchen Description:Countertops - Stone/Granite/Solid, Dishwasher, Exterior Access, Flooring - Vinyl, Kitchen Island, Lighting - Pendant, Microwave, Range, Recessed Lighting, Refrigerator, Stainless Steel Appliances
- Bedroom Description:Bedroom
- Basement Description:Full
- Living area:2,933 sq. ft.
Heating and cooling
- Cooling:Ductless, Window Unit(s)
- Heating:Baseboard, Natural Gas
Structure and exterior
- Roof:Shingle
- Year built:1903
- Building area:2,933 sq. ft.
- Lot area:0.44 Acres
- Lot Features:Level
- Architectural Style:Colonial, Victorian
- Construction Materials:Frame
- Exterior Features:Deck - Wood, Garden, Patio, Porch, Screened, Storage
- Foundation Description:Brick/Mortar
Utilities
- Water:Public
- Sewer:Public Sewer
Finances and disclosures
- Price:$429,000
- Price per sq. ft.:$146.27
- Tax amount:$4,306 (2025)
Features and amenities
- Appliances:Dishwasher, Dryer, Microwave, Range, Refrigerator, Washer
- Laundry features:Dryer, Electric Dryer Hookup, Second Floor, Washer, Washer Hookup
- Amenities:Lighting - Overhead
Parking
- Total parking spaces:8
- Parking description:Detached, Off Street, Paved, Paved Drive
- Garage:Yes
- Garage spaces:2
New listings near 151 Bowdoin St
- New
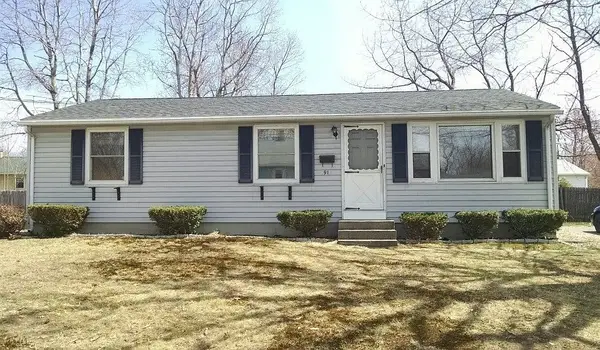 $315,000Active3 beds 1 baths1,400 sq. ft.
91 Price St, Springfield, MA 01104
MLS# 73544768Listed by: Home Equity Assets Realty, LLC - New
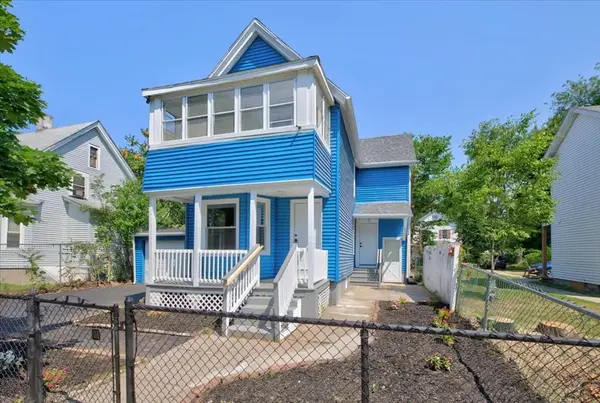 $300,000Active4 beds 1 baths1,320 sq. ft.
58 Greene St, Springfield, MA 01109
MLS# 73544497Listed by: Lock and Key Realty Inc. - New
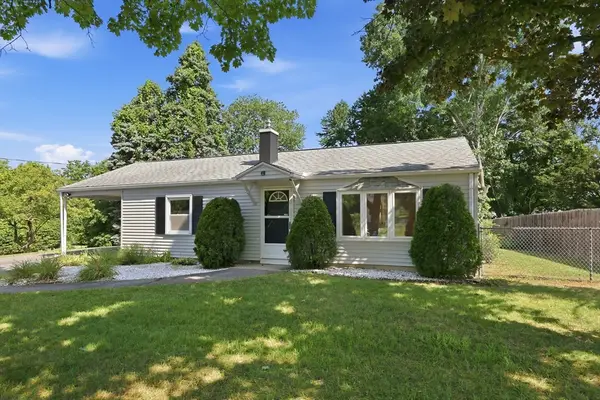 $259,900Active3 beds 1 baths864 sq. ft.
60 Keddy Street, Springfield, MA 01109
MLS# 73544361Listed by: William Raveis R.E. & Home Services - New
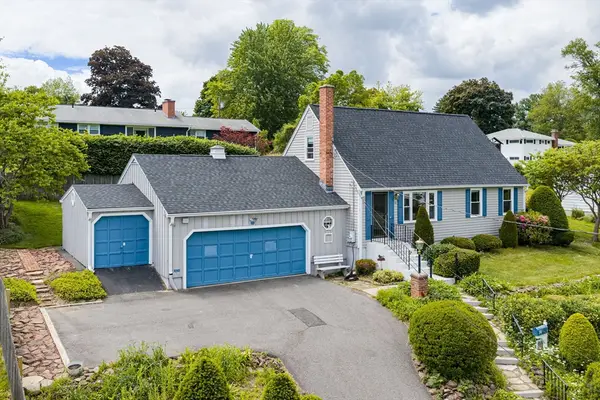 $370,000Active3 beds 2 baths1,505 sq. ft.
50 Emerson St, Springfield, MA 01108
MLS# 73544288Listed by: William Raveis R.E. & Home Services - New
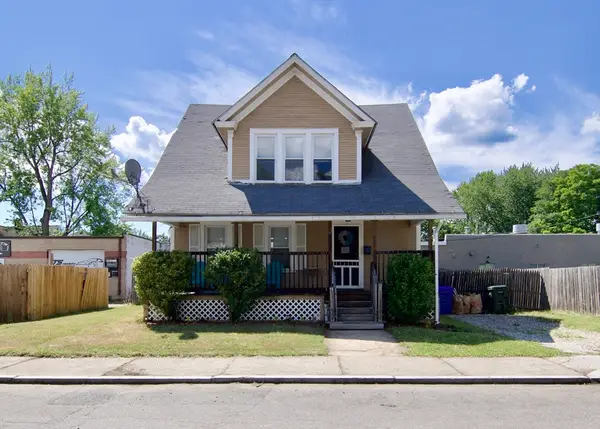 $290,000Active3 beds 1 baths1,371 sq. ft.
16 Amity Ct, Springfield, MA 01108
MLS# 73544153Listed by: Lowe & Lowe Realty Co. - New
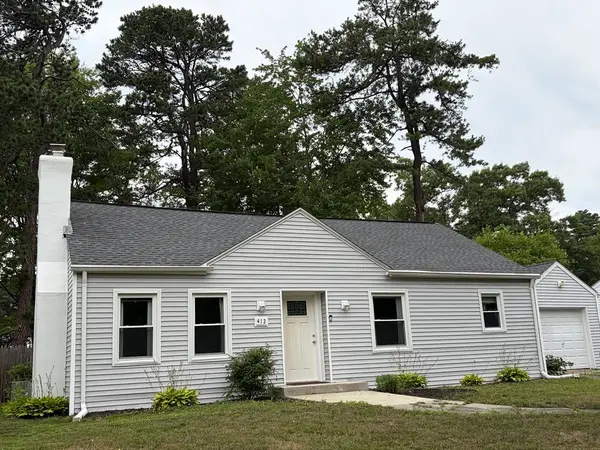 $349,900Active3 beds 1 baths1,711 sq. ft.
412 Island Pond Rd, Springfield, MA 01118
MLS# 73544026Listed by: Ideal Real Estate Services, Inc. - New
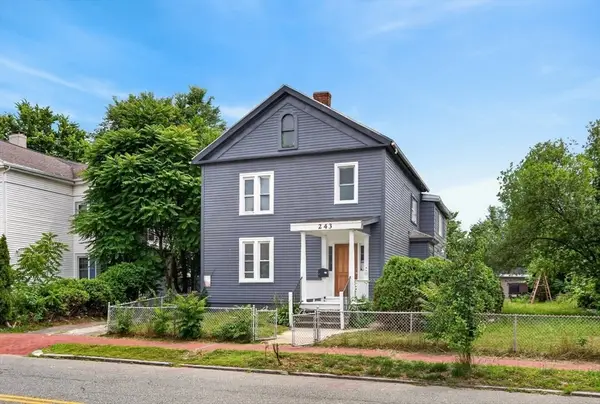 $400,000Active11 beds 3 baths2,824 sq. ft.
243 Central St, Springfield, MA 01105
MLS# 73544038Listed by: Lock and Key Realty Inc. 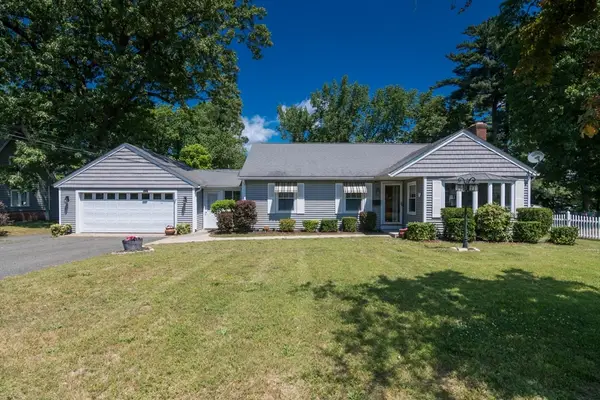 $605,000Active5 beds 3 baths2,182 sq. ft.
1466-1468 Page Blvd, Springfield, MA 01104
MLS# 73537269Listed by: Robert Louis Realty LLC- New
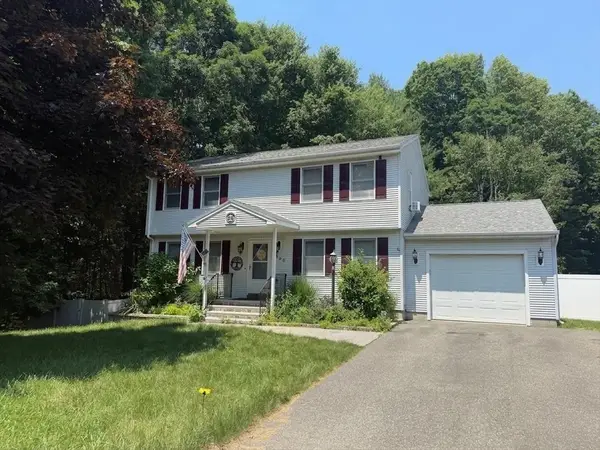 $369,000Active4 beds 2 baths1,666 sq. ft.
250 Ramblewood Dr, Springfield, MA 01118
MLS# 73543896Listed by: Rydon Realty, LLC - New
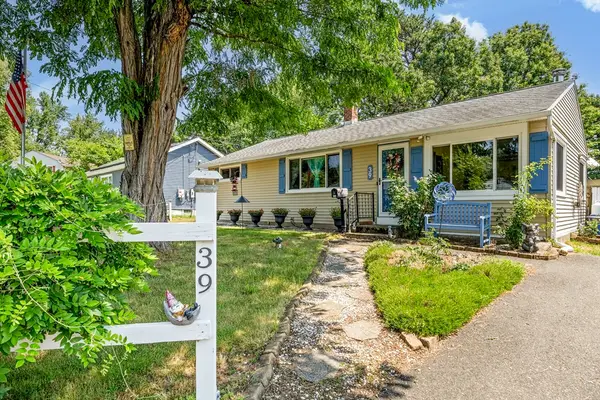 $285,000Active2 beds 1 baths1,056 sq. ft.
39 Wakefield St, Springfield, MA 01151
MLS# 73543855Listed by: ERA M Connie Laplante Real Estate


Protect your home and budget from life's surprises with an Assurant Home Warranty, backed by a partner that supports you through every step of homeownership. Explore Plans.
© 2026 Better Homes and Gardens Real Estate LLC. An Anywhere Real Estate company. All rights reserved. Better Homes and Gardens® Real Estate is a registered trademark owned by Meredith Operations Corporation, licensed to Better Homes and Gardens Real Estate LLC and used with permission. Better Homes and Gardens Real Estate LLC fully supports the principles of the Fair Housing Act and the Equal Opportunity Act. Listing information is deemed reliable but is not guaranteed accurate.
Each office is independently owned and operated.
Any services or products provided by third parties are not provided by, affiliated with or related to Better Homes and Gardens Real Estate LLC, or its affiliated companies.