
155 Porter Lake Drive #155, Springfield, MA 01106
Local realty services provided by:Better Homes and Gardens Real Estate The Shanahan Group
155 Porter Lake Drive #155,Springfield, MA 01106
$269,900
- 2 Beds
- 2 Baths
- 1,136 sq. ft.
- Condominium
- Active
Listed by: the michael robie group
Office: the real estate market center
MLS#:73550530
Source:MLSPIN
Price summary
- Price:$269,900
- Price per sq. ft.:$237.59
- Monthly HOA dues:$479
About this home
Welcome to "PORTA VILLA" !! Located in what is referred to as "The Longmeadow Section of Springfield" this extremely private and well kept small condo complex with only 32 Units is situated across the street from the Backside of Forest Park. Nature's Beauty abounds all around this unique Corner Unit with one of the Largest Patios. You'll enter through a beautiful small common hallway into this surprisingly spacious 2 Bedroom, 1.5 Bath Townhouse with Finished Family Room in Basement for additional living space. The First Floor consists of the Foyer with Double Closet, a large half bath, Eat-in Kitchen plus Combo Living Room and Dining Area with Sliders to the large patio. The Upper Level has two very good sized bedrooms , both with large closets plus the Full Bathroom. The location of the complex and the location of the unit within the complex are both fantastic. The potential and opportunity is fantastic !!
Contact an agent
Home facts
- Year built:1971
- Listing ID #:73550530
- Updated:July 16, 2026 at 01:21 PM
Rooms and interior
- Bedrooms:2
- Total bathrooms:2
- Full bathrooms:1
- Half bathrooms:1
- Rooms Total:5
- Flooring:Flooring - Hardwood, Hardwood, Tile, Vinyl
- Dining Description:Hardwood, Slider
- Kitchen Description:Dishwasher, Disposal, Range, Range Hood, Refrigerator
- Living area:1,136 sq. ft.
Heating and cooling
- Cooling:2 Cooling Zones, Wall Unit(s)
- Heating:Electric Baseboard
Structure and exterior
- Year built:1971
- Building area:1,136 sq. ft.
- Exterior Features:Patio, Professional Landscaping, Rain Gutters, Sprinkler System
Utilities
- Water:Public
- Sewer:Public Sewer
Finances and disclosures
- Price:$269,900
- Price per sq. ft.:$237.59
- Tax amount:$2,981 (2025)
Features and amenities
- Appliances:Dishwasher, Disposal, Range, Range Hood, Refrigerator
- Laundry features:Electric Dryer Hookup, In Basement, In Unit
- Amenities:Entrance Foyer
Parking
- Total parking spaces:3
- Parking description:Assigned, Detached, Off Street, Paved
- Garage:Yes
- Garage spaces:1
New listings near 155 Porter Lake Drive #155
- New
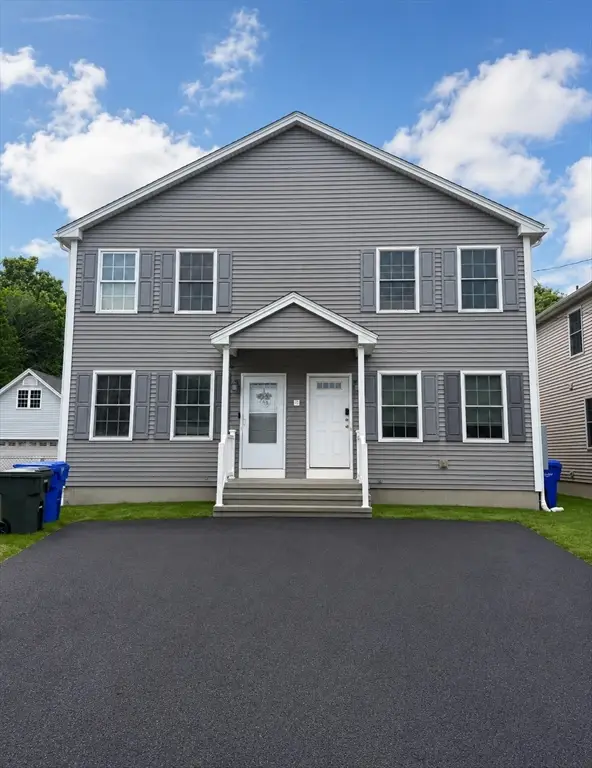 $539,900Active6 beds 4 baths2,584 sq. ft.
125-127 Laconia Street, Springfield, MA 01129
MLS# 73551173Listed by: www.HomeZu.com - Open Fri, 6 to 7:30pmNew
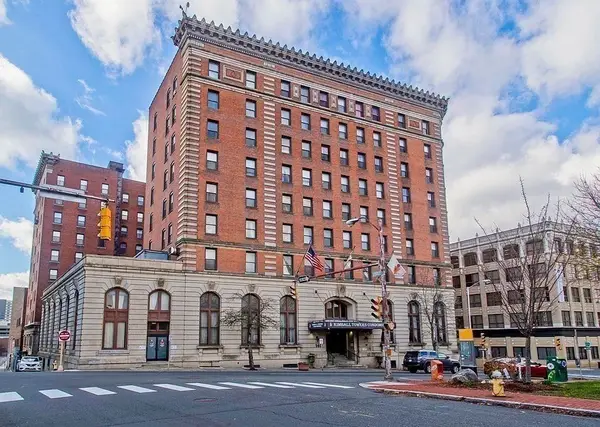 $115,000Active2 beds 1 baths760 sq. ft.
140 Chestnut St #319, Springfield, MA 01103
MLS# 73549986Listed by: NextHome Elite Realty - Open Sat, 1 to 2:30pmNew
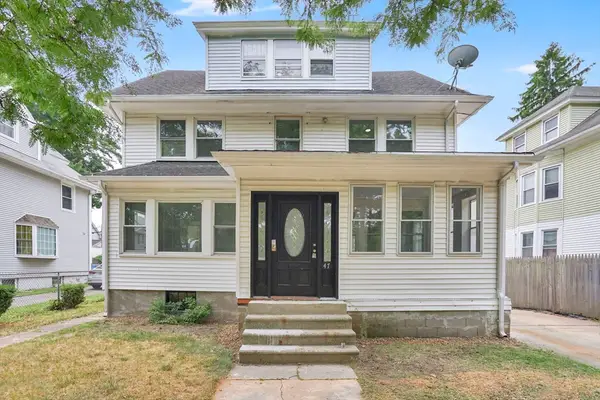 $349,999Active7 beds 2 baths1,994 sq. ft.
47 Trafton Rd, Springfield, MA 01108
MLS# 73550610Listed by: Lock and Key Realty Inc. - New
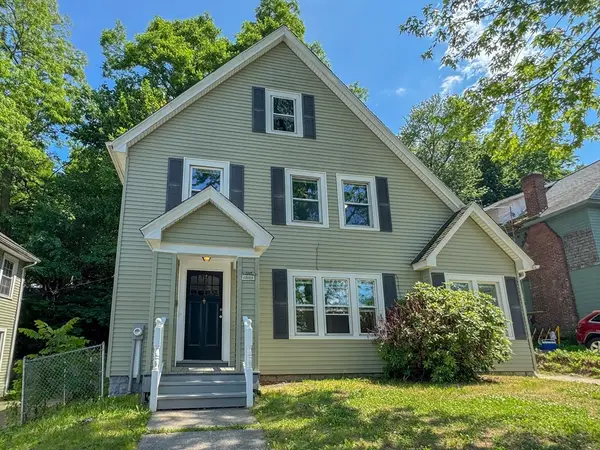 $339,900Active3 beds 2 baths1,743 sq. ft.
185 Leyfred Ter, Springfield, MA 01108
MLS# 73550564Listed by: Keller Williams South Watuppa - Open Sun, 11am to 1pmNew
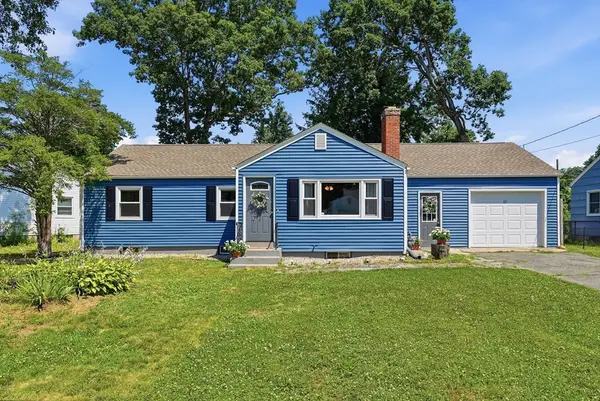 $339,900Active3 beds 2 baths1,344 sq. ft.
109 Bretton Rd, Springfield, MA 01119
MLS# 73550544Listed by: Kelley & Katzer Real Estate, LLC - Open Sat, 12 to 1pmNew
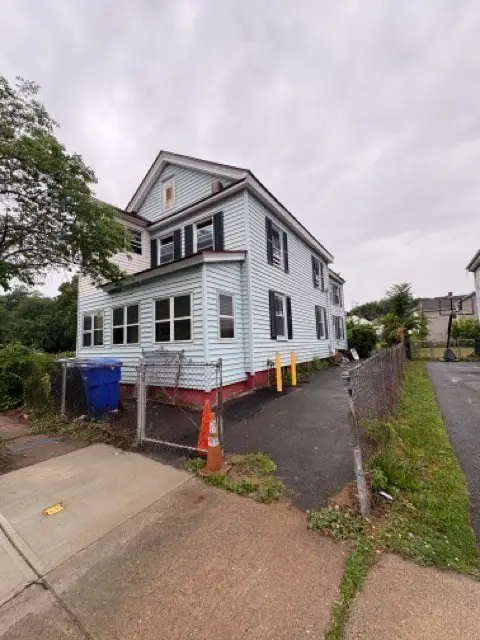 $279,900Active6 beds 2 baths2,108 sq. ft.
118 Cedar St, Springfield, MA 01105
MLS# 73550517Listed by: Naples Realty Group - Open Sat, 11am to 1pmNew
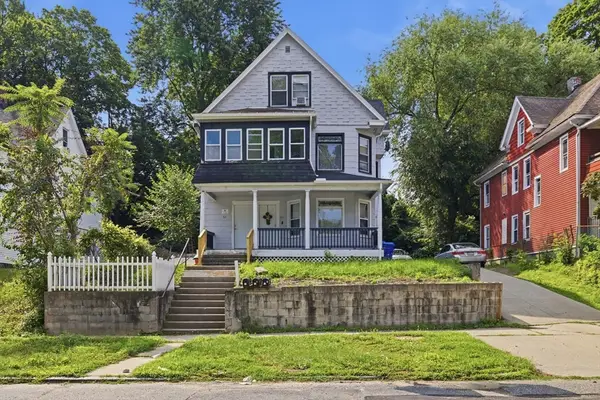 $450,000Active6 beds 3 baths3,056 sq. ft.
51-53 Leyfred Ter, Springfield, MA 01108
MLS# 73550413Listed by: PRIVI Realty LLC - Open Sat, 11:30am to 1pmNew
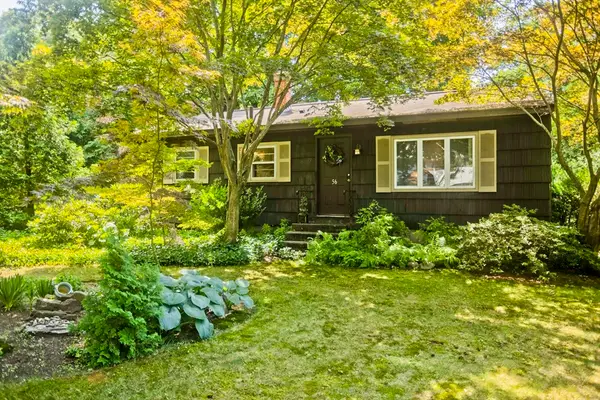 $289,900Active2 beds 1 baths988 sq. ft.
56 Santa Maria St, Springfield, MA 01104
MLS# 73550130Listed by: HB Real Estate, LLC - Open Sat, 11am to 12:30pmNew
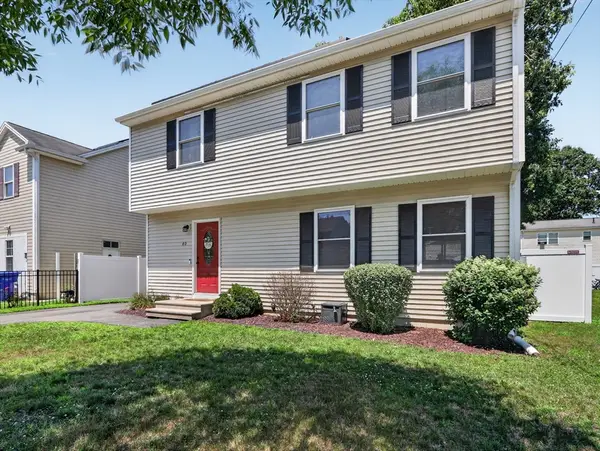 $369,900Active3 beds 3 baths1,728 sq. ft.
40 Bissell Ave, Springfield, MA 01119
MLS# 73550002Listed by: Century 21 Signature Properties


Protect your home and budget from life's surprises with an Assurant Home Warranty, backed by a partner that supports you through every step of homeownership. Explore Plans.
© 2026 Better Homes and Gardens Real Estate LLC. An Anywhere Real Estate company. All rights reserved. Better Homes and Gardens® Real Estate is a registered trademark owned by Meredith Operations Corporation, licensed to Better Homes and Gardens Real Estate LLC and used with permission. Better Homes and Gardens Real Estate LLC fully supports the principles of the Fair Housing Act and the Equal Opportunity Act. Listing information is deemed reliable but is not guaranteed accurate.
Each office is independently owned and operated.
Any services or products provided by third parties are not provided by, affiliated with or related to Better Homes and Gardens Real Estate LLC, or its affiliated companies.