
17 Bushwick Place, Springfield, MA 01109
Local realty services provided by:Better Homes and Gardens Real Estate The Shanahan Group
17 Bushwick Place,Springfield, MA 01109
$289,900
- 3 Beds
- 1 Baths
- 1,276 sq. ft.
- Single family
- Active
Upcoming open houses
- Sun, Aug 0912:00 pm - 02:00 pm
Listed by: vachaen seymour
Office: today real estate, inc.
MLS#:73560618
Source:MLSPIN
Price summary
- Price:$289,900
- Price per sq. ft.:$227.19
About this home
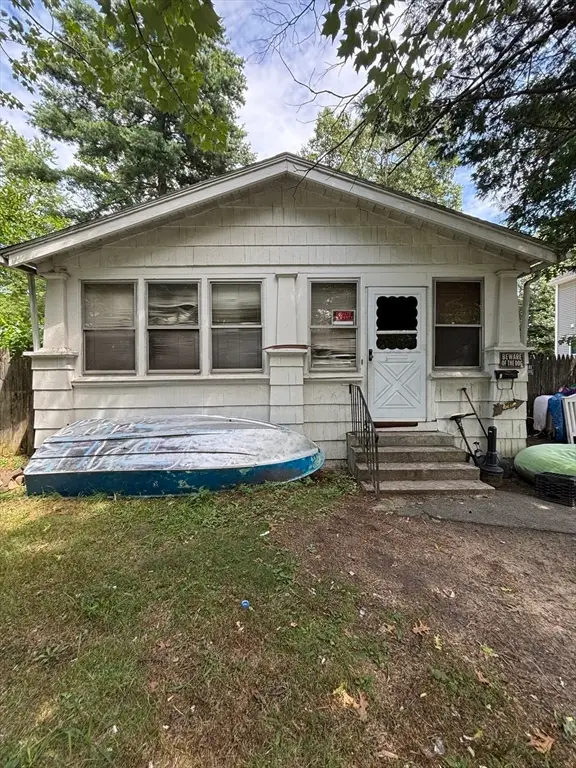
Turn-key perfection meets incredible value! Welcome to this beautifully renovated home, completely transformed from top to bottom and ready for its next proud owner. Step inside to a bright, open interior featuring brand-new flooring, updated contemporary lighting, and stylish new 2026 doors throughout. The heart of the home is a stunning, fully renovated kitchen, complete with pristine new cabinetry and brand-new appliances included for your enjoyment. Every major structural and mechanical component has been upgraded for ultimate peace of mind: New 2026 Roof & Windows for top energy efficiency. Refurbished Furnace & New Gas Main Line installed in 2026. 2017 Water Heater plus multiple window AC units left for your comfort. The backyard features a clean, low-maintenance yard canvas and a fully functioning hot tub waiting for you! It gets a great morning sunlight through the front windows and a warmer, sun-filled backyard in the afternoons.
Contact an agent
Home facts
- Year built:1924
- Listing ID #:73560618
- Updated:August 07, 2026 at 12:15 PM
Rooms and interior
- Bedrooms:3
- Total bathrooms:1
- Full bathrooms:1
- Rooms Total:6
- Kitchen Description:Microwave, Range, Refrigerator
- Basement Description:Full
- Living area:1,276 sq. ft.
Heating and cooling
- Cooling:Window Unit(s)
- Heating:Oil, Steam
Structure and exterior
- Year built:1924
- Building area:1,276 sq. ft.
- Lot area:0.11 Acres
- Lot Features:Level
- Architectural Style:Cape
- Foundation Description:Block
Schools
- High school:High School Of Science & Tech
- Middle school:Stem Middle Academy
- Elementary school:Benjamin Swan Elementary
Utilities
- Water:Public
- Sewer:Public Sewer
Finances and disclosures
- Price:$289,900
- Price per sq. ft.:$227.19
- Tax amount:$3,373 (2025)
Features and amenities
- Appliances:Microwave, Range, Refrigerator
- Amenities:Gas Water Heater
Parking
- Total parking spaces:4
- Parking description:Detached, Paved, Paved Drive
- Garage:Yes
- Garage spaces:1
New listings near 17 Bushwick Place
- Open Sun, 11am to 1pmNew
 $280,000Active3 beds 2 baths1,008 sq. ft.
47 Redden Rd, Springfield, MA 01119
MLS# 73560620Listed by: NextHome Elite Realty - Open Sun, 11:30am to 1pmNew
 $350,000Active4 beds 2 baths1,782 sq. ft.
155 Old Farm Rd, Springfield, MA 01119
MLS# 73560558Listed by: REMAX Connections - Open Sun, 2 to 4pmNew
 $449,000Active9 beds 3 baths3,506 sq. ft.
239-241 Oak Grove Ave, Springfield, MA 01109
MLS# 73560524Listed by: Keller Williams Realty - Open Sat, 2 to 4pmNew
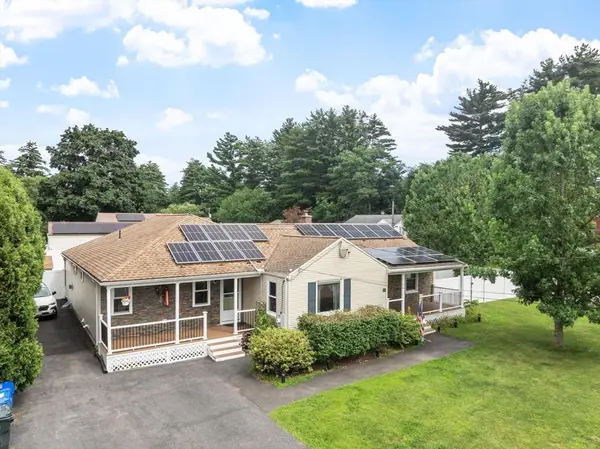 $465,000Active5 beds 2 baths2,094 sq. ft.
15 Pinebrook Dr, Springfield, MA 01129
MLS# 73560370Listed by: Daisy Hill Real Estate and Rentals - Open Sat, 1 to 2:30pmNew
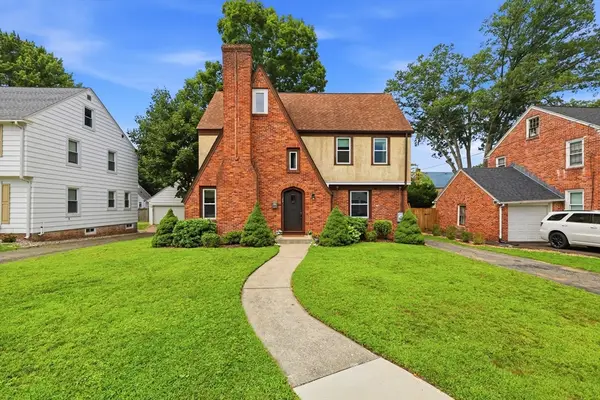 $349,900Active4 beds 2 baths2,121 sq. ft.
66 Rencelau St, Springfield, MA 01118
MLS# 73560467Listed by: Coldwell Banker Realty - Western MA - Open Sun, 11am to 12:30pmNew
 $525,000Active9 beds 2 baths2,918 sq. ft.
68-70 Cambridge St, Springfield, MA 01109
MLS# 73560316Listed by: Lock and Key Realty Inc. - Open Sun, 2 to 3:30pmNew
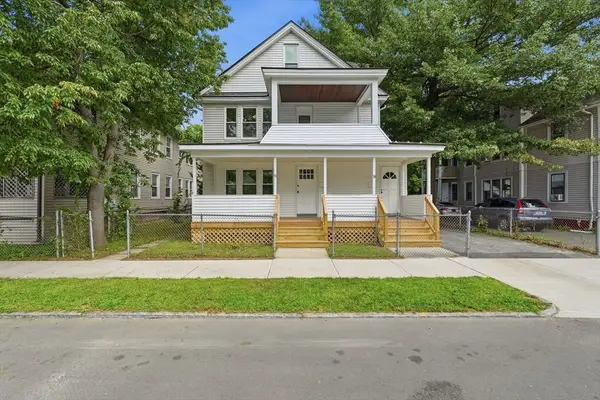 $499,900Active9 beds 3 baths3,455 sq. ft.
51-53 Suffolk St, Springfield, MA 01109
MLS# 73560205Listed by: Naples Realty Group - Open Sat, 12 to 1:30pmNew
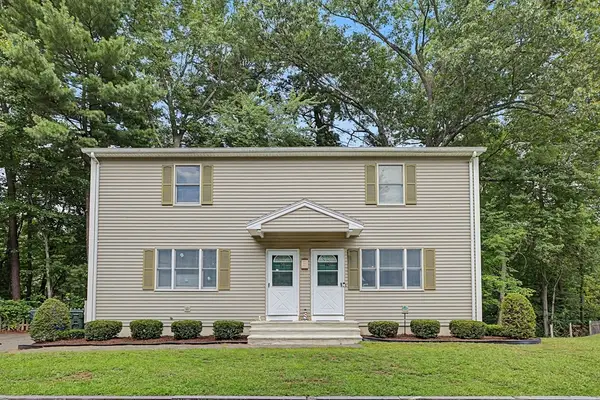 $399,900Active4 beds 4 baths1,824 sq. ft.
58-60 Beverly Lane, Springfield, MA 01151
MLS# 73560092Listed by: Today Real Estate, Inc. - Open Sun, 12 to 2pmNew
 $179,000Active2 beds 1 baths1,139 sq. ft.
55 Leitch St, Springfield, MA 01109
MLS# 73560172Listed by: Berkshire Hathaway HomeServices Realty Professionals


Protect your home and budget from life's surprises with an Assurant Home Warranty, backed by a partner that supports you through every step of homeownership. Explore Plans.
© 2026 Better Homes and Gardens Real Estate LLC. An Anywhere Real Estate company. All rights reserved. Better Homes and Gardens® Real Estate is a registered trademark owned by Meredith Operations Corporation, licensed to Better Homes and Gardens Real Estate LLC and used with permission. Better Homes and Gardens Real Estate LLC fully supports the principles of the Fair Housing Act and the Equal Opportunity Act. Listing information is deemed reliable but is not guaranteed accurate.
Each office is independently owned and operated.
Any services or products provided by third parties are not provided by, affiliated with or related to Better Homes and Gardens Real Estate LLC, or its affiliated companies.