
19 Eldert St, Springfield, MA 01109
Local realty services provided by:Better Homes and Gardens Real Estate The Masiello Group
Listed by: kempf-vanderburgh realty consultants, james roberts-manning
Office: kempf-vanderburgh realty consultants, inc.
MLS#:73569952
Source:MLSPIN
Price summary
- Price:$324,900
- Price per sq. ft.:$299.17
About this home
Welcome to 19 Eldert St! This beautifully renovated 3-bedroom, 1.5-bath Cape/Cottage-style home offers approximately 1,086 sq. ft. of comfortable living space with a wonderful blend of classic charm and modern updates. The inviting living room features hardwood flooring, a fireplace, ceiling fan, while the dining room provides an ideal space for everyday meals or entertaining. The updated kitchen shines with stone/granite countertops, new cabinetry, stainless-steel appliances, and durable flooring. The main-level bedroom features hardwood flooring and two bedrooms with hardwood floors are located upstairs. Both bathrooms have been thoughtfully remodeled. A 1/2 bath is located off the living room and a full bath with tiled tub/shower is found upstairs. Additional highlights include new roof, new gas boiler, a screened porch and a fenced/enclosed yard. With convenient access to shopping, schools, and major roadways, this move-in-ready home is an excellent opportunity in Springfield. Renovated, inviting, and ready to welcome its next owner — don't miss 19 Eldert St!...
Contact an agent
Home facts
- Year built:1923
- Listing ID #:73569952
- Updated:September 02, 2026 at 10:32 AM
Rooms and interior
- Bedrooms:3
- Total bathrooms:2
- Full bathrooms:1
- Half bathrooms:1
- Rooms Total:6
- Flooring:Hardwood
- Dining Description:Hardwood, Remodeled
- Kitchen Description:Cabinets - Upgraded, Countertops - Stone/Granite/Solid, Dishwasher, Flooring - Vinyl, Microwave, Range, Refrigerator, Remodeled, Stainless Steel Appliances
- Basement Description:Full
- Living area:1,086 sq. ft.
Heating and cooling
- Heating:Natural Gas, Steam
Structure and exterior
- Roof:Shingle
- Year built:1923
- Building area:1,086 sq. ft.
- Lot area:0.1 Acres
- Lot Features:Cleared
- Architectural Style:Bungalow, Cape, Cottage
- Construction Materials:Frame
- Exterior Features:Screened
- Foundation Description:Block
Utilities
- Water:Public
- Sewer:Public Sewer
Finances and disclosures
- Price:$324,900
- Price per sq. ft.:$299.17
- Tax amount:$3,356 (2025)
Features and amenities
- Appliances:Dishwasher, Microwave, Range, Refrigerator
- Laundry features:In Basement
Parking
- Total parking spaces:3
- Parking description:Off Street
New listings near 19 Eldert St
- New
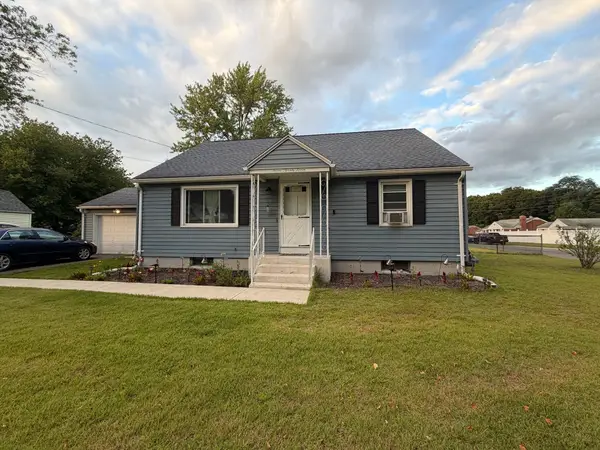 $340,000Active4 beds 1 baths1,450 sq. ft.
727 Newbury St, Springfield, MA 01104
MLS# 73570907Listed by: Executive Real Estate, Inc. - New
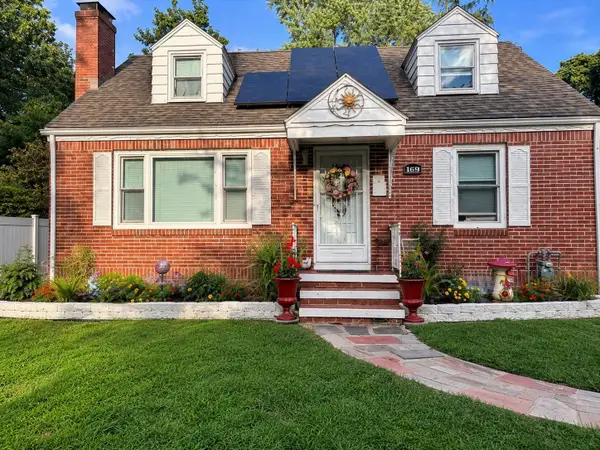 $380,000Active3 beds 2 baths1,230 sq. ft.
169 Roosevelt Ave, Springfield, MA 01118
MLS# 73570898Listed by: Witman Properties, Inc. - New
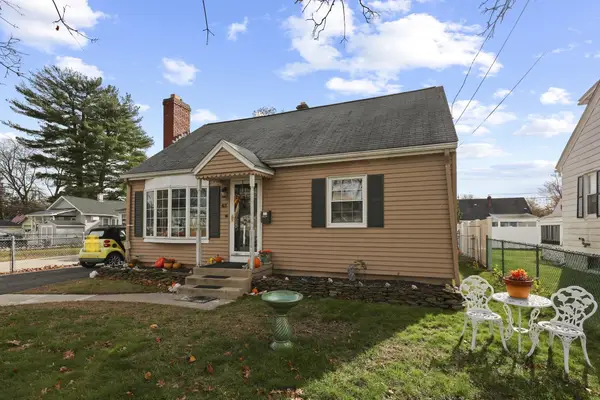 $340,000Active3 beds 2 baths1,395 sq. ft.
83 Oklahoma St, Springfield, MA 01104
MLS# 73570864Listed by: RE/MAX IGNITE - New
 $299,000Active2 beds 2 baths941 sq. ft.
137 Cloran St, Springfield, MA 01109
MLS# 73570470Listed by: Executive Real Estate, Inc. - New
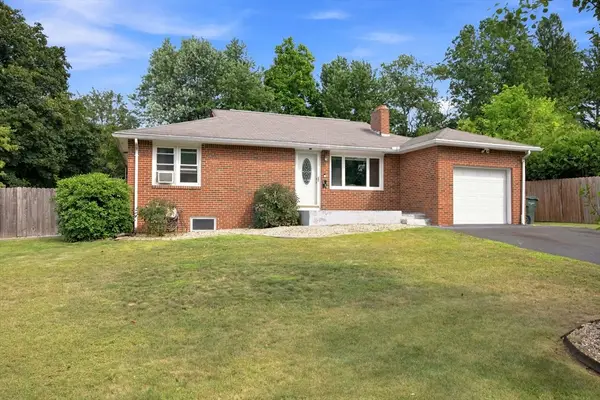 $319,000Active3 beds 2 baths1,316 sq. ft.
63 Martel Rd, Springfield, MA 01119
MLS# 73570518Listed by: Acuna Real Estate - New
 $289,900Active3 beds 1 baths1,178 sq. ft.
109 Powell Ave, Springfield, MA 01118
MLS# 73570427Listed by: Naples Realty Group - Open Sat, 11am to 2pmNew
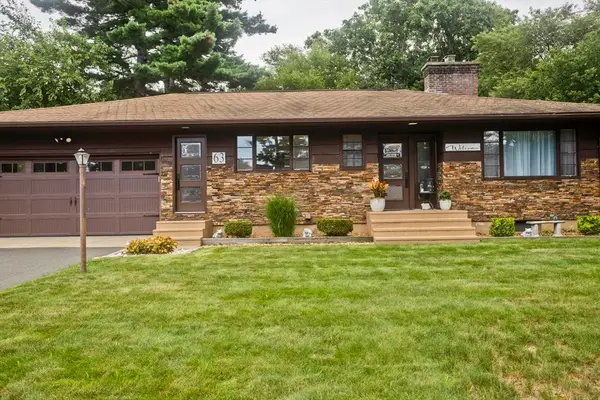 $386,000Active3 beds 2 baths1,434 sq. ft.
63 Pine Acre Rd, Springfield, MA 01129
MLS# 73570371Listed by: Naples Realty Group - New
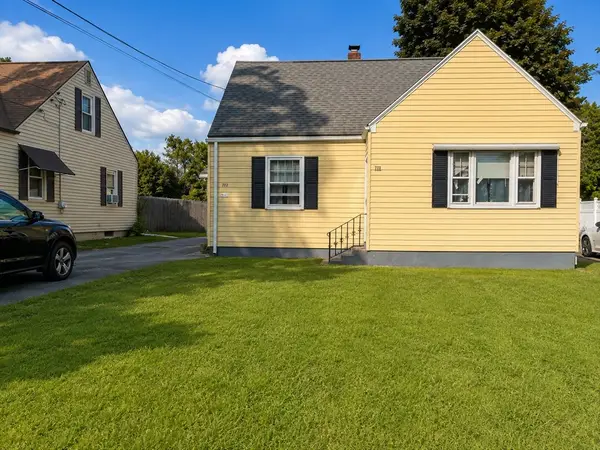 $359,900Active3 beds 2 baths1,354 sq. ft.
711 Newbury St, Springfield, MA 01104
MLS# 73569710Listed by: Lowe & Lowe Realty Co. - New
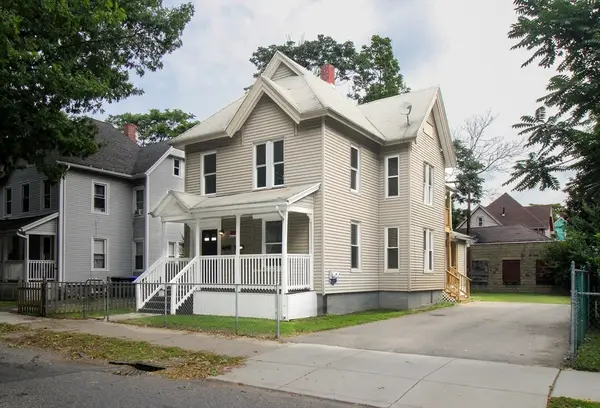 $380,000Active5 beds 2 baths1,976 sq. ft.
129 Catharine St, Springfield, MA 01109
MLS# 73570187Listed by: Coldwell Banker Realty - Western MA - Open Sat, 11am to 12:30pmNew
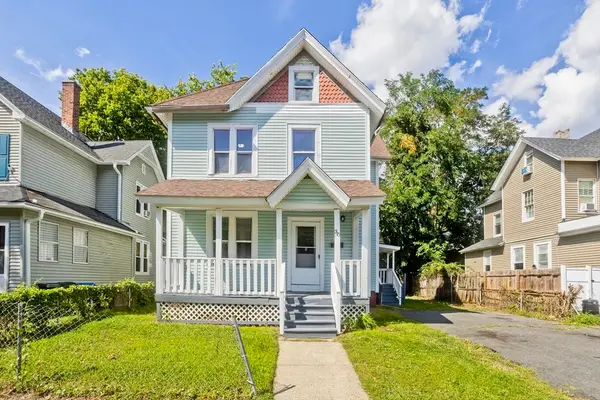 $289,000Active5 beds 2 baths1,259 sq. ft.
30 Hawthorne St, Springfield, MA 01105
MLS# 73570188Listed by: Lock and Key Realty Inc.


Protect your home and budget from life's surprises with an Assurant Home Warranty, backed by a partner that supports you through every step of homeownership. Explore Plans.
© 2026 Better Homes and Gardens Real Estate LLC. An Anywhere Real Estate company. All rights reserved. Better Homes and Gardens® Real Estate is a registered trademark owned by Meredith Operations Corporation, licensed to Better Homes and Gardens Real Estate LLC and used with permission. Better Homes and Gardens Real Estate LLC fully supports the principles of the Fair Housing Act and the Equal Opportunity Act. Listing information is deemed reliable but is not guaranteed accurate.
Each office is independently owned and operated.
Any services or products provided by third parties are not provided by, affiliated with or related to Better Homes and Gardens Real Estate LLC, or its affiliated companies.