
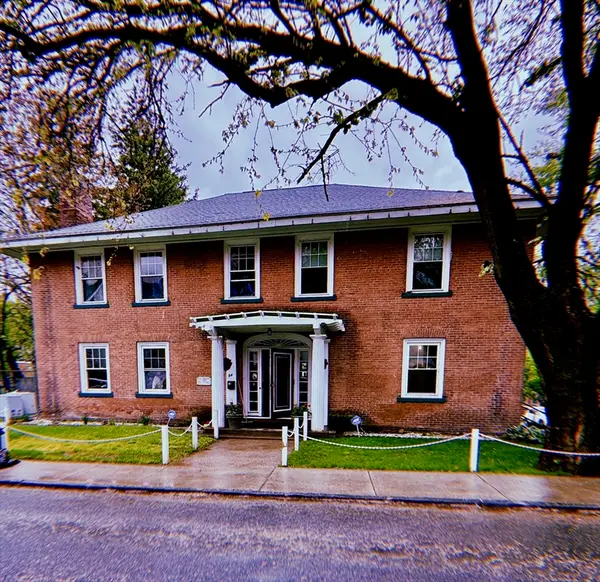
19-21 Wedgewood Cir, Springfield, MA 01129
Local realty services provided by:Better Homes and Gardens Real Estate The Masiello Group
19-21 Wedgewood Cir,Springfield, MA 01129
$399,000
- 3 Beds
- 3 Baths
- 2,488 sq. ft.
- Multi-family
- Active
Listed by: christopher woods
Office: re/max compass
MLS#:73521782
Source:MLSPIN
Price summary
- Price:$399,000
- Price per sq. ft.:$160.37
About this home
Unique Multi-Family house located on a cul-de-sac offering 2,488 square feet of living space ideal for multi generational living. The main unit #19 offers a 2 large bedrooms and 2 full baths and an attached garage. The second unit #21 offers 1 Large bedroom, a partially finished basement and an outside area with a patio. This property has the feel of a single family home with the benefit of a unit wrapped around the rear ideal for extra income or in-law. Property priced below assessed value and easy to show.
Contact an agent
Home facts
- Year built:1986
- Listing ID #:73521782
- Updated:May 26, 2026 at 10:29 AM
Rooms and interior
- Bedrooms:3
- Total bathrooms:3
- Full bathrooms:3
- Rooms Total:7
- Flooring:Carpet, Vinyl
- Bathrooms Description:Bathroom With Tub & Shower
- Kitchen Description:Dishwasher, Disposal, Kitchen, Plumbed For Ice Maker, Range, Refrigerator
- Basement Description:Bulkhead, Concrete, Full, Partially Finished
- Living area:2,488 sq. ft.
Heating and cooling
- Cooling:Window Unit(s)
- Heating:Central, Forced Air
Structure and exterior
- Roof:Shingle
- Year built:1986
- Building area:2,488 sq. ft.
- Lot area:0.2 Acres
- Lot Features:Cleared, Cul-De-Sac, Gentle Sloping, Level
- Construction Materials:Frame
- Exterior Features:Patio, Porch, Rain Gutters
- Foundation Description:Concrete Perimeter
Utilities
- Water:Public
- Sewer:Public Sewer
Finances and disclosures
- Price:$399,000
- Price per sq. ft.:$160.37
- Tax amount:$6,316 (2026)
Features and amenities
- Appliances:Dishwasher, Disposal, Dryer, Range, Refrigerator, Washer
- Laundry features:Dryer, Electric Dryer Hookup, Gas Dryer Hookup, Washer, Washer Hookup
- Amenities:Storage
Parking
- Total parking spaces:7
- Parking description:Driveway, Off Street, Paved
- Garage:Yes
- Garage spaces:1
New listings near 19-21 Wedgewood Cir
- Open Sat, 12 to 1:30pmNew
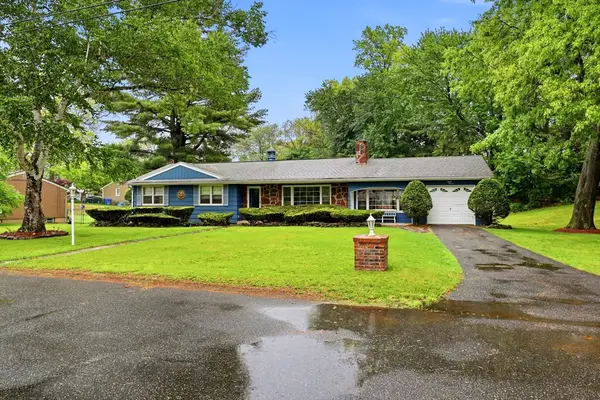 $330,000Active3 beds 2 baths1,572 sq. ft.
87 Squire Ln, Springfield, MA 01118
MLS# 73523627Listed by: Real Broker MA, LLC - Open Tue, 5 to 6:30pmNew
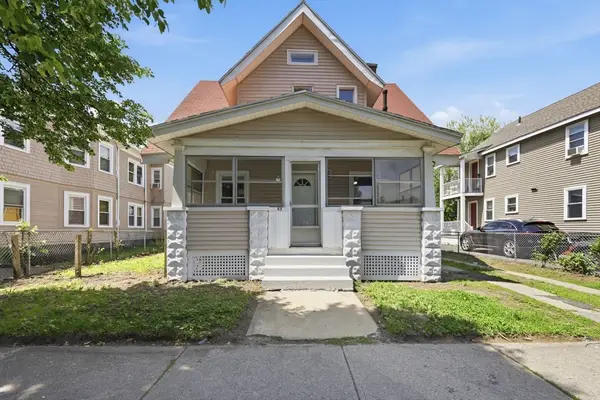 $289,900Active4 beds 2 baths1,230 sq. ft.
62 Kenyon St, Springfield, MA 01109
MLS# 73523292Listed by: Naples Realty Group - New
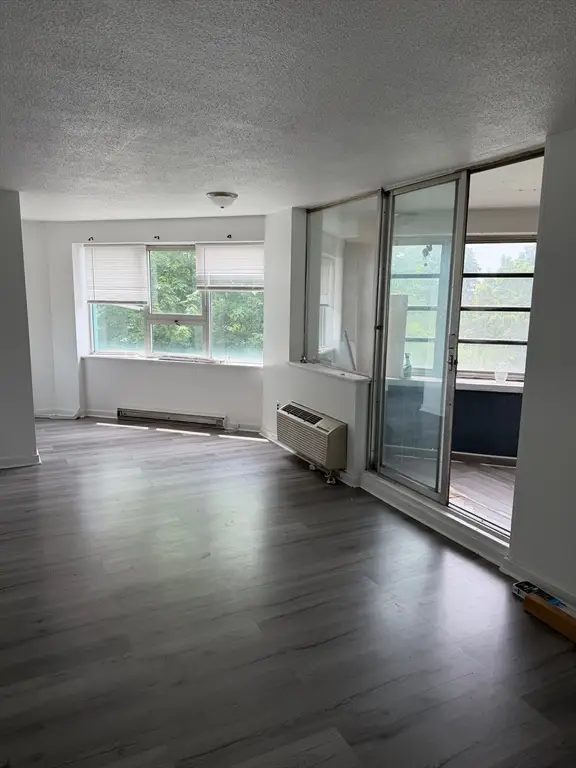 $137,000Active2 beds 1 baths840 sq. ft.
101 Mulberry St #314, Springfield, MA 01105
MLS# 73523251Listed by: Full Service - New
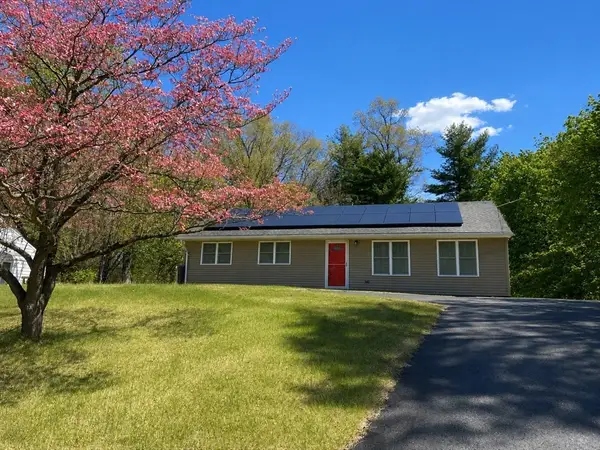 $324,999Active2 beds 1 baths1,196 sq. ft.
915 Bradley Road, Springfield, MA 01109
MLS# 73523206Listed by: J. T. Murray Real Estate Co. - New
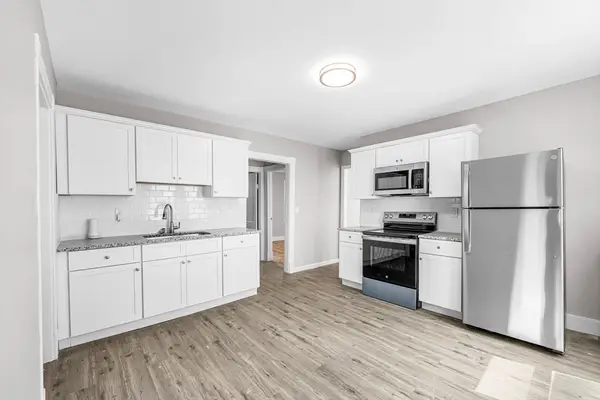 $465,900Active6 beds 2 baths2,698 sq. ft.
12-14 Carver St, Springfield, MA 01108
MLS# 73523147Listed by: Fathom Realty - New
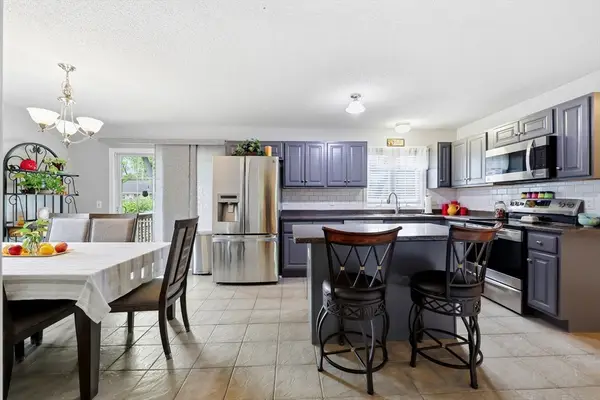 $379,900Active3 beds 3 baths1,534 sq. ft.
189 Seymour Ave, Springfield, MA 01109
MLS# 73523124Listed by: Coldwell Banker Realty - Western MA - New
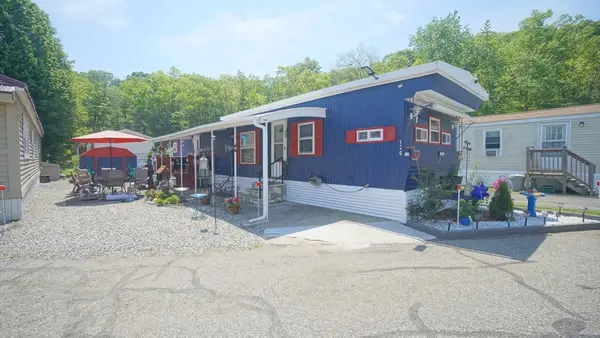 $95,000Active2 beds 1 baths720 sq. ft.
93 Grochmal Ave #126, Springfield, MA 01151
MLS# 73523012Listed by: Acuna Real Estate - New
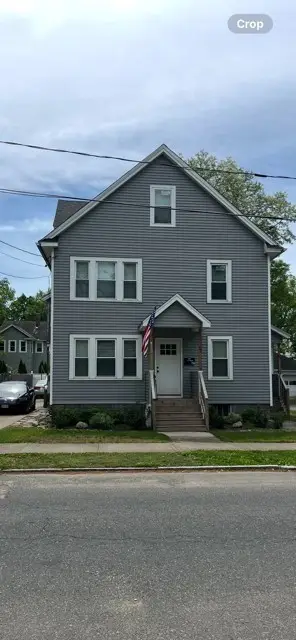 $550,000Active8 beds 3 baths3,094 sq. ft.
65-67 Mansfield St, Springfield, MA 01108
MLS# 73523022Listed by: Richard M. Russo Real Estate - New
 $499,900Active10 beds 6 baths4,188 sq. ft.
54 Ridgewood Pl, Springfield, MA 01103
MLS# 73523024Listed by: HB Real Estate, LLC


Protect your home and budget from life's surprises with an Assurant Home Warranty, backed by a partner that supports you through every step of homeownership. Explore Plans.
© 2026 Better Homes and Gardens Real Estate LLC. An Anywhere Real Estate company. All rights reserved. Better Homes and Gardens® Real Estate is a registered trademark owned by Meredith Operations Corporation, licensed to Better Homes and Gardens Real Estate LLC and used with permission. Better Homes and Gardens Real Estate LLC fully supports the principles of the Fair Housing Act and the Equal Opportunity Act. Listing information is deemed reliable but is not guaranteed accurate.
Each office is independently owned and operated.
Any services or products provided by third parties are not provided by, affiliated with or related to Better Homes and Gardens Real Estate LLC, or its affiliated companies.