
1988 Wilbraham Rd, Springfield, MA 01129
Local realty services provided by:Better Homes and Gardens Real Estate The Masiello Group
1988 Wilbraham Rd,Springfield, MA 01129
$349,900
- 3 Beds
- 2 Baths
- 1,756 sq. ft.
- Single family
- Active
Listed by: maritza zavala
Office: naples realty group
MLS#:73548394
Source:MLSPIN
Price summary
- Price:$349,900
- Price per sq. ft.:$199.26
About this home
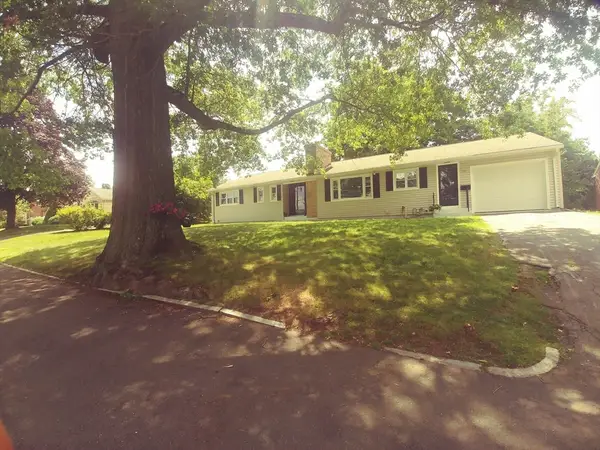
If you're looking for turn key, don't turn a blind eye on 1988 Wilbraham Road in Springfield. This newly remodeled home checks all the boxes. With stylish updates throughout, and a bright, modern feel, this 3-bedroom, 1.5 bathroom home features a refreshed kitchen with white cabinetry, Quartz countertops, brand-new stainless-steel appliances, a sleek tile backsplash, and a 15-bottle wine cooler. The living room is flooded with natural light, thanks to the sectional bay window, and includes a fireplace for that added touch. Updated flooring, recessed lighting, neutral finishes, and updated bathrooms create a clean, cohesive look throughout the home. The basement's finished space, with a second fireplace, screams versatility as it could be utilized for a second living room, rec room, or even a home gym. With inviting curb appeal, a spacious yard, and thoughtful renovations inside and out, this Springfield home is ready for its next chapter.
Contact an agent
Home facts
- Year built:1951
- Listing ID #:73548394
- Updated:July 12, 2026 at 04:07 AM
Rooms and interior
- Bedrooms:3
- Total bathrooms:2
- Full bathrooms:1
- Half bathrooms:1
- Rooms Total:5
- Dining Description:Recessed Lighting
- Kitchen Description:Cabinets - Upgraded, Countertops - Upgraded, Range, Recessed Lighting, Refrigerator, Remodeled
- Basement Description:Full
- Living area:1,756 sq. ft.
Heating and cooling
- Cooling:Central Air
- Heating:Forced Air, Oil
- Central air:Yes
Structure and exterior
- Roof:Shingle
- Year built:1951
- Building area:1,756 sq. ft.
- Lot area:0.33 Acres
- Lot Features:Corner Lot
- Architectural Style:Ranch
- Construction Materials:Frame
- Foundation Description:Concrete Perimeter
Utilities
- Water:Public
- Sewer:Public Sewer
Finances and disclosures
- Price:$349,900
- Price per sq. ft.:$199.26
- Tax amount:$4,122 (2025)
Features and amenities
- Appliances:Range, Refrigerator
- Laundry features:Electric Dryer Hookup, In Basement, Washer Hookup
Parking
- Total parking spaces:4
- Parking description:Attached
- Garage:Yes
- Garage spaces:1
New listings near 1988 Wilbraham Rd
- New
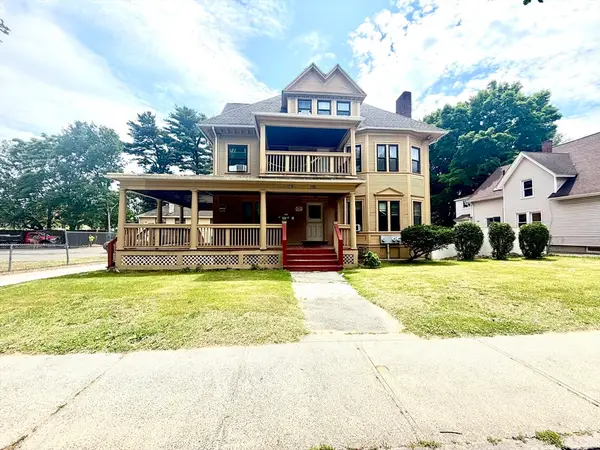 $819,900Active19 beds 4 baths9,000 sq. ft.
176-178 Belmont Ave, Springfield, MA 01108
MLS# 73548207Listed by: Executive Real Estate, Inc. - New
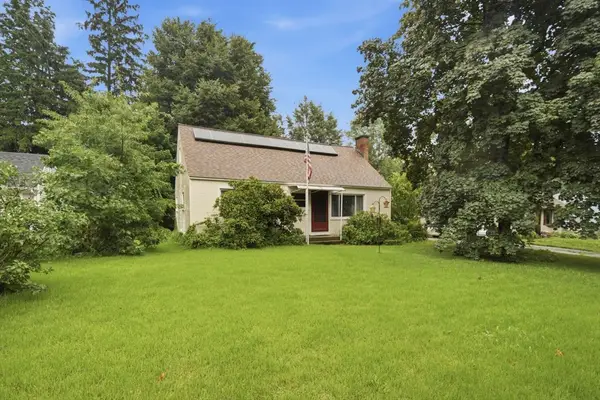 $309,000Active4 beds 2 baths1,768 sq. ft.
149 Old Farm Rd, Springfield, MA 01119
MLS# 73548132Listed by: Rydon Realty, LLC - New
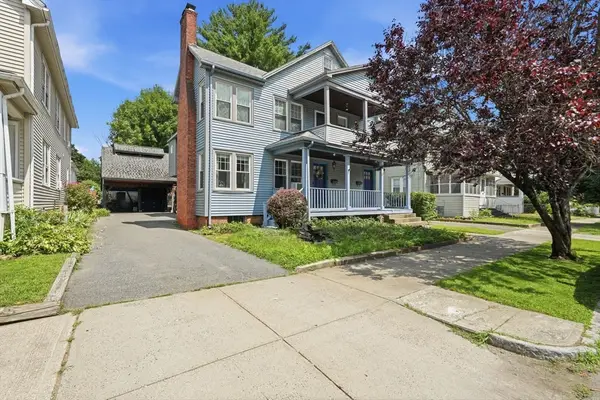 $399,900Active5 beds 2 baths2,612 sq. ft.
17-19 Howes St, Springfield, MA 01118
MLS# 73548179Listed by: Keller Williams Realty - Open Sun, 1 to 2pmNew
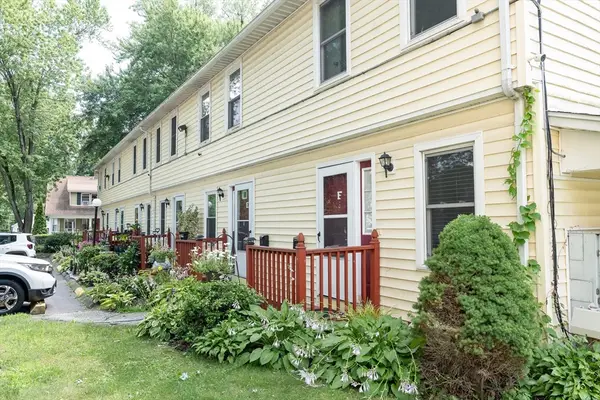 $195,000Active3 beds 2 baths1,036 sq. ft.
30 Clayton Street #F, Springfield, MA 01107
MLS# 73547994Listed by: Lock and Key Realty Inc. - Open Sun, 11:30am to 1pmNew
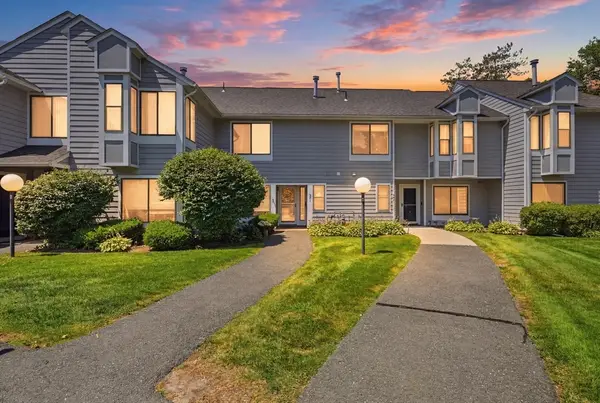 $269,000Active2 beds 2 baths1,328 sq. ft.
371 Nassau Dr #371, Springfield, MA 01129
MLS# 73547911Listed by: Landmark, REALTORS® - New
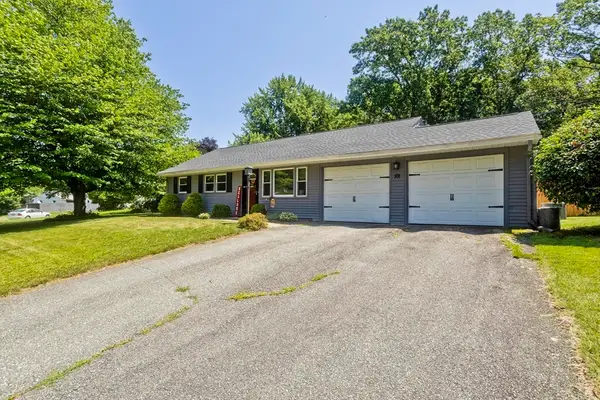 $289,000Active3 beds 1 baths1,157 sq. ft.
101 Old Farm Road, Springfield, MA 01119
MLS# 73544708Listed by: Coldwell Banker Realty - Western MA - Open Sun, 1 to 2:30pmNew
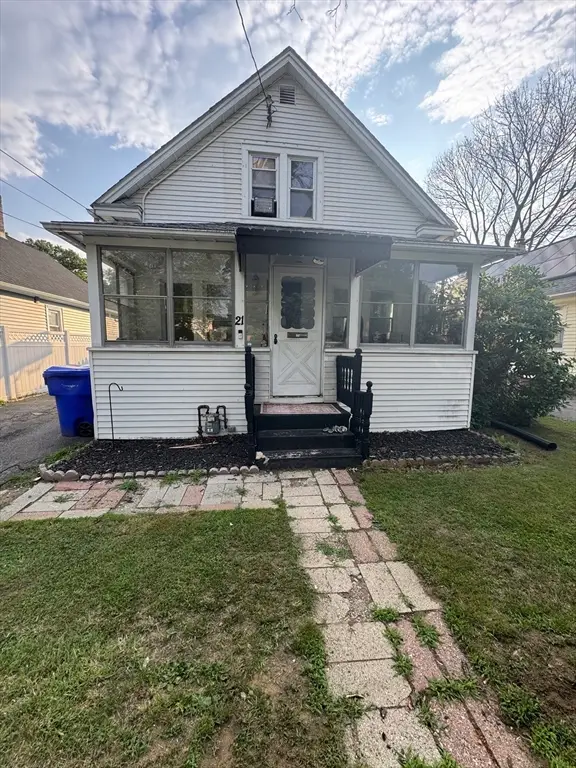 $239,900Active2 beds 1 baths801 sq. ft.
21 Fullerton St, Springfield, MA 01151
MLS# 73547733Listed by: Gallagher Real Estate - New
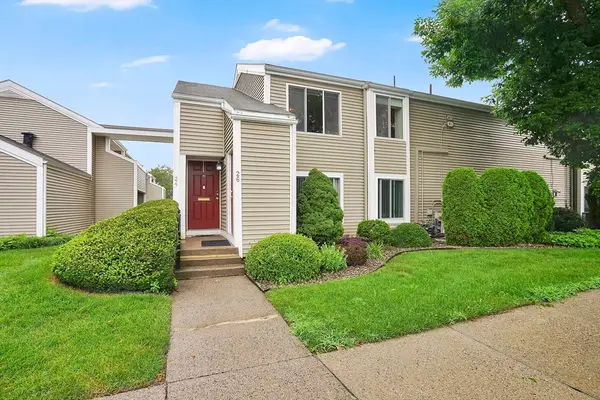 $215,000Active2 beds 1 baths1,060 sq. ft.
26 Nassau Dr #26, Springfield, MA 01129
MLS# 73547653Listed by: Coldwell Banker Realty - New
 $410,000Active3 beds 2 baths1,656 sq. ft.
68 Dayton St, Springfield, MA 01118
MLS# 73547561Listed by: A. S. Northeast Realty, LLC


Protect your home and budget from life's surprises with an Assurant Home Warranty, backed by a partner that supports you through every step of homeownership. Explore Plans.
© 2026 Better Homes and Gardens Real Estate LLC. An Anywhere Real Estate company. All rights reserved. Better Homes and Gardens® Real Estate is a registered trademark owned by Meredith Operations Corporation, licensed to Better Homes and Gardens Real Estate LLC and used with permission. Better Homes and Gardens Real Estate LLC fully supports the principles of the Fair Housing Act and the Equal Opportunity Act. Listing information is deemed reliable but is not guaranteed accurate.
Each office is independently owned and operated.
Any services or products provided by third parties are not provided by, affiliated with or related to Better Homes and Gardens Real Estate LLC, or its affiliated companies.