
30 Clayton Street #F, Springfield, MA 01107
Local realty services provided by:Better Homes and Gardens Real Estate The Masiello Group
30 Clayton Street #F,Springfield, MA 01107
$195,000
- 3 Beds
- 2 Baths
- 1,036 sq. ft.
- Condominium
- Active
Listed by: alessio calabrese
Office: lock and key realty inc.
MLS#:73547994
Source:MLSPIN
Price summary
- Price:$195,000
- Price per sq. ft.:$188.22
- Monthly HOA dues:$250
About this home
RARE OPPORTUNITY!! AFFORDABLE CONDO LIVING! In a complex where units RARELY turn over! This distinguished condominium spans two well-appointed stories, providing a sense of expansive comfort and maximum functionality. Beat the Summer Heat with A/C from the MINI SPLIT UNITS! Come home to three thoughtfully arranged bedrooms, offering versatile accommodations for various lifestyle needs. Complex has Cameras for added security! Complementing these private spaces are two bathrooms, designed with the whole family in mind! Step right out your back door into the common outdoor area! Laundry IN UNIT !! Designated parking allows peace of mind and the central location is just hard to beat, just minutes to I-91! This unit can be rented or owner occupied, making it ideal for house hackers looking to live here for a few years then have a great rental! Stop by our open houses this weekend!
Contact an agent
Home facts
- Year built:1989
- Listing ID #:73547994
- Updated:August 14, 2026 at 11:18 AM
Rooms and interior
- Bedrooms:3
- Total bathrooms:2
- Full bathrooms:1
- Half bathrooms:1
- Rooms Total:5
- Kitchen Description:Range, Refrigerator
- Living area:1,036 sq. ft.
Heating and cooling
- Cooling:3 Cooling Zones, Ductless
- Heating:Ductless, Electric Baseboard
Structure and exterior
- Roof:Shingle
- Year built:1989
- Building area:1,036 sq. ft.
- Construction Materials:Frame
Schools
- Middle school:Boe
- Elementary school:Boe
Utilities
- Water:Public
- Sewer:Public Sewer
Finances and disclosures
- Price:$195,000
- Price per sq. ft.:$188.22
- Tax amount:$2,051 (2025)
Features and amenities
- Appliances:Dryer, Range, Refrigerator, Washer
- Laundry features:Dryer, Electric Dryer Hookup, In Basement, In Unit, Washer
Parking
- Total parking spaces:1
- Parking description:Assigned, Off Street, Paved
New listings near 30 Clayton Street #F
- Open Sat, 12 to 2pmNew
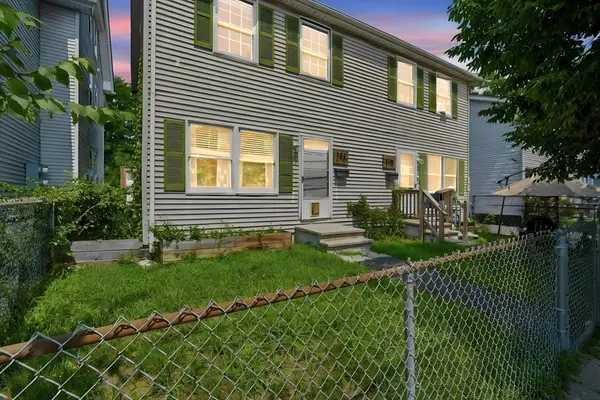 $359,900Active4 beds 4 baths1,944 sq. ft.
146-148 King Street, Springfield, MA 01109
MLS# 73563655Listed by: Lock and Key Realty Inc. - New
 $29,999Active0.63 Acres
138 Marine St (ws), Springfield, MA 01101
MLS# 73563609Listed by: The Greene Realty Group - Open Sun, 11:30am to 1pmNew
 $229,000Active2 beds 1 baths687 sq. ft.
143 Davenport St, Springfield, MA 01119
MLS# 73563636Listed by: Lock and Key Realty Inc. - Open Sat, 11:30am to 1:30pmNew
 $379,900Active3 beds 3 baths1,456 sq. ft.
71 Eddywood St, Springfield, MA 01118
MLS# 73563643Listed by: Benton Real Estate Company - Open Fri, 5 to 6:30pmNew
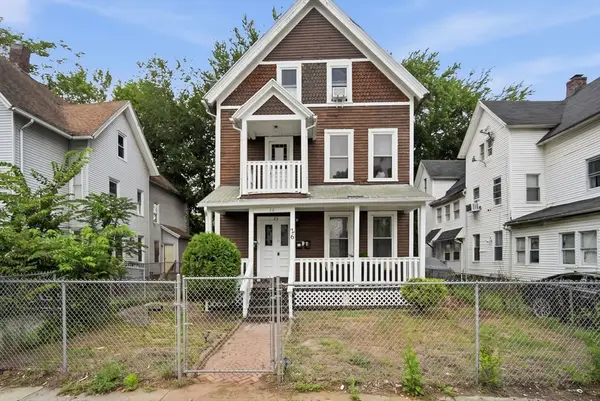 $425,000Active8 beds 3 baths3,614 sq. ft.
26 Hebron St, Springfield, MA 01107
MLS# 73563462Listed by: REMAX Connections - Open Sun, 12:30 to 2pmNew
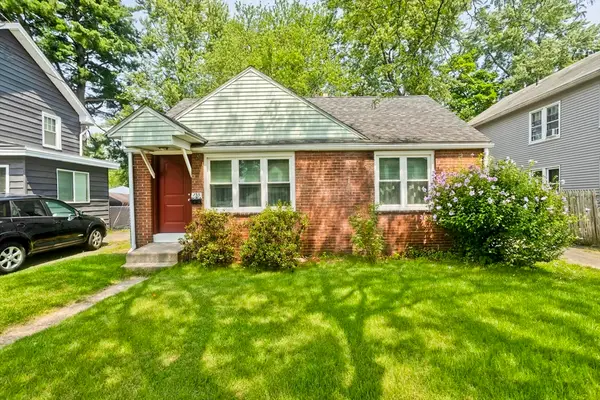 $269,950Active2 beds 1 baths768 sq. ft.
135 Prentice, Springfield, MA 01104
MLS# 73563475Listed by: HB Real Estate, LLC - Open Sun, 1 to 3pmNew
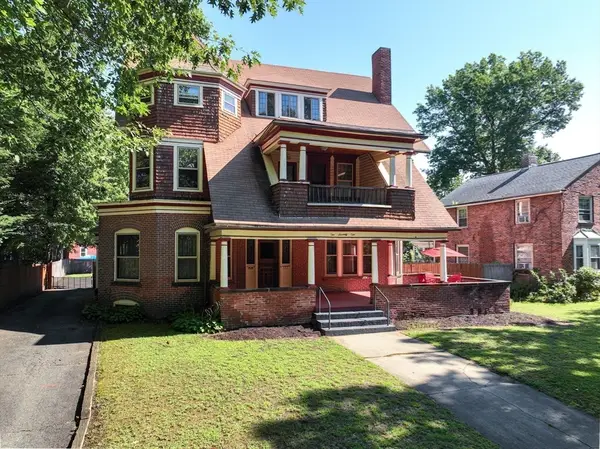 $449,900Active7 beds 4 baths4,021 sq. ft.
171 Dartmouth Ter, Springfield, MA 01109
MLS# 73563485Listed by: Olde Towne Realty - Open Sun, 12 to 1:30pmNew
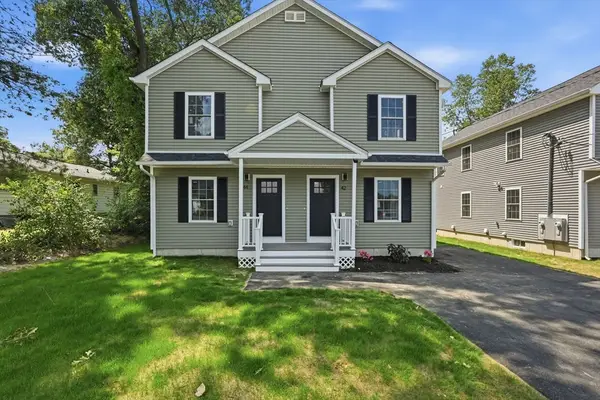 $570,000Active6 beds 4 baths2,560 sq. ft.
44-42 Gilbert Ave, Springfield, MA 01119
MLS# 73563289Listed by: Signature Realty - Open Sat, 12 to 2pmNew
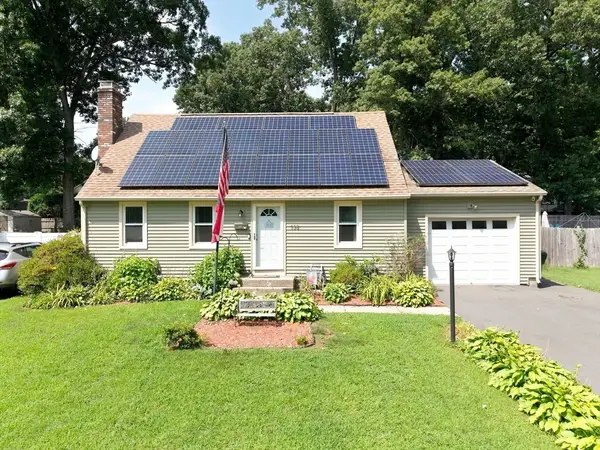 $389,900Active2 beds 2 baths1,792 sq. ft.
138 Endicott St, Springfield, MA 01118
MLS# 73563194Listed by: Benton Real Estate Company - Open Sat, 2 to 4pmNew
 $429,900Active6 beds 3 baths3,236 sq. ft.
42-44 Dearborn St, Springfield, MA 01109
MLS# 73563212Listed by: Naples Realty Group


Protect your home and budget from life's surprises with an Assurant Home Warranty, backed by a partner that supports you through every step of homeownership. Explore Plans.
© 2026 Better Homes and Gardens Real Estate LLC. An Anywhere Real Estate company. All rights reserved. Better Homes and Gardens® Real Estate is a registered trademark owned by Meredith Operations Corporation, licensed to Better Homes and Gardens Real Estate LLC and used with permission. Better Homes and Gardens Real Estate LLC fully supports the principles of the Fair Housing Act and the Equal Opportunity Act. Listing information is deemed reliable but is not guaranteed accurate.
Each office is independently owned and operated.
Any services or products provided by third parties are not provided by, affiliated with or related to Better Homes and Gardens Real Estate LLC, or its affiliated companies.