
229 Quincy St, Springfield, MA 01109
Local realty services provided by:Better Homes and Gardens Real Estate The Masiello Group
229 Quincy St,Springfield, MA 01109
$439,000
- 9 Beds
- 2 Baths
- 2,576 sq. ft.
- Multi-family
- Active
Listed by: patriot living group, ryan deland
Office: lock and key realty inc.
MLS#:73554846
Source:MLSPIN
Price summary
- Price:$439,000
- Price per sq. ft.:$170.42
About this home
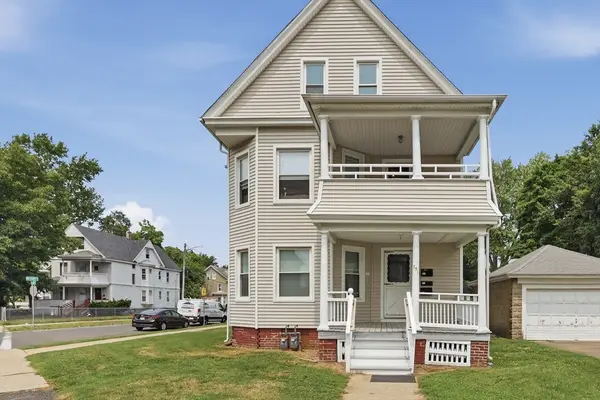
Welcome to this beautifully renovated and fully vacant two-family home centrally located in Springfield, offering an outstanding opportunity for both owner-occupants and investors. Every major update has already been completed, making this a truly move-in-ready property. Recent improvements include brand new vinyl siding, new roof, new flooring throughout, renovated kitchens, new plumbing, water heaters, updated electrical, fresh paint, and more.Each spacious unit offers a flexible 3-4 bedroom layout, with one room ideally suited for use as a living room or fourth bedroom depending on your needs. The second-floor unit also features an incredible bonus third-floor room, providing the perfect space for a primary suite or family room. Enjoy private second- and third-floor porches/balconies, adding valuable outdoor living space. Whether you're looking to generate strong rental income from or live in one unit while renting the other, this turnkey property checks all the boxes. Conveniently located near parks, universities, shopping, restaurants, public transportation, and major highways, this is an opportunity you won't want to miss....
Contact an agent
Home facts
- Year built:1904
- Listing ID #:73554846
- Updated:July 25, 2026 at 10:45 AM
Rooms and interior
- Bedrooms:9
- Total bathrooms:2
- Full bathrooms:2
- Rooms Total:11
- Kitchen Description:Kitchen, Range, Refrigerator
- Basement Description:Full, Walk-Out Access
- Living area:2,576 sq. ft.
Heating and cooling
- Cooling:Window Unit(s)
- Heating:Electric, Steam
Structure and exterior
- Roof:Shingle
- Year built:1904
- Building area:2,576 sq. ft.
- Lot area:0.2 Acres
- Lot Features:Level
- Construction Materials:Frame
- Exterior Features:Balcony, Porch
- Foundation Description:Block
Utilities
- Water:Public
- Sewer:Public Sewer
Finances and disclosures
- Price:$439,000
- Price per sq. ft.:$170.42
- Tax amount:$2,382 (2025)
Features and amenities
- Appliances:Range, Refrigerator
Parking
- Total parking spaces:3
- Parking description:Off Street, Paved
New listings near 229 Quincy St
- Open Sun, 11am to 12:30pmNew
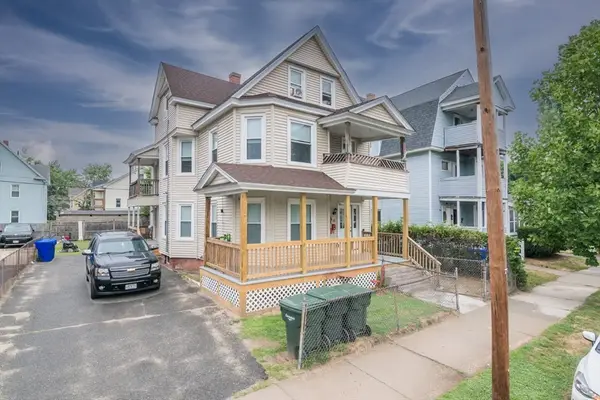 $429,000Active6 beds 3 baths2,857 sq. ft.
10 Revere St, Springfield, MA 01108
MLS# 73554747Listed by: Lamacchia Realty, Inc. - Open Sun, 1 to 3pmNew
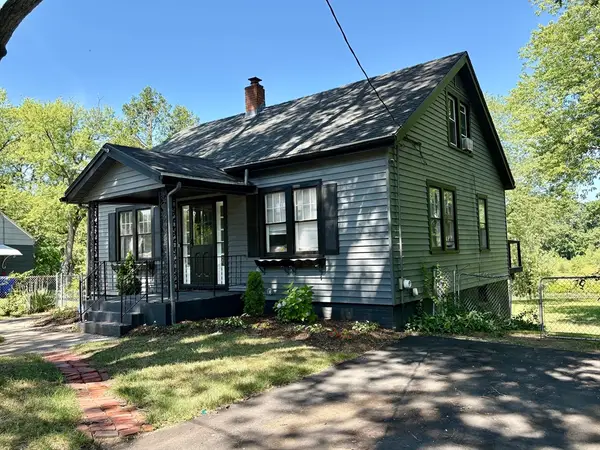 $319,000Active3 beds 2 baths1,708 sq. ft.
110 Darling Street, Springfield, MA 01151
MLS# 73554735Listed by: The Murphys REALTORS®, Inc. - Open Sat, 1 to 2:30pmNew
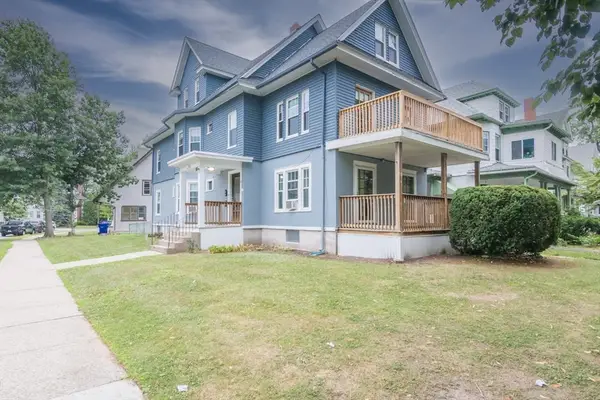 $405,000Active6 beds 2 baths3,559 sq. ft.
5 Rupert St, Springfield, MA 01108
MLS# 73554589Listed by: Lamacchia Realty, Inc. - Open Sun, 1 to 2:30pmNew
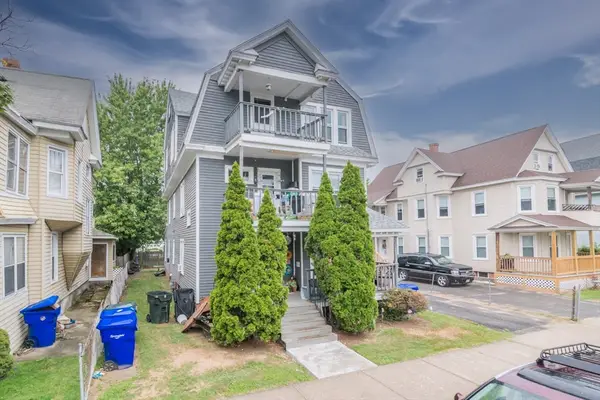 $429,000Active7 beds 3 baths3,769 sq. ft.
14-16 Revere St, Springfield, MA 01108
MLS# 73554631Listed by: Lamacchia Realty, Inc. - Open Sun, 11:30am to 1pmNew
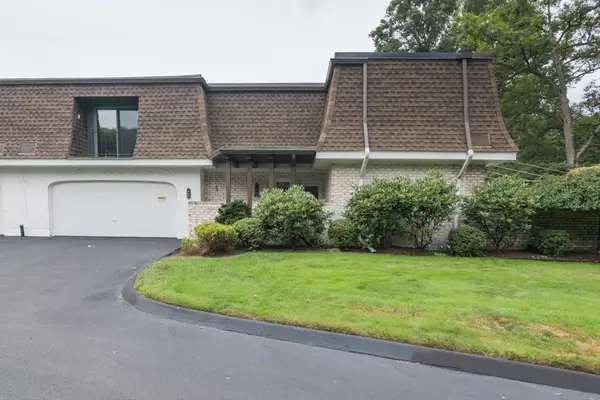 $399,250Active3 beds 3 baths1,352 sq. ft.
177 Porter Lake Dr #177, Springfield, MA 01106
MLS# 73554405Listed by: HB Real Estate, LLC - New
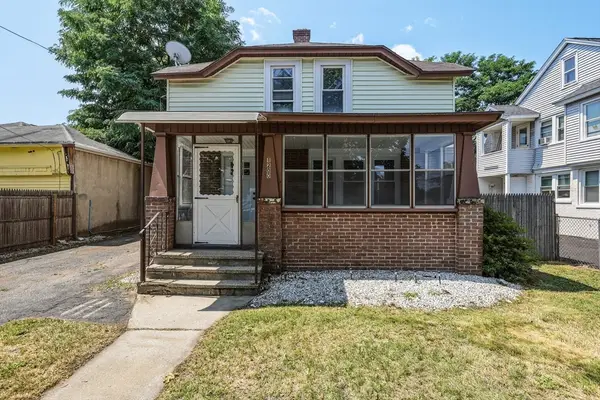 $279,987Active3 beds 2 baths1,382 sq. ft.
1200 Saint James Ave, Springfield, MA 01104
MLS# 73554415Listed by: Hampden Realty Center, LLC - Open Sat, 12:30 to 2:30pmNew
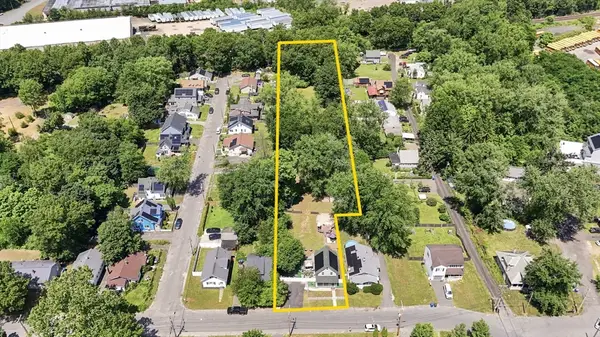 $349,900Active3 beds 2 baths1,226 sq. ft.
72 Switzer Street, Springfield, MA 01109
MLS# 73554384Listed by: Lock and Key Realty Inc. - Open Sat, 11am to 12:30pmNew
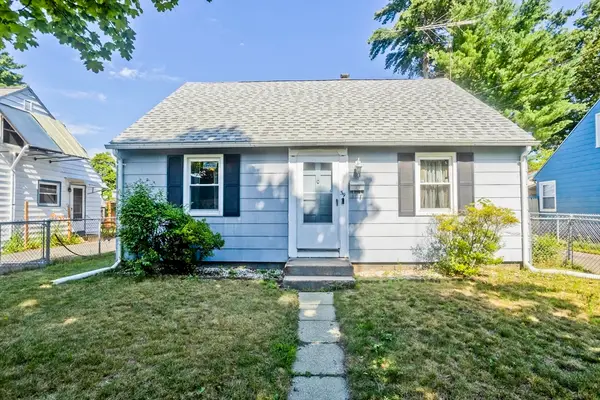 $255,000Active4 beds 1 baths1,008 sq. ft.
39 Seymour Ave, Springfield, MA 01109
MLS# 73554349Listed by: Real Broker MA, LLC - Open Sat, 2:45 to 4pmNew
 $400,000Active6 beds 3 baths3,082 sq. ft.
751 Belmont Avenue, Springfield, MA 01108
MLS# 73554189Listed by: Lamacchia Realty, Inc.


Protect your home and budget from life's surprises with an Assurant Home Warranty, backed by a partner that supports you through every step of homeownership. Explore Plans.
© 2026 Better Homes and Gardens Real Estate LLC. An Anywhere Real Estate company. All rights reserved. Better Homes and Gardens® Real Estate is a registered trademark owned by Meredith Operations Corporation, licensed to Better Homes and Gardens Real Estate LLC and used with permission. Better Homes and Gardens Real Estate LLC fully supports the principles of the Fair Housing Act and the Equal Opportunity Act. Listing information is deemed reliable but is not guaranteed accurate.
Each office is independently owned and operated.
Any services or products provided by third parties are not provided by, affiliated with or related to Better Homes and Gardens Real Estate LLC, or its affiliated companies.