
35-37 Acorn St, Springfield, MA 01109
Local realty services provided by:Better Homes and Gardens Real Estate The Shanahan Group
35-37 Acorn St,Springfield, MA 01109
$489,900
- 6 Beds
- 3 Baths
- 2,110 sq. ft.
- Multi-family
- Active
Upcoming open houses
- Sun, Oct 1811:00 am - 12:30 pm
Listed by: tanya harvey group, tanya harvey group
Office: keller williams realty
MLS#:73591642
Source:MLSPIN
Price summary
- Price:$489,900
- Price per sq. ft.:$232.18
About this home
Start your homeownership journey with space to enjoy and rental income potential! This move-in-ready two-family home features fresh paint, a new roof, new furnaces, and newer windows, bringing natural light throughout. The first floor offers an enclosed porch, formal living and dining rooms, three bedrooms, new flooring throughout, and a spacious kitchen with stainless steel appliances, an eat-in area, and space for an open pantry. The full bath includes a ceramic tile tub/shower combination and a window for ventilation and natural lighting. The second floor mirrors this layout and also features stainless steel kitchen appliances, plus access to a third floor with a full bath, wall-to-wall carpeting, and two bonus rooms for a home office, playroom, or additional living space. Basement storage and separate washer/dryer hookups add convenience, while a fenced yard provides privacy and off-street parking completes the package. Live in one unit and rent the other to help offset ownership costs. Great for in-law or multigenerational living. Close to MGM, area colleges, and amenities. Welcome to 35–37 Acorn Street!...
Contact an agent
Home facts
- Year built:1925
- Listing ID #:73591642
- Updated:October 17, 2026 at 11:19 AM
Rooms and interior
- Bedrooms:6
- Total bathrooms:3
- Full bathrooms:3
- Rooms Total:12
- Flooring:Carpet, Tile, Vinyl, Wood
- Dining Description:Dining Room
- Bathrooms Description:Bathroom With Tub & Shower, Bathroom with Shower Stall
- Kitchen Description:Kitchen, Range, Refrigerator
- Basement Description:Concrete, Full, Interior Entry, Unfinished
- Living area:2,110 sq. ft.
Heating and cooling
- Heating:Natural Gas
Structure and exterior
- Roof:Shingle
- Year built:1925
- Building area:2,110 sq. ft.
- Lot area:0.09 Acres
- Construction Materials:Frame
- Exterior Features:Enclosed, Porch
- Foundation Description:Block
Schools
- High school:Central High
- Middle school:Jfk
- Elementary school:Rebecca Johnson
Utilities
- Water:Public
- Sewer:Public Sewer
Finances and disclosures
- Price:$489,900
- Price per sq. ft.:$232.18
- Tax amount:$3,687 (2026)
Features and amenities
- Appliances:Range, Refrigerator
Parking
- Total parking spaces:4
- Parking description:Off Street
New listings near 35-37 Acorn St
- Coming SoonOpen Sat, 12 to 1:30pm
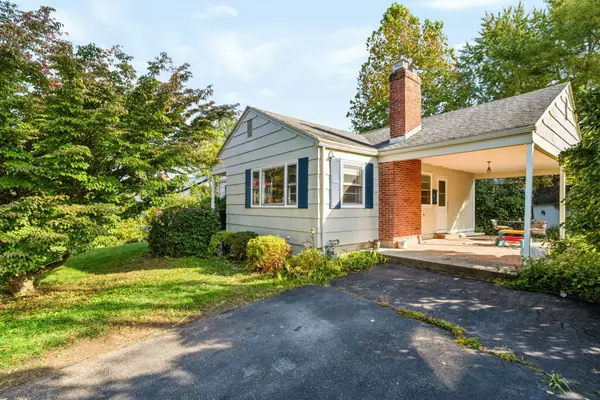 $299,000Coming Soon3 beds 2 baths1,048 sq. ft.
119 Bacon Rd, Springfield, MA 01119
MLS# 73591920Listed by: Executive Real Estate, Inc. - Coming Soon
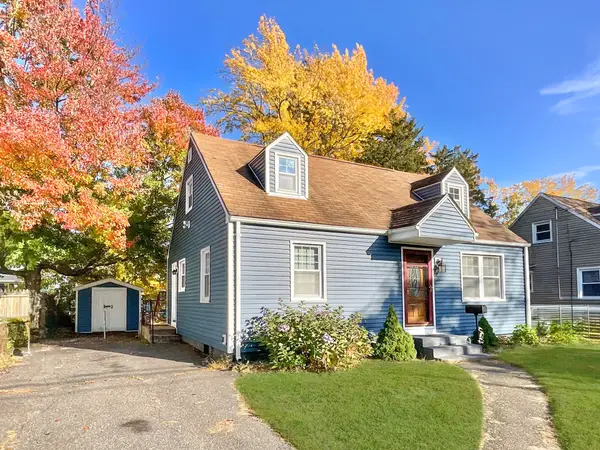 $299,000Coming Soon3 beds 1 baths1,008 sq. ft.
311 Rosewell St, Springfield, MA 01109
MLS# 73591629Listed by: REMAX Connections - Coming Soon
 $329,000Coming Soon3 beds 2 baths1,233 sq. ft.
122 Hartford Ter, Springfield, MA 01118
MLS# 73586561Listed by: Lock and Key Realty Inc. - New
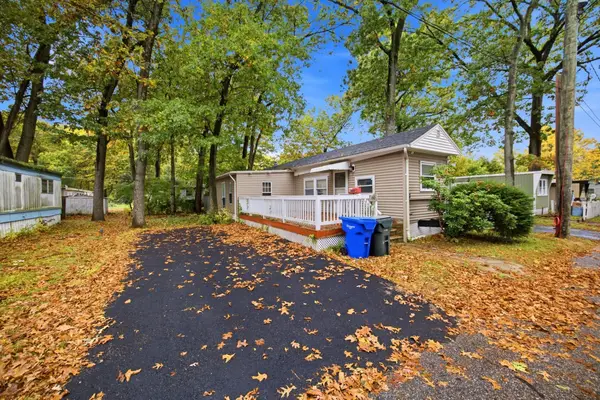 $90,000Active2 beds 1 baths700 sq. ft.
80 Better Way, Springfield, MA 01119
MLS# 73591898Listed by: Landmark, REALTORS® - Open Sun, 11am to 12:30pmNew
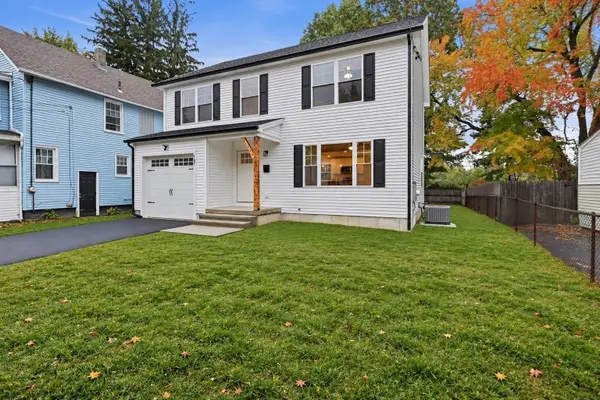 $429,900Active4 beds 2 baths1,800 sq. ft.
167 Dorset St, Springfield, MA 01108
MLS# 73592002Listed by: Gallagher Real Estate - New
 $285,000Active3 beds 2 baths1,449 sq. ft.
1426 Roosevelt Avenue, Springfield, MA 01109
MLS# 73591751Listed by: Lamacchia Realty, Inc. - Open Sun, 11:30am to 1pmNew
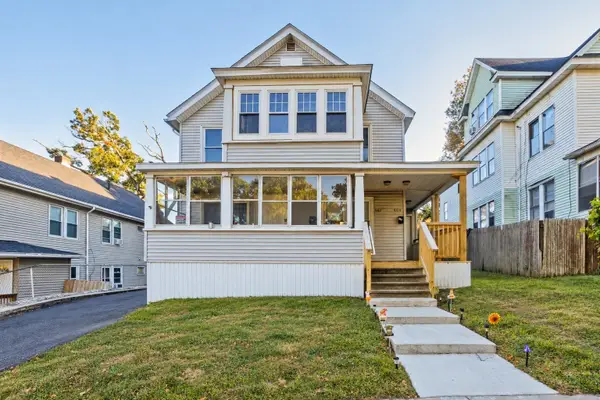 $489,900Active6 beds 2 baths2,340 sq. ft.
559-561 Wilbraham Rd, Springfield, MA 01109
MLS# 73591661Listed by: Lock and Key Realty Inc. - New
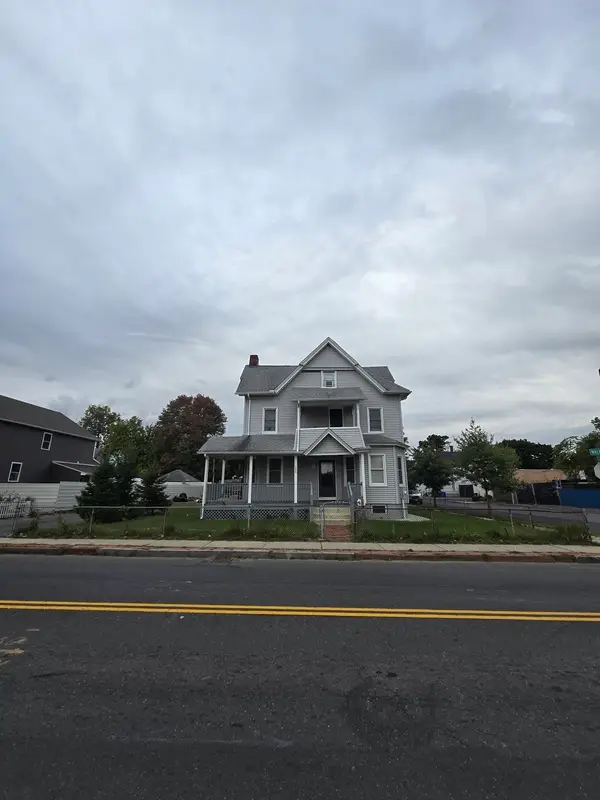 $300,000Active7 beds 2 baths2,281 sq. ft.
246 Walnut St, Springfield, MA 01105
MLS# 73591637Listed by: Real Broker MA, LLC - Open Sat, 12 to 1:30pmNew
 $450,000Active6 beds 3 baths2,836 sq. ft.
190 Oak St, Springfield, MA 01151
MLS# 73591533Listed by: Keller Williams Realty


Protect your home and budget from life's surprises with an Assurant Home Warranty, backed by a partner that supports you through every step of homeownership. Explore Plans.
© 2026 Better Homes and Gardens Real Estate LLC. An Anywhere Real Estate company. All rights reserved. Better Homes and Gardens® Real Estate is a registered trademark owned by Meredith Operations Corporation, licensed to Better Homes and Gardens Real Estate LLC and used with permission. Better Homes and Gardens Real Estate LLC fully supports the principles of the Fair Housing Act and the Equal Opportunity Act. Listing information is deemed reliable but is not guaranteed accurate.
Each office is independently owned and operated.
Any services or products provided by third parties are not provided by, affiliated with or related to Better Homes and Gardens Real Estate LLC, or its affiliated companies.