
35 Lemnos Ln, Springfield, MA 01119
Local realty services provided by:Better Homes and Gardens Real Estate The Masiello Group
35 Lemnos Ln,Springfield, MA 01119
$439,000
- 3 Beds
- 3 Baths
- 3,338 sq. ft.
- Single family
- Coming Soon
Upcoming open houses
- Sat, Oct 1711:00 am - 12:30 pm
Listed by: brenda cuoco & associates, brenda cuoco
Office: cuoco & co. real estate
MLS#:73587687
Source:MLSPIN
Price summary
- Price:$439,000
- Price per sq. ft.:$131.52
About this home
SEARCHING FOR THE BEST VALUE IN 16 ACRES? YOU FOUND IT! Offering over 3000 sq ft of living space, natural gas, town water and sewer, this cul-de-sac home is ready to surprise you with just how much it has to offer throughout. Built in 2003, the welcoming living room features hardwood flooring and an opening into the dining room and kitchen area. The kitchen offers warm wood cabinetry, tile flooring, all appliances and french doors leading to deck dining area overlooking the woodlands in the backyard. The second floor offers a generously sized primary suite with both a walk-in and additional closet- perfect space to add a small nursery area or home office area, along with a tiled private bath featuring a double vanity, linen closet, and shower. Two spacious additional bedrooms, each with double closets, and a second full bath with double vanity, linen closet, and fiberglass tub/shower off the hall area. The AMAZING lower level adds even more versatility with a finished family room featuring updated carpeting and french doors leading to the patio and wooded tree-lined backyard. With multiple levels of finished space, this home offers tremendous potential for multi-generational living, extended family, guests, a home office, recreation space, or whatever your needs may be. A two-car attached garage provides convenient parking and additional storage. Some rooms have been freshly painted, giving the home a refreshed feel. This is truly one of the BEST values in 16 Acres—so much space, so many possibilities, and a location you'll enjoy! Welcome 35 Lemnos Lane.....
Contact an agent
Home facts
- Year built:2003
- Listing ID #:73587687
- Updated:October 07, 2026 at 08:52 PM
Rooms and interior
- Bedrooms:3
- Total bathrooms:3
- Full bathrooms:2
- Half bathrooms:1
- Rooms Total:7
- Flooring:Carpet, Hardwood, Tile
- Dining Description:Deck - Exterior, Exterior Access, French Doors, Hardwood, Open Floorplan, Overhead
- Kitchen Description:Dishwasher, Disposal, Flooring - Stone/Ceramic Tile, Gas Stove, Lighting - Overhead, Microwave, Open Floorplan, Range, Refrigerator
- Basement Description:Concrete, Full, Interior Entry, Partially Finished
- Living area:3,338 sq. ft.
Heating and cooling
- Heating:Forced Air, Natural Gas
Structure and exterior
- Roof:Shingle
- Year built:2003
- Building area:3,338 sq. ft.
- Lot area:0.32 Acres
- Lot Features:Cul-De-Sac
- Architectural Style:Colonial
- Construction Materials:Frame
- Exterior Features:Deck - Wood
- Foundation Description:Concrete Perimeter
Utilities
- Water:Public
- Sewer:Public Sewer
Finances and disclosures
- Price:$439,000
- Price per sq. ft.:$131.52
- Tax amount:$7,040 (2026)
Features and amenities
- Appliances:Dishwasher, Disposal, Dryer, Microwave, Range, Refrigerator, Washer
- Laundry features:Dryer, Gas Dryer Hookup, In Basement, Washer, Washer Hookup
- Amenities:Gas Water Heater
Parking
- Total parking spaces:6
- Parking description:Attached, Garage Door Opener, Off Street, Paved, Paved Drive
- Garage:Yes
- Garage spaces:2
New listings near 35 Lemnos Ln
- Coming Soon
 $329,000Coming Soon3 beds 2 baths1,233 sq. ft.
122 Hartford Ter, Springfield, MA 01118
MLS# 73586561Listed by: Lock and Key Realty Inc. - New
 $259,900Active3 beds 2 baths1,744 sq. ft.
19 Suffolk St, Springfield, MA 01109
MLS# 73587734Listed by: Five Stars Realty LLC - New
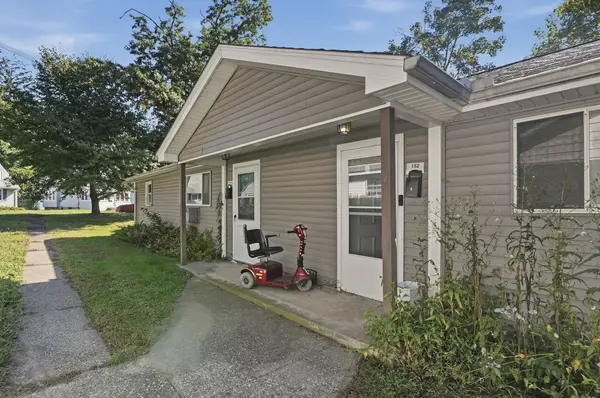 $300,000Active4 beds 2 baths1,820 sq. ft.
152-154 Dorset Street, Springfield, MA 01108
MLS# 73587647Listed by: Lamacchia Realty, Inc. - New
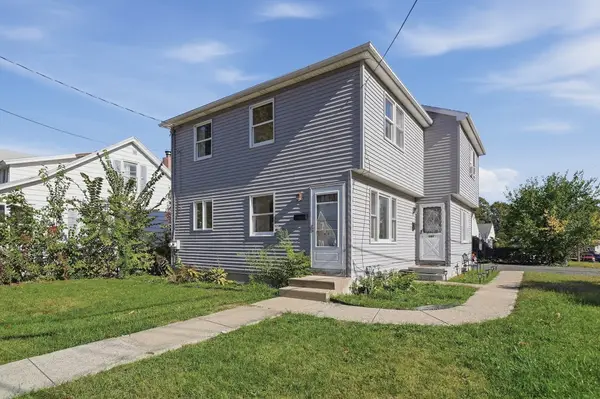 $325,000Active4 beds 4 baths1,764 sq. ft.
241-243 Nottingham Street, Springfield, MA 01104
MLS# 73587652Listed by: Lamacchia Realty, Inc. - Open Sat, 11am to 1pmNew
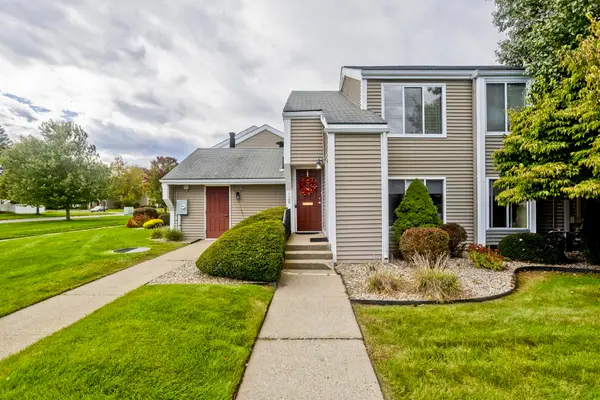 $230,000Active2 beds 2 baths1,003 sq. ft.
120 Nassau Dr #120, Springfield, MA 01129
MLS# 73587555Listed by: Naples Realty Group - New
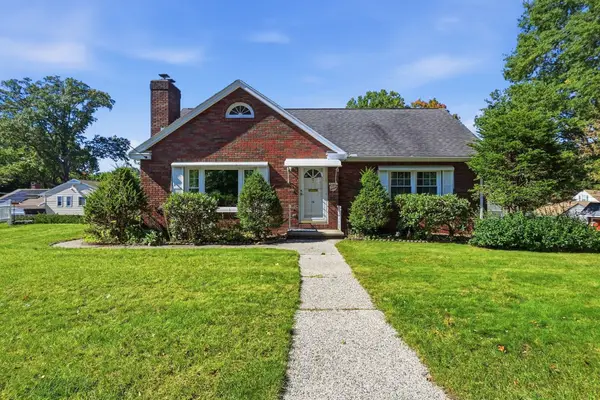 $249,900Active3 beds 2 baths1,454 sq. ft.
16 Holly Ct, Springfield, MA 01151
MLS# 73587484Listed by: eXp Realty LLC - Open Sun, 11am to 12:30pmNew
 $259,999Active2 beds 2 baths864 sq. ft.
50 Finch Rd, Springfield, MA 01119
MLS# 73587424Listed by: The Graveline Group, LLC - Open Sat, 12 to 2pmNew
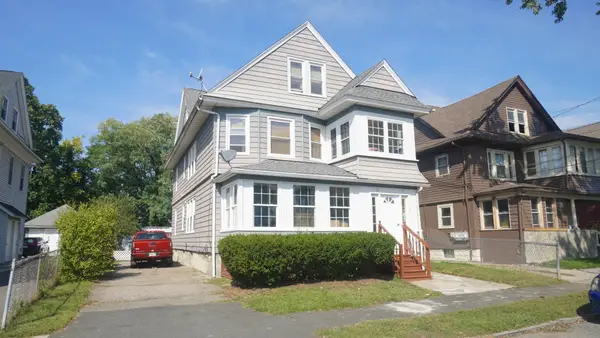 $384,000Active4 beds 2 baths2,508 sq. ft.
76-78 Silver St, Springfield, MA 01107
MLS# 73587396Listed by: Acuna Real Estate - New
 $255,000Active3 beds 1 baths1,290 sq. ft.
82 Gresham St, Springfield, MA 01119
MLS# 73587318Listed by: Home Equity Assets Realty, LLC


Protect your home and budget from life's surprises with an Assurant Home Warranty, backed by a partner that supports you through every step of homeownership. Explore Plans.
© 2026 Better Homes and Gardens Real Estate LLC. An Anywhere Real Estate company. All rights reserved. Better Homes and Gardens® Real Estate is a registered trademark owned by Meredith Operations Corporation, licensed to Better Homes and Gardens Real Estate LLC and used with permission. Better Homes and Gardens Real Estate LLC fully supports the principles of the Fair Housing Act and the Equal Opportunity Act. Listing information is deemed reliable but is not guaranteed accurate.
Each office is independently owned and operated.
Any services or products provided by third parties are not provided by, affiliated with or related to Better Homes and Gardens Real Estate LLC, or its affiliated companies.