
50 Finch Rd, Springfield, MA 01119
Local realty services provided by:Better Homes and Gardens Real Estate The Masiello Group
50 Finch Rd,Springfield, MA 01119
$259,999
- 2 Beds
- 2 Baths
- 864 sq. ft.
- Single family
- Active
Upcoming open houses
- Sun, Oct 1111:00 am - 12:30 pm
Listed by: jenn yelin
Office: the graveline group, llc
MLS#:73587424
Source:MLSPIN
Price summary
- Price:$259,999
- Price per sq. ft.:$300.92
About this home
Welcome home to 50 Finch Road! This well-maintained home offers a functional, comfortable layout with inviting living spaces, spacious bedrooms, convenient main-level laundry, and two full bathrooms featuring walk-in showers. The kitchen is accented by warm wood tones and wainscoting, creating a welcoming space for everyday living. Recent improvements include a newer electrical panel, siding and doors, and updated plumbing fixtures.Outside, enjoy a private yard with a patio and outdoor dining area—perfect for relaxing, entertaining, or enjoying time outdoors. Additional features include underground utilities, a basement with a backwater valve, and a propane oven with a full tank included. The Ring security system will also remain with the home; service is currently inactive. Move-in ready and situated in a welcoming neighborhood, 50 Finch Road is ready for its next owner. Schedule your showing today!
Contact an agent
Home facts
- Year built:1970
- Listing ID #:73587424
- Updated:October 08, 2026 at 04:56 AM
Rooms and interior
- Bedrooms:2
- Total bathrooms:2
- Full bathrooms:2
- Rooms Total:5
- Kitchen Description:Dining Area, Dishwasher, Disposal, Flooring - Stone/Ceramic Tile, Lighting - Overhead, Microwave, Oven, Refrigerator, Wainscoting
- Basement Description:Concrete, Full, Partially Finished
- Living area:864 sq. ft.
Heating and cooling
- Heating:Electric Baseboard
Structure and exterior
- Roof:Shingle
- Year built:1970
- Building area:864 sq. ft.
- Lot area:0.19 Acres
- Lot Features:Corner Lot
- Architectural Style:Ranch
- Exterior Features:Patio, Porch
- Foundation Description:Concrete Perimeter
Utilities
- Water:Public
- Sewer:Public Sewer
Finances and disclosures
- Price:$259,999
- Price per sq. ft.:$300.92
- Tax amount:$3,939 (2026)
Features and amenities
- Appliances:Dishwasher, Disposal, Dryer, Microwave, Refrigerator, Washer
- Laundry features:Dryer, First Floor, Washer
Parking
- Total parking spaces:4
- Parking description:Off Street, Paved
New listings near 50 Finch Rd
- Coming Soon
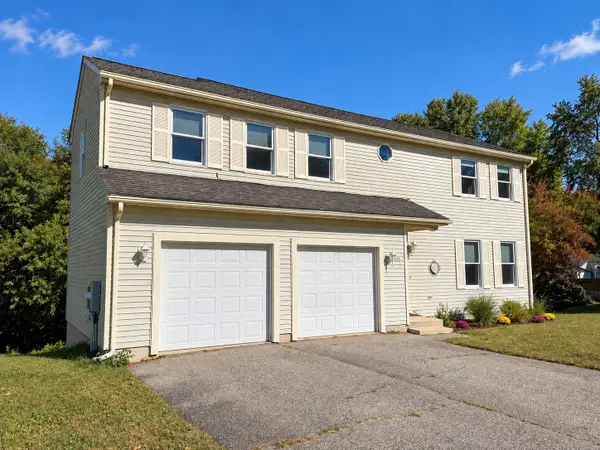 $439,000Coming Soon3 beds 3 baths3,338 sq. ft.
35 Lemnos Ln, Springfield, MA 01119
MLS# 73587687Listed by: Cuoco & Co. Real Estate - Coming Soon
 $329,000Coming Soon3 beds 2 baths1,233 sq. ft.
122 Hartford Ter, Springfield, MA 01118
MLS# 73586561Listed by: Lock and Key Realty Inc. - New
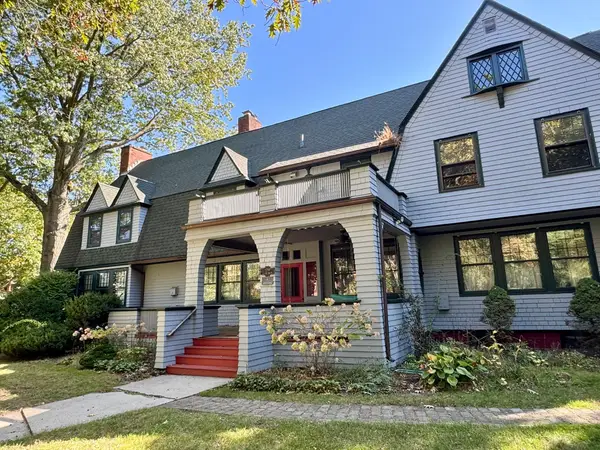 $224,900Active5 beds 4 baths4,496 sq. ft.
179 Clarendon St, Springfield, MA 01109
MLS# 73588144Listed by: Lock and Key Realty Inc. - Open Sun, 12 to 2pmNew
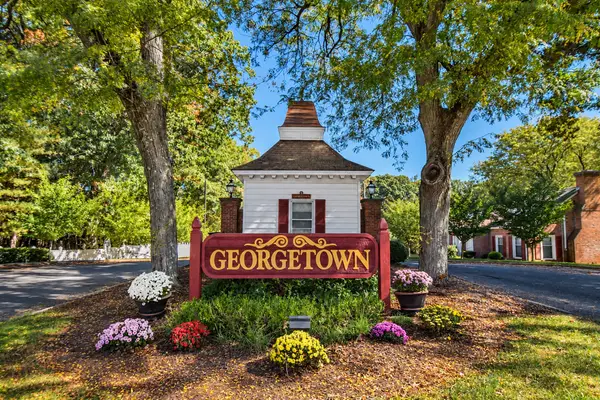 $239,900Active2 beds 2 baths884 sq. ft.
57 Williamsburg Dr #57, Springfield, MA 01108
MLS# 73588118Listed by: Realty One Group Cutting Edge - New
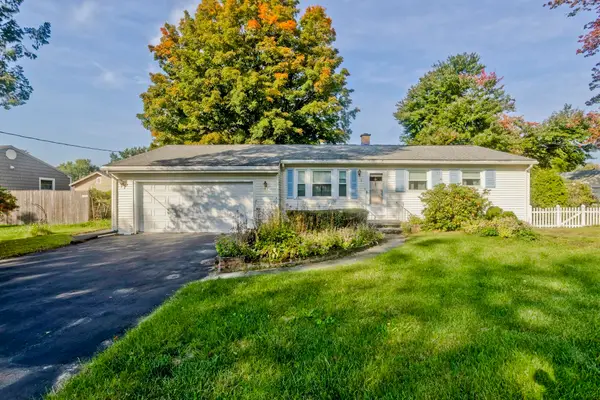 $275,000Active3 beds 1 baths999 sq. ft.
68 Talmadge Dr, Springfield, MA 01118
MLS# 73588063Listed by: Naples Realty Group - New
 $259,900Active3 beds 2 baths1,744 sq. ft.
19 Suffolk St, Springfield, MA 01109
MLS# 73587734Listed by: Five Stars Realty LLC - New
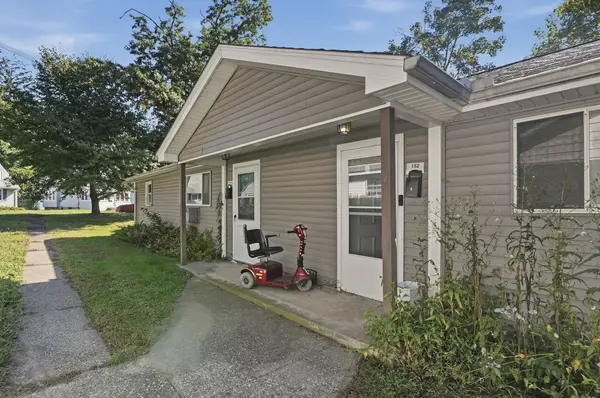 $300,000Active4 beds 2 baths1,820 sq. ft.
152-154 Dorset Street, Springfield, MA 01108
MLS# 73587647Listed by: Lamacchia Realty, Inc. - New
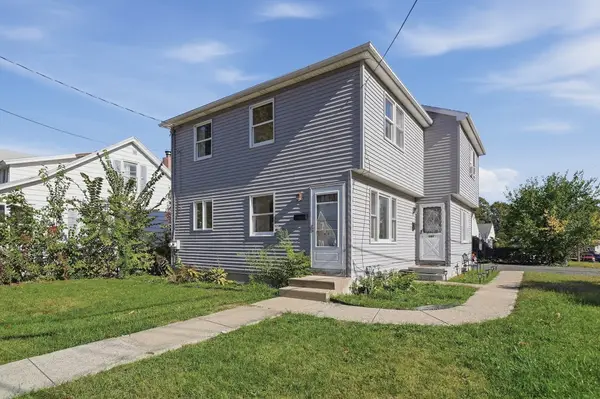 $325,000Active4 beds 4 baths1,764 sq. ft.
241-243 Nottingham Street, Springfield, MA 01104
MLS# 73587652Listed by: Lamacchia Realty, Inc. - Open Sat, 11am to 1pmNew
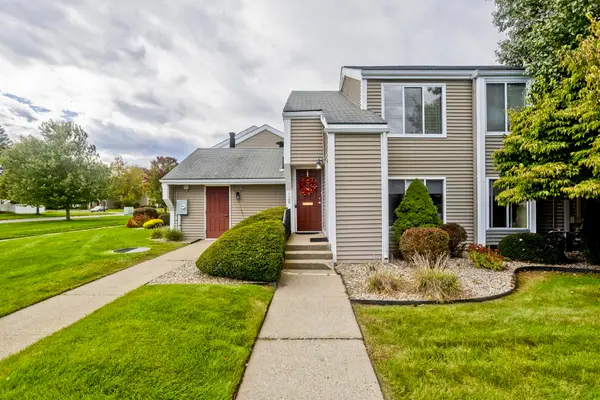 $230,000Active2 beds 2 baths1,003 sq. ft.
120 Nassau Dr #120, Springfield, MA 01129
MLS# 73587555Listed by: Naples Realty Group - New
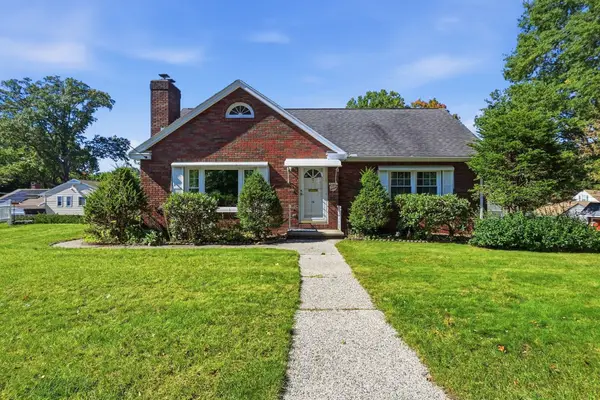 $249,900Active3 beds 2 baths1,454 sq. ft.
16 Holly Ct, Springfield, MA 01151
MLS# 73587484Listed by: eXp Realty LLC


Protect your home and budget from life's surprises with an Assurant Home Warranty, backed by a partner that supports you through every step of homeownership. Explore Plans.
© 2026 Better Homes and Gardens Real Estate LLC. An Anywhere Real Estate company. All rights reserved. Better Homes and Gardens® Real Estate is a registered trademark owned by Meredith Operations Corporation, licensed to Better Homes and Gardens Real Estate LLC and used with permission. Better Homes and Gardens Real Estate LLC fully supports the principles of the Fair Housing Act and the Equal Opportunity Act. Listing information is deemed reliable but is not guaranteed accurate.
Each office is independently owned and operated.
Any services or products provided by third parties are not provided by, affiliated with or related to Better Homes and Gardens Real Estate LLC, or its affiliated companies.