
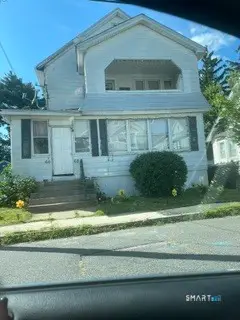
62-64 Alderman Street, Springfield, MA 01108
Local realty services provided by:Better Homes and Gardens Real Estate The Masiello Group
62-64 Alderman Street,Springfield, MA 01108
$389,999
- 6 Beds
- 2 Baths
- 2,799 sq. ft.
- Multi-family
- Active
Listed by: alessio calabrese
Office: lock and key realty inc.
MLS#:73576776
Source:MLSPIN
Price summary
- Price:$389,999
- Price per sq. ft.:$139.34
About this home
WOW! UPDATED VACANT FIRST FLOOR UNIT!! Here you have a strong two-family opportunity in Springfield, with each unit featuring 3 bedrooms and 1 full bathroom. The property is ideally situated directly across from the community garden, adding a unique neighborhood amenity and a pleasant outdoor setting just steps from home. PANTRY OFF THE KITCHEN FOR ADDED STORAGE!! Both spacious units offer flexibility for owner-occupants, multi-generational living, or investors looking to add a well-located property to their portfolio. REFINISHED WOOD FLOORS ARE SHINING! Laundry hookups for both units in basement! Conveniently located near shopping, dining, parks, public transportation, and major commuter routes, this property combines practical living with excellent accessibility. Small garage in rear to stay for new owner! Most capital expense items in great shape! Whether you're looking to live in one unit and rent the other or expand your investment holdings, this property offers plenty of potential. Reach out today to schedule a private tour and see what 62-64 Alderman St has to offer! Considering buying, selling, investing or renting? Feel free t...
Contact an agent
Home facts
- Year built:1906
- Listing ID #:73576776
- Updated:September 14, 2026 at 09:54 PM
Rooms and interior
- Bedrooms:6
- Total bathrooms:2
- Full bathrooms:2
- Rooms Total:13
- Flooring:Hardwood
- Kitchen Description:Refrigerator
- Basement Description:Concrete, Unfinished
- Living area:2,799 sq. ft.
Structure and exterior
- Roof:Shingle
- Year built:1906
- Building area:2,799 sq. ft.
- Lot area:0.11 Acres
- Exterior Features:Porch
- Foundation Description:Brick/Mortar
Schools
- High school:Boe
- Middle school:Boe
- Elementary school:Boe
Utilities
- Water:Public
- Sewer:Public Sewer
Finances and disclosures
- Price:$389,999
- Price per sq. ft.:$139.34
- Tax amount:$5,125 (2026)
Features and amenities
- Appliances:Refrigerator
Parking
- Total parking spaces:4
- Parking description:Off Street, Paved, Paved Drive
- Garage:Yes
- Garage spaces:1
New listings near 62-64 Alderman Street
- Open Sun, 1 to 2:30pmNew
 $325,000Active3 beds 2 baths1,632 sq. ft.
222 Parker St, Springfield, MA 01151
MLS# 73576770Listed by: RE/MAX Connections - Easthampton - Open Sun, 12 to 1:30pmNew
 $309,000Active3 beds 1 baths1,040 sq. ft.
92 Louis Rd, Springfield, MA 01118
MLS# 73576574Listed by: Berkshire Hathaway HomeServices Realty Professionals - New
 $395,000Active4 beds 2 baths2,141 sq. ft.
34 Ashley St, Springfield, MA 01105
MLS# 73576300Listed by: Coldwell Banker Realty - Western MA - New
 $399,000Active6 beds 2 baths2,484 sq. ft.
66-68 Miller Street, Springfield, MA 01104
MLS# 24206571Listed by: Century 21 AllPoints Realty - New
 $569,900Active12 beds 3 baths2,201 sq. ft.
24 Dickinson St., Springfield, MA 01108
MLS# 73576245Listed by: StartPoint Realty - New
 $375,000Active6 beds 2 baths2,418 sq. ft.
30 Santa Barbara, Springfield, MA 01104
MLS# 73576202Listed by: ERA M Connie Laplante Real Estate - New
 $319,000Active3 beds 2 baths1,650 sq. ft.
28 Dalton Pl, Springfield, MA 01109
MLS# 73576177Listed by: Home Equity Assets Realty, LLC - New
 $425,000Active6 beds 4 baths2,232 sq. ft.
28 Dawes St, Springfield, MA 01109
MLS# 73576099Listed by: Coldwell Banker Realty - New
 $449,999Active6 beds 4 baths1,920 sq. ft.
52-54 Reed St, Springfield, MA 01109
MLS# 73576148Listed by: Berkshire Hathaway HomeServices Realty Professionals


Protect your home and budget from life's surprises with an Assurant Home Warranty, backed by a partner that supports you through every step of homeownership. Explore Plans.
© 2026 Better Homes and Gardens Real Estate LLC. An Anywhere Real Estate company. All rights reserved. Better Homes and Gardens® Real Estate is a registered trademark owned by Meredith Operations Corporation, licensed to Better Homes and Gardens Real Estate LLC and used with permission. Better Homes and Gardens Real Estate LLC fully supports the principles of the Fair Housing Act and the Equal Opportunity Act. Listing information is deemed reliable but is not guaranteed accurate.
Each office is independently owned and operated.
Any services or products provided by third parties are not provided by, affiliated with or related to Better Homes and Gardens Real Estate LLC, or its affiliated companies.