
68 Ashley St, Springfield, MA 01105
Local realty services provided by:Better Homes and Gardens Real Estate The Masiello Group
68 Ashley St,Springfield, MA 01105
$289,900
- 4 Beds
- 2 Baths
- 1,792 sq. ft.
- Single family
- Active
Upcoming open houses
- Sat, Aug 2901:00 pm - 02:30 pm
- Sun, Aug 3011:00 am - 12:00 pm
Listed by: jose cabrera
Office: fathom realty
MLS#:73568618
Source:MLSPIN
Price summary
- Price:$289,900
- Price per sq. ft.:$161.77
About this home
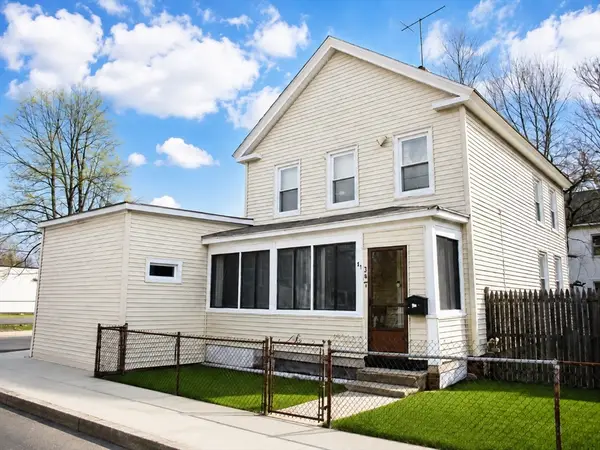
Turn-key interior meets incredible sweat-equity potential! This spacious 4-bedroom, 2-bathroom home has been fully remodeled on the inside, offering a clean, modern layout. All the major big-ticket expenses have already been handled for you: brand-new roof, new furnace, and a new hot water tank. Enjoy the peace of mind of updated mechanicals and a pristine interior while you bring your vision to the outside. The exterior siding and detached garage require TLC, making this the perfect opportunity for investors or buyers looking to build immediate value. Property is being sold strictly in as-is condition. Cash or Conventional financing only. Seller is a licensed real estate agent and has interest in the property.
Contact an agent
Home facts
- Year built:1913
- Listing ID #:73568618
- Updated:August 27, 2026 at 12:59 AM
Rooms and interior
- Bedrooms:4
- Total bathrooms:2
- Full bathrooms:2
- Rooms Total:7
- Kitchen Description:ENERGY STAR Qualified Dishwasher, ENERGY STAR Qualified Refrigerator, Microwave, Range
- Basement Description:Unfinished
- Living area:1,792 sq. ft.
Heating and cooling
- Heating:Forced Air, Natural Gas
Structure and exterior
- Roof:Shingle
- Year built:1913
- Building area:1,792 sq. ft.
- Lot area:0.17 Acres
- Lot Features:Corner Lot
- Architectural Style:Colonial
- Foundation Description:Stone
Utilities
- Water:Public
- Sewer:Public Sewer
Finances and disclosures
- Price:$289,900
- Price per sq. ft.:$161.77
- Tax amount:$2,332 (2025)
Features and amenities
- Appliances:ENERGY STAR Qualified Dishwasher, ENERGY STAR Qualified Refrigerator, Microwave, Range
- Laundry features:First Floor
- Amenities:Gas Water Heater
Parking
- Total parking spaces:4
- Parking description:Detached, Off Street, Paved Drive
- Garage:Yes
- Garage spaces:2
New listings near 68 Ashley St
- Open Sat, 11am to 12:30pmNew
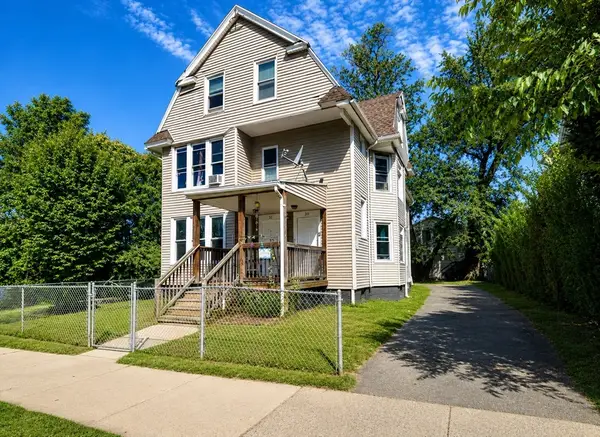 $449,900Active8 beds 3 baths3,134 sq. ft.
30-32 Huntington St, Springfield, MA 01107
MLS# 73568744Listed by: Lock and Key Realty Inc. - New
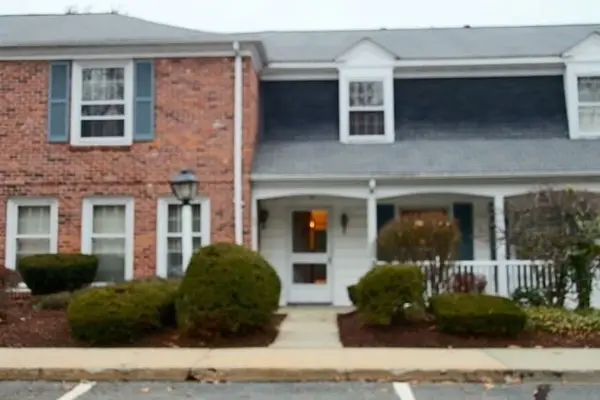 $279,900Active2 beds 2 baths868 sq. ft.
36 Williamsburg #36, Springfield, MA 01108
MLS# 73568751Listed by: Premier Choice Realty - New
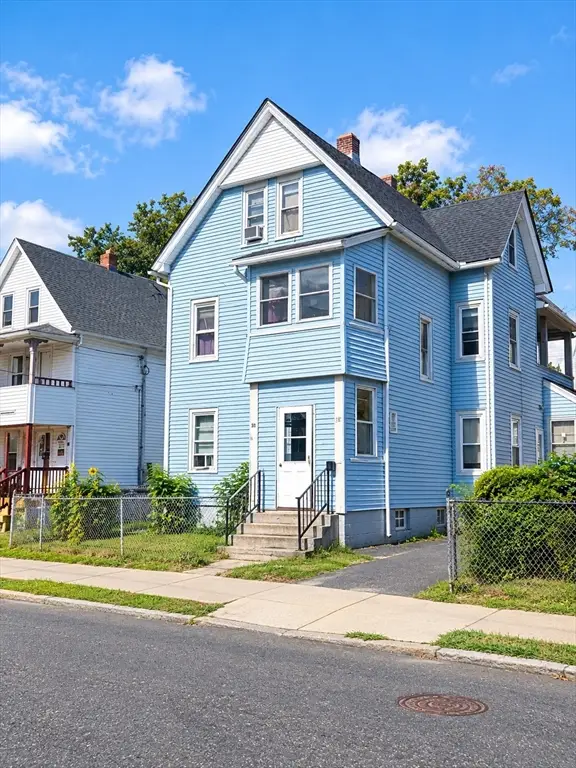 $465,000Active6 beds 4 baths2,213 sq. ft.
31-33 Hayden Ave, Springfield, MA 01109
MLS# 73568688Listed by: Century 21 North East - Open Sat, 9 to 11amNew
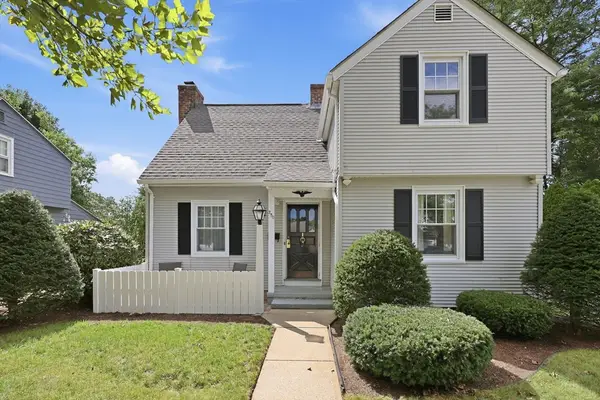 $349,900Active3 beds 2 baths1,546 sq. ft.
250 Gillette Ave, Springfield, MA 01118
MLS# 73567787Listed by: Lock and Key Realty Inc. - Open Sat, 11am to 1pmNew
 $279,900Active3 beds 1 baths1,308 sq. ft.
43 Corona St, Springfield, MA 01104
MLS# 73568236Listed by: Berkshire Hathaway HomeServices Realty Professionals - Open Sat, 12 to 2pmNew
 $369,900Active4 beds 2 baths1,762 sq. ft.
50 Crystal Brook Dr, Springfield, MA 01118
MLS# 73568190Listed by: Naples Realty Group - Open Sun, 11am to 12:30pmNew
 $365,000Active4 beds 2 baths2,052 sq. ft.
25 Eton Street, Springfield, MA 01108
MLS# 73568195Listed by: RE/MAX Prof Associates - New
 $295,000Active4 beds 3 baths2,134 sq. ft.
145 Hancock St, Springfield, MA 01109
MLS# 73566765Listed by: Keller Williams Realty - Open Sun, 11am to 12:30pmNew
 $360,000Active3 beds 2 baths1,825 sq. ft.
1374 Plumtree Rd, Springfield, MA 01119
MLS# 73564656Listed by: Cuoco & Co. Real Estate


Protect your home and budget from life's surprises with an Assurant Home Warranty, backed by a partner that supports you through every step of homeownership. Explore Plans.
© 2026 Better Homes and Gardens Real Estate LLC. An Anywhere Real Estate company. All rights reserved. Better Homes and Gardens® Real Estate is a registered trademark owned by Meredith Operations Corporation, licensed to Better Homes and Gardens Real Estate LLC and used with permission. Better Homes and Gardens Real Estate LLC fully supports the principles of the Fair Housing Act and the Equal Opportunity Act. Listing information is deemed reliable but is not guaranteed accurate.
Each office is independently owned and operated.
Any services or products provided by third parties are not provided by, affiliated with or related to Better Homes and Gardens Real Estate LLC, or its affiliated companies.