
19 Rowley Hill Rd, Sterling, MA 01564
Local realty services provided by:Better Homes and Gardens Real Estate The Shanahan Group
19 Rowley Hill Rd,Sterling, MA 01564
$524,900
- 2 Beds
- 2 Baths
- 1,434 sq. ft.
- Single family
- Active
Listed by: caryn gorczynski
Office: center home team
MLS#:73559906
Source:MLSPIN
Price summary
- Price:$524,900
- Price per sq. ft.:$366.04
About this home
Just minutes to historic Sterling center and commuter routes, this wonderfully maintained home blends classic warmth with modern ease. Inside, gleaming hardwood floors flow through most rooms. The front-to-back living room invites cozy evenings by the wood stove, while a quiet office/sitting area is perfect for working or relaxing. The bright kitchen features granite countertops and leads to a sunny oversized deck. The formal dining room with chair rail detail adds polish for entertaining. Both bedrooms upstairs are spacious with generous closet space, and a full bath offers a relaxing jetted tub. The unfinished walk-out basement includes a Modine heater, workbench and oversized door for easy storage. Plenty of room for your yard gear or future workshop. Step outside to discover a gardener's paradise-vibrant flower beds, established gardens, and spacious deck perfect for morning coffee or dinners. Need space for toys, tools, or hobbies? The shed and exterior buildings offer endless possibilities. Whether you're seeking peaceful privacy, room to grow, or a place to simply unwind, this property is ready to welcome you home....
Contact an agent
Home facts
- Year built:1939
- Listing ID #:73559906
- Updated:August 14, 2026 at 11:19 AM
Rooms and interior
- Bedrooms:2
- Total bathrooms:2
- Full bathrooms:1
- Half bathrooms:1
- Rooms Total:6
- Flooring:Flooring - Hardwood, Hardwood, Tile
- Dining Description:Chair Rail, Hardwood
- Kitchen Description:Ceiling Fan(s), Countertops - Stone/Granite/Solid, Deck - Exterior, Dining Area, Dishwasher, Exterior Access, Flooring - Stone/Ceramic Tile, Range, Recessed Lighting, Refrigerator
- Basement Description:Concrete, Full, Interior Entry, Unfinished, Walk-Out Access
- Living area:1,434 sq. ft.
Heating and cooling
- Heating:Baseboard, Oil
Structure and exterior
- Roof:Shingle
- Year built:1939
- Building area:1,434 sq. ft.
- Lot area:1.51 Acres
- Lot Features:Wooded
- Architectural Style:Cape
- Construction Materials:Frame
- Exterior Features:Deck
- Foundation Description:Brick/Mortar, Concrete Perimeter, Stone
Schools
- High school:Wachusett Regional
- Middle school:Chocksett
- Elementary school:Houghton
Utilities
- Water:Public
- Sewer:Private Sewer
Finances and disclosures
- Price:$524,900
- Price per sq. ft.:$366.04
- Tax amount:$5,684 (2026)
Features and amenities
- Appliances:Dishwasher, Dryer, Range, Refrigerator, Washer
- Laundry features:Dryer, Electric Dryer Hookup, In Basement, Washer, Washer Hookup
Parking
- Total parking spaces:4
- Parking description:Off Street, Paved Drive
New listings near 19 Rowley Hill Rd
- Open Sun, 12 to 2pmNew
 $735,000Active3 beds 3 baths2,565 sq. ft.
6 Jewett Rd, Sterling, MA 01564
MLS# 73561462Listed by: Keller Williams Realty North Central - New
 $484,900Active3 beds 3 baths1,408 sq. ft.
38 Laurelwood Rd, Sterling, MA 01564
MLS# 73560699Listed by: StartPoint Realty - New
 $489,900Active4 beds 3 baths2,250 sq. ft.
376 Redemption Rock Trl, Sterling, MA 01564
MLS# 73559250Listed by: Keller Williams Realty North Central - New
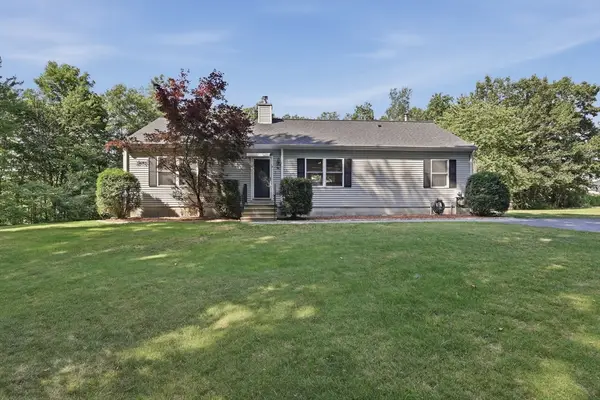 $549,900Active3 beds 2 baths2,381 sq. ft.
96 Clinton Road, Sterling, MA 01564
MLS# 73558273Listed by: Lamacchia Realty, Inc.  $1,050,000Active45 Acres
57 Taft Rd, Sterling, MA 01564
MLS# 73557182Listed by: NAI Glickman Kovago & Jacobs $350,000Active3 beds 3 baths2,500 sq. ft.
28 Worcester Road, Sterling, MA 01564
MLS# 73556690Listed by: Lamacchia Realty, Inc.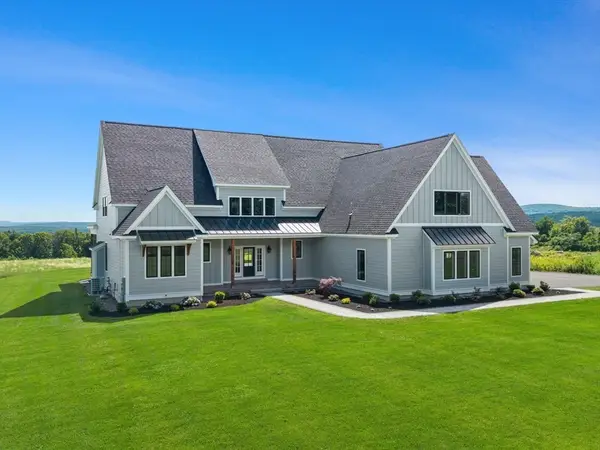 $1,695,000Active4 beds 5 baths5,225 sq. ft.
170 Justice Hill Rd, Sterling, MA 01564
MLS# 73551088Listed by: Mathieu Newton Sotheby's International Realty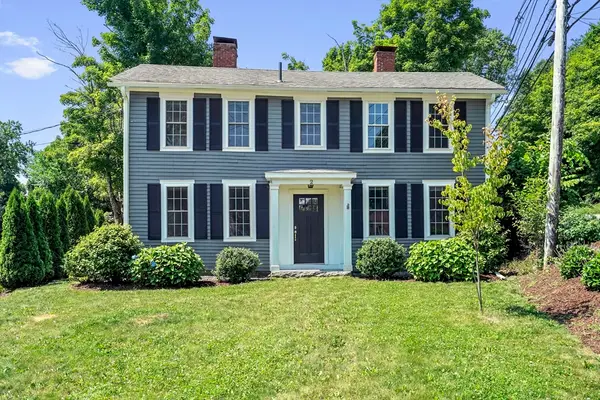 $499,900Active3 beds 3 baths1,898 sq. ft.
2 Princeton Rd, Sterling, MA 01564
MLS# 73542072Listed by: Real Broker MA, LLC $995,000Active3 beds 2 baths3,845 sq. ft.
32 Osgood Rd, Sterling, MA 01564
MLS# 73540616Listed by: Coldwell Banker Realty - Leominster


Protect your home and budget from life's surprises with an Assurant Home Warranty, backed by a partner that supports you through every step of homeownership. Explore Plans.
© 2026 Better Homes and Gardens Real Estate LLC. An Anywhere Real Estate company. All rights reserved. Better Homes and Gardens® Real Estate is a registered trademark owned by Meredith Operations Corporation, licensed to Better Homes and Gardens Real Estate LLC and used with permission. Better Homes and Gardens Real Estate LLC fully supports the principles of the Fair Housing Act and the Equal Opportunity Act. Listing information is deemed reliable but is not guaranteed accurate.
Each office is independently owned and operated.
Any services or products provided by third parties are not provided by, affiliated with or related to Better Homes and Gardens Real Estate LLC, or its affiliated companies.