
0 Carmen Ave, Stoneham, MA 02180
Local realty services provided by:Better Homes and Gardens Real Estate The Shanahan Group
Listed by: michael barrett
Office: barrett, chris. j., realtors®
MLS#:73550547
Source:MLSPIN
Price summary
- Price:$1,450,000
- Price per sq. ft.:$262.87
About this home
Palatial young center entrance colonial on a corner lot, convenient to the major routes. Spacious, is an understatement. Ideally set up for multi generational living with four beautifully appointed floors over 2,000 feet on both the first and second floors. The third floor offers a 3/4 bath, game room with sky lights and the 5th bedroom ideal for many uses. Featuring Primary bedrooms on both the FIRST and SECOND floor, both with walk ins. Additional Jack and Jill style bath off the 3rd and 4th bedrooms. Gleaming hardwood floors, oversized closets and very generous sized bathrooms. Elegant entrance foyer leads to a massive open great room, eat in kitchen, formal dining and first floor office. The lower level includes recreation room, additional office and exercise area. If you want space, don't miss this one. It has to many rooms to list. Newer multy zoned heating, low maintenance Hardi plank siding and extensive hardscape landscaping completes this rare opportunity. You will not be disappointed!...
Contact an agent
Home facts
- Year built:2005
- Listing ID #:73550547
- Updated:September 18, 2026 at 11:32 AM
Rooms and interior
- Bedrooms:5
- Total bathrooms:6
- Full bathrooms:4
- Half bathrooms:2
- Rooms Total:16
- Flooring:Flooring - Hardwood, Flooring - Stone/Ceramic Tile, Flooring - Vinyl, Hardwood, Marble, Tile
- Dining Description:Crown Molding, Hardwood, Recessed Lighting
- Bathrooms Description:Bathroom - Half
- Kitchen Description:Countertops - Stone/Granite/Solid, Dishwasher, Flooring - Hardwood, Kitchen Island, Range, Range Hood, Recessed Lighting, Refrigerator, Stainless Steel Appliances
- Basement Description:Concrete, Finished, Full, Garage Access, Interior Entry, Partially Finished
- Living area:5,516 sq. ft.
Heating and cooling
- Cooling:3 or More, Central Air
- Heating:Hydro Air, Natural Gas
- Central air:Yes
Structure and exterior
- Roof:Shingle
- Year built:2005
- Building area:5,516 sq. ft.
- Lot area:0.23 Acres
- Lot Features:Corner Lot, Easements
- Architectural Style:Colonial
- Exterior Features:Balcony, Deck, Patio, Stone Wall
- Foundation Description:Concrete Perimeter
Utilities
- Water:Public
- Sewer:Public Sewer
Finances and disclosures
- Price:$1,450,000
- Price per sq. ft.:$262.87
- Tax amount:$12,782 (2025)
Features and amenities
- Appliances:Dishwasher, Dryer, Range, Range Hood, Refrigerator, Washer
- Laundry features:Dryer, Electric Dryer Hookup, Flooring - Stone/Ceramic Tile, In Basement, Washer
- Amenities:Closet, Crown Molding, Foyer, Gas Water Heater, Recessed Lighting
Parking
- Total parking spaces:6
- Parking description:Off Street, Paved Drive, Under
- Garage:Yes
- Garage spaces:2
New listings near 0 Carmen Ave
- New
 $599,000Active2 beds 1 baths1,010 sq. ft.
19 Penny Lane, Stoneham, MA 02180
MLS# 73578891Listed by: Century 21 North East - Open Sat, 1 to 2:30pmNew
 $839,900Active3 beds 2 baths2,114 sq. ft.
51 Lindenwood Road, Stoneham, MA 02180
MLS# 73578434Listed by: Compass - Open Sat, 10am to 12pmNew
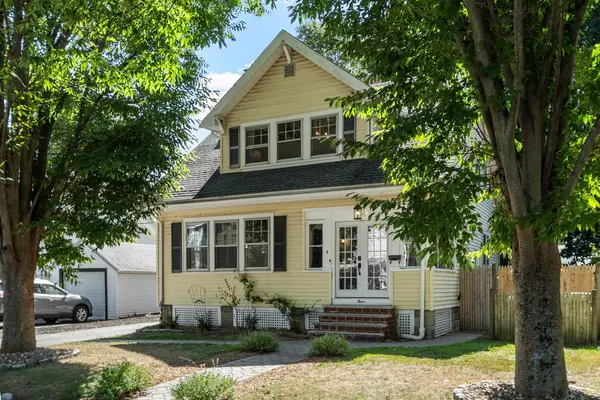 $775,000Active3 beds 1 baths1,514 sq. ft.
4 Stone Avenue, Stoneham, MA 02180
MLS# 73577724Listed by: Keller Williams Realty Boston Northwest - Open Sat, 1 to 2:30pmNew
 $975,000Active3 beds 3 baths3,362 sq. ft.
25 Lawndale Road, Stoneham, MA 02180
MLS# 73577299Listed by: Serhant - New
 $348,000Active1 beds 1 baths703 sq. ft.
300 Park Terrace Dr. #322, Stoneham, MA 02180
MLS# 73576349Listed by: Rear Window Realty, LLC - New
 $527,000Active2 beds 2 baths1,291 sq. ft.
146 Marble St #402, Stoneham, MA 02180
MLS# 73571601Listed by: Coldwell Banker Realty - Lynnfield - New
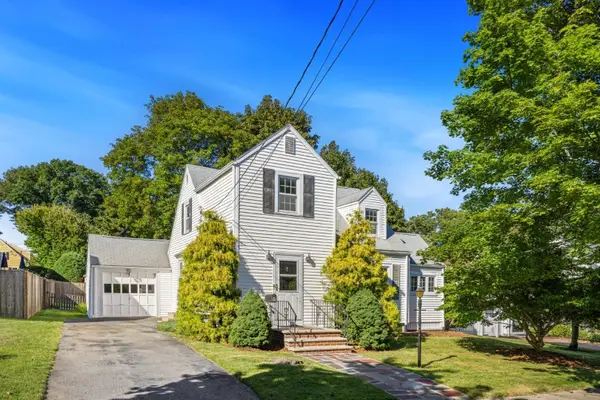 $729,900Active3 beds 2 baths1,910 sq. ft.
4 Stanton Road, Stoneham, MA 02180
MLS# 73573959Listed by: Residential Realty Group - Open Sat, 1:30 to 3pmNew
 $1,549,000Active4 beds 4 baths3,548 sq. ft.
126 Green Street, Stoneham, MA 02180
MLS# 73573508Listed by: Lamacchia Realty, Inc. - New
 $1,599,900Active4 beds 3 baths3,057 sq. ft.
62 High Street #Lot 7, Stoneham, MA 02180
MLS# 73573018Listed by: Anderson Realty Partners  $659,900Active3 beds 1 baths1,210 sq. ft.
73 Summer Street, Stoneham, MA 02180
MLS# 73571161Listed by: Leading Edge Real Estate


Protect your home and budget from life's surprises with an Assurant Home Warranty, backed by a partner that supports you through every step of homeownership. Explore Plans.
© 2026 Better Homes and Gardens Real Estate LLC. An Anywhere Real Estate company. All rights reserved. Better Homes and Gardens® Real Estate is a registered trademark owned by Meredith Operations Corporation, licensed to Better Homes and Gardens Real Estate LLC and used with permission. Better Homes and Gardens Real Estate LLC fully supports the principles of the Fair Housing Act and the Equal Opportunity Act. Listing information is deemed reliable but is not guaranteed accurate.
Each office is independently owned and operated.
Any services or products provided by third parties are not provided by, affiliated with or related to Better Homes and Gardens Real Estate LLC, or its affiliated companies.