
100 Ledgewood Dr #410, Stoneham, MA 02180
Local realty services provided by:Better Homes and Gardens Real Estate The Masiello Group
100 Ledgewood Dr #410,Stoneham, MA 02180
$535,000
- 2 Beds
- 2 Baths
- 1,176 sq. ft.
- Condominium
- Active
Upcoming open houses
- Sat, Sep 1910:00 am - 11:30 am
- Sun, Sep 2010:00 am - 11:30 am
Listed by: dna realty group, dna realty group
Office: keller williams realty
MLS#:73553957
Source:MLSPIN
Price summary
- Price:$535,000
- Price per sq. ft.:$454.93
- Monthly HOA dues:$525
About this home
Welcome to this decorator’s delight, beautifully redesigned in 2020 to feature a seamless open-concept kitchen and living area. The heart of this home is a chef’s dream, boasting a massive 13-foot granite island/dining bar, premium cabinetry, and high-end stainless steel appliances—complete with a warming drawer and dedicated wine cooler. Upgrades shine throughout, including custom-made window treatments resting on granite sills, luxury vinyl plank flooring, and a modern HVAC system installed in Fall 2024. The spacious primary suite offers a massive walk-in closet with custom shelving and an attached dressing area leading to the primary bath. Convenient in-unit laundry, dedicated storage, secure garage parking, and excellent community amenities make this a rare find.
Contact an agent
Home facts
- Year built:1987
- Listing ID #:73553957
- Updated:September 18, 2026 at 11:32 AM
Rooms and interior
- Bedrooms:2
- Total bathrooms:2
- Full bathrooms:2
- Rooms Total:5
- Flooring:Vinyl
- Kitchen Description:Dishwasher, ENERGY STAR Qualified Refrigerator, Range, Wine Refrigerator
- Living area:1,176 sq. ft.
Heating and cooling
- Cooling:Central Air, ENERGY STAR Qualified Equipment
- Heating:ENERGY STAR Qualified Equipment, Electric, Forced Air
- Central air:Yes
Structure and exterior
- Roof:Rubber, Shingle
- Year built:1987
- Building area:1,176 sq. ft.
- Construction Materials:Brick
Utilities
- Water:Public
- Sewer:Public Sewer
Finances and disclosures
- Price:$535,000
- Price per sq. ft.:$454.93
- Tax amount:$4,736 (2025)
Features and amenities
- Appliances:Dishwasher, Dryer, ENERGY STAR Qualified Refrigerator, Intercom, Range, Washer, Wine Refrigerator
- Laundry features:Dryer, Electric Dryer Hookup, First Floor, In Unit, Washer, Washer Hookup
- Amenities:Elevator, Elevator(s), Garden Area, Storage
Parking
- Total parking spaces:2
- Parking description:Assigned, Off Street, Under
- Garage:Yes
- Garage spaces:1
New listings near 100 Ledgewood Dr #410
- New
 $599,000Active2 beds 1 baths1,010 sq. ft.
19 Penny Lane, Stoneham, MA 02180
MLS# 73578891Listed by: Century 21 North East - Open Sat, 1 to 2:30pmNew
 $839,900Active3 beds 2 baths2,114 sq. ft.
51 Lindenwood Road, Stoneham, MA 02180
MLS# 73578434Listed by: Compass - Open Sat, 10am to 12pmNew
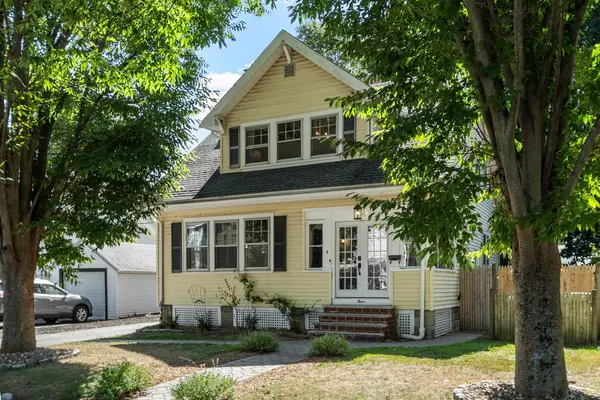 $775,000Active3 beds 1 baths1,514 sq. ft.
4 Stone Avenue, Stoneham, MA 02180
MLS# 73577724Listed by: Keller Williams Realty Boston Northwest - Open Sat, 1 to 2:30pmNew
 $975,000Active3 beds 3 baths3,362 sq. ft.
25 Lawndale Road, Stoneham, MA 02180
MLS# 73577299Listed by: Serhant - New
 $348,000Active1 beds 1 baths703 sq. ft.
300 Park Terrace Dr. #322, Stoneham, MA 02180
MLS# 73576349Listed by: Rear Window Realty, LLC - New
 $527,000Active2 beds 2 baths1,291 sq. ft.
146 Marble St #402, Stoneham, MA 02180
MLS# 73571601Listed by: Coldwell Banker Realty - Lynnfield - New
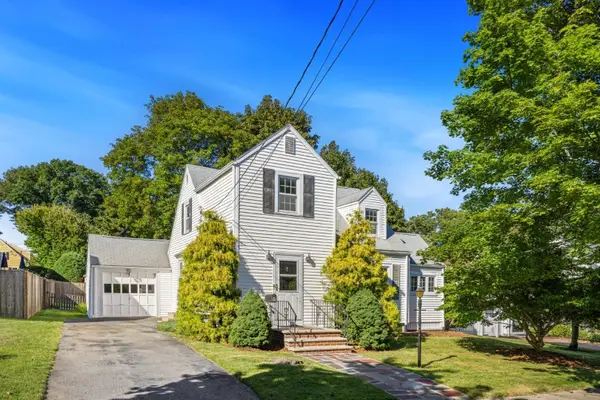 $729,900Active3 beds 2 baths1,910 sq. ft.
4 Stanton Road, Stoneham, MA 02180
MLS# 73573959Listed by: Residential Realty Group - Open Sat, 1:30 to 3pmNew
 $1,549,000Active4 beds 4 baths3,548 sq. ft.
126 Green Street, Stoneham, MA 02180
MLS# 73573508Listed by: Lamacchia Realty, Inc. - New
 $1,599,900Active4 beds 3 baths3,057 sq. ft.
62 High Street #Lot 7, Stoneham, MA 02180
MLS# 73573018Listed by: Anderson Realty Partners  $659,900Active3 beds 1 baths1,210 sq. ft.
73 Summer Street, Stoneham, MA 02180
MLS# 73571161Listed by: Leading Edge Real Estate


Protect your home and budget from life's surprises with an Assurant Home Warranty, backed by a partner that supports you through every step of homeownership. Explore Plans.
© 2026 Better Homes and Gardens Real Estate LLC. An Anywhere Real Estate company. All rights reserved. Better Homes and Gardens® Real Estate is a registered trademark owned by Meredith Operations Corporation, licensed to Better Homes and Gardens Real Estate LLC and used with permission. Better Homes and Gardens Real Estate LLC fully supports the principles of the Fair Housing Act and the Equal Opportunity Act. Listing information is deemed reliable but is not guaranteed accurate.
Each office is independently owned and operated.
Any services or products provided by third parties are not provided by, affiliated with or related to Better Homes and Gardens Real Estate LLC, or its affiliated companies.