
4 Stanton Road, Stoneham, MA 02180
Local realty services provided by:Better Homes and Gardens Real Estate The Shanahan Group
4 Stanton Road,Stoneham, MA 02180
$670,000
- 3 Beds
- 2 Baths
- 1,910 sq. ft.
- Single family
- Active
Listed by: meg michaels, christine m. rocha
Office: residential realty group
MLS#:73573959
Source:MLSPIN
Price summary
- Price:$670,000
- Price per sq. ft.:$350.79
About this home
Great Opportunity in Stoneham’s desirable Bear Hill neighborhood, this bright and cheerful home blends timeless New England charm with a flexible floor plan and a wonderful location. Featuring 7 rooms, 3 bedrooms and 2 full baths, the home offers gleaming hardwood floors, abundant natural light and inviting spaces throughout. The living room features a classic fireplace, while the dining room is highlighted by a charming window seat. A sunroom extends the living space and leads directly to the patio and spacious backyard, creating an easy connection between indoors and out. A first-floor bedroom and full bath offer added flexibility, while the second floor includes two additional bedrooms, another full bath and a large bonus room perfect for a home office, family room, playroom or guest space. A one-car garage provides additional convenience. Enjoy being just minutes from Bear Hill Golf Club, neighborhood parks and downtown Stoneham’s restaurants, shops and local amenities. With easy access to I-93 and I-95, plus convenient proximity to Boston, this is a welcoming home in a sought-after neighborhood with so much to offer....
Contact an agent
Home facts
- Year built:1941
- Listing ID #:73573959
- Updated:November 09, 2026 at 06:06 AM
Rooms and interior
- Bedrooms:3
- Total bathrooms:2
- Full bathrooms:2
- Rooms Total:7
- Flooring:Hardwood, Laminate
- Dining Description:Hardwood
- Kitchen Description:Microwave, Range, Refrigerator
- Basement Description:Full, Interior Entry, Unfinished
- Living area:1,910 sq. ft.
Heating and cooling
- Heating:Forced Air, Oil
Structure and exterior
- Roof:Shingle
- Year built:1941
- Building area:1,910 sq. ft.
- Lot area:0.14 Acres
- Lot Features:Level
- Architectural Style:Cape
- Construction Materials:Frame
- Exterior Features:Patio, Storage
- Foundation Description:Concrete Perimeter
Schools
- High school:Shs
- Middle school:Central Middle
- Elementary school:South Elementary
Utilities
- Water:Public
- Sewer:Public Sewer
Finances and disclosures
- Price:$670,000
- Price per sq. ft.:$350.79
- Tax amount:$6,081 (2026)
Features and amenities
- Appliances:Dryer, Microwave, Range, Refrigerator, Washer
- Laundry features:Dryer, In Basement, Washer
Parking
- Total parking spaces:3
- Parking description:Off Street, Paved Drive
- Garage:Yes
- Garage spaces:1
New listings near 4 Stanton Road
- New
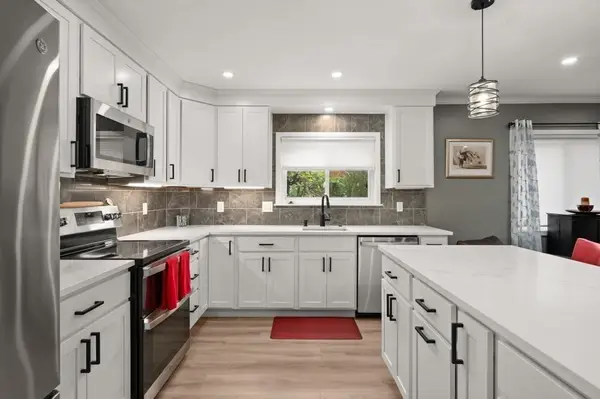 $720,000Active3 beds 2 baths1,540 sq. ft.
320 Fellsview Terrace #321, Stoneham, MA 02180
MLS# 73599613Listed by: Charlesgate Realty Group, llc - New
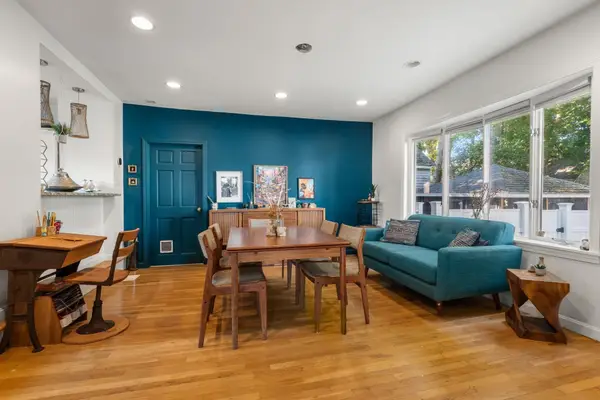 $649,900Active3 beds 2 baths1,567 sq. ft.
88 Hancock St #88, Stoneham, MA 02180
MLS# 73599113Listed by: eXp Realty LLC - Corporate Office - New
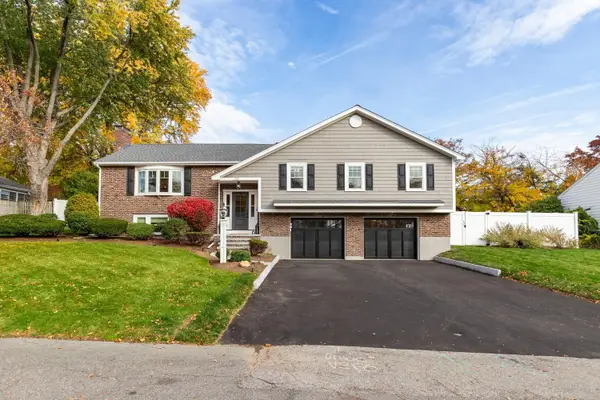 $1,249,000Active4 beds 3 baths2,639 sq. ft.
32 Lawndale Road, Stoneham, MA 02180
MLS# 73598705Listed by: Compass - New
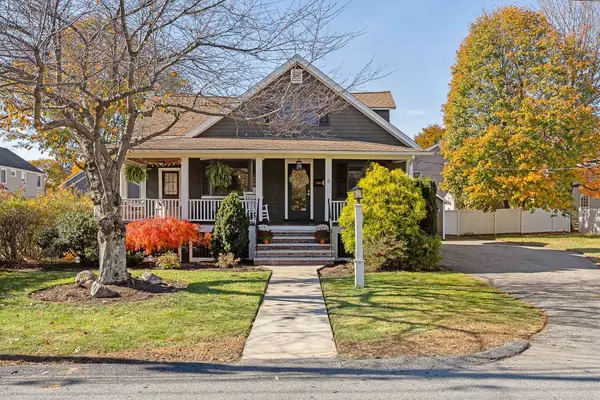 $689,000Active3 beds 2 baths1,496 sq. ft.
8 Whipple Avenue, Stoneham, MA 02180
MLS# 73598542Listed by: Compass - New
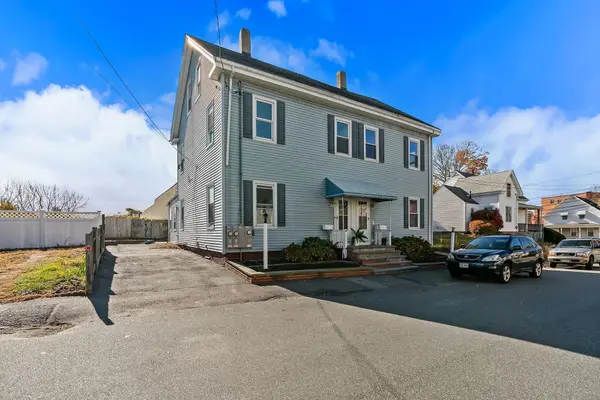 $1,249,900Active7 beds 4 baths3,432 sq. ft.
3-5 Gould St, Stoneham, MA 02180
MLS# 73598224Listed by: Gibson Sotheby's International Realty - New
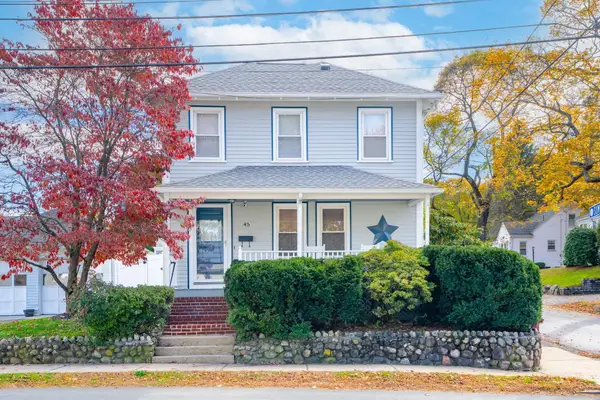 $668,000Active3 beds 1 baths1,202 sq. ft.
43 Summer St, Stoneham, MA 02180
MLS# 73597921Listed by: Coldwell Banker Realty - Boston - New
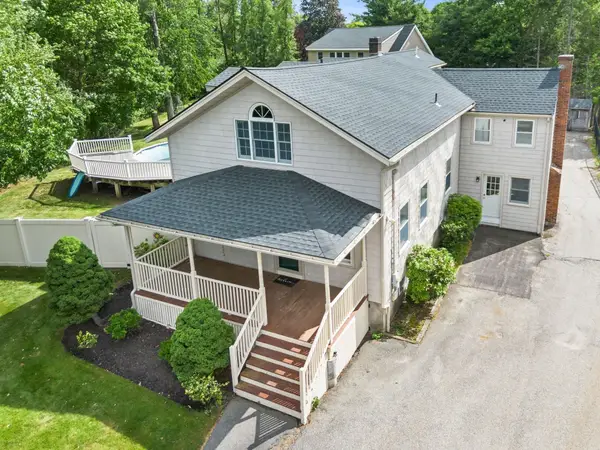 $1,374,999Active4 beds 3 baths3,546 sq. ft.
One Toms Way, Stoneham, MA 02180
MLS# 73597739Listed by: Century 21 Property Central Inc. - New
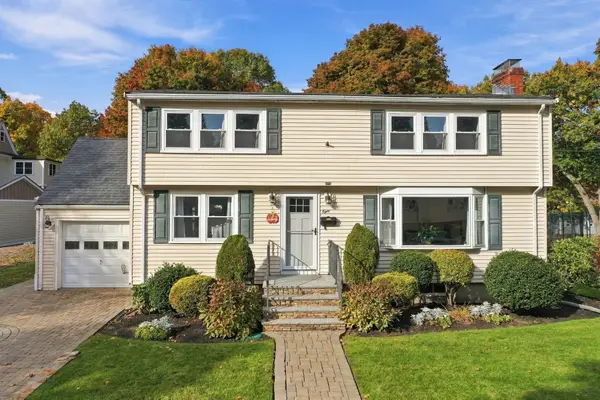 $1,399,900Active5 beds 4 baths4,434 sq. ft.
8 Walsh Ave, Stoneham, MA 02180
MLS# 73596805Listed by: Redfin Corp. - New
 $400,000Active2 beds 2 baths1,095 sq. ft.
159 Main St #52A, Stoneham, MA 02180
MLS# 73596745Listed by: Keller Williams Realty - Londonderry - New
 $399,000Active2 beds 1 baths957 sq. ft.
68 Main Street #23C, Stoneham, MA 02180
MLS# 73596479Listed by: Bella View Realty Group, LLC


Protect your home and budget from life's surprises with an Assurant Home Warranty, backed by a partner that supports you through every step of homeownership. Explore Plans.
© 2026 Better Homes and Gardens Real Estate LLC. An Anywhere Real Estate company. All rights reserved. Better Homes and Gardens® Real Estate is a registered trademark owned by Meredith Operations Corporation, licensed to Better Homes and Gardens Real Estate LLC and used with permission. Better Homes and Gardens Real Estate LLC fully supports the principles of the Fair Housing Act and the Equal Opportunity Act. Listing information is deemed reliable but is not guaranteed accurate.
Each office is independently owned and operated.
Any services or products provided by third parties are not provided by, affiliated with or related to Better Homes and Gardens Real Estate LLC, or its affiliated companies.