
36 Warren Street, Stoneham, MA 02180
Local realty services provided by:Better Homes and Gardens Real Estate The Shanahan Group
36 Warren Street,Stoneham, MA 02180
$799,000
- 3 Beds
- 2 Baths
- 2,875 sq. ft.
- Single family
- Active
Upcoming open houses
- Fri, Sep 2505:00 pm - 06:30 pm
- Sun, Sep 2701:00 pm - 03:00 pm
Listed by: craig celli, judith driscoll
Office: century 21 north east
MLS#:73581552
Source:MLSPIN
Price summary
- Price:$799,000
- Price per sq. ft.:$277.91
About this home
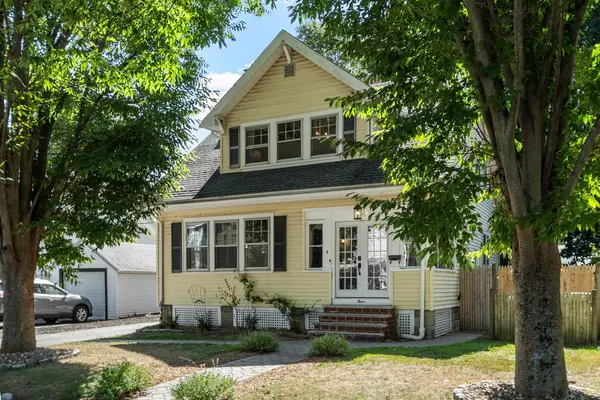
A grand scale opportunity with unlimited potential given its grandeur and historic architecture...Welcome to 36 Warren Street, Stoneham. All prominently displayed in the historic Nobility Hill section of town, this home has been part of the current owner's family for over 80 years and it's legacy can be handed down to you. Highlights include: Elongated Victorian windows, High ceilings, mud room/laundry, 3 bonus rooms - 1 with built in book shelves & a walk in storage closet, all original solid wood paneled doors, country kitchen with 2 pantries. Some updates on first floor: Bedroom & Bath ( handicapped equipped), replaced, heating converted to gas, HW tank & Electrical Panel, North facing windows were replaced. Minutes from routes 93, 128 & 1, Public Transportation & Quaint Downtown (restaurants, public common, theater, library, playground and elementary school). Zoned Resident B. With multiple means of egress, your 2nd unit awaits. Large, corner 10,681 square foot lot opens to a 2 car garage/barn with 6 horse stalls & hayloft. Said barn, basement and walk up attic provide fantastic storage and opportunities. This wonderful family home is just waiting for the next owner's dedication, imagination and style....
Contact an agent
Home facts
- Year built:1900
- Subdivision & Development:Nobility Hill
- Listing ID #:73581552
- Updated:September 24, 2026 at 12:25 PM
Rooms and interior
- Bedrooms:3
- Total bathrooms:2
- Full bathrooms:2
- Rooms Total:9
- Flooring:Carpet, Flooring - Hardwood, Flooring - Wall to Wall Carpet, Hardwood, Laminate, Tile, Vinyl
- Dining Description:Hardwood, Overhead
- Kitchen Description:Closet/Cabinets - Custom Built, Dining Area, Disposal, Exterior Access, Flooring - Laminate, Gas Stove, Lighting - Overhead, Pantry, Plumbed For Ice Maker, Range
- Basement Description:Crawl Space, Full
- Living area:2,875 sq. ft.
Heating and cooling
- Cooling:1 Cooling Zone, Ductless
- Heating:Baseboard, Ductless, Natural Gas
Structure and exterior
- Roof:Rubber, Shingle
- Year built:1900
- Building area:2,875 sq. ft.
- Lot area:0.25 Acres
- Lot Features:Corner Lot, Level
- Architectural Style:Antique, Colonial
- Exterior Features:Rain Gutters
Schools
- High school:Stoneham High School
- Middle school:Central Middle School
- Elementary school:South Elementary
Utilities
- Water:Public
- Sewer:Public Sewer
Finances and disclosures
- Price:$799,000
- Price per sq. ft.:$277.91
- Tax amount:$7,489 (2026)
Features and amenities
- Appliances:Disposal, Dryer, Range, Washer
- Laundry features:Dryer, Electric Dryer Hookup, Exterior Access, First Floor, Flooring - Laminate, Main Level, Washer, Washer Hookup
- Amenities:Gas Water Heater, Lighting - Overhead, Walk-in Closet(s)
Parking
- Total parking spaces:8
- Parking description:Detached, Off Street, Paved, Paved Drive
- Garage:Yes
- Garage spaces:2
New listings near 36 Warren Street
- Coming Soon
 $949,900Coming Soon4 beds 3 baths3,146 sq. ft.
35 Forest Street, Stoneham, MA 02180
MLS# 73580873Listed by: Leading Edge Real Estate - Open Sat, 11:30am to 1pmNew
 $729,000Active3 beds 1 baths1,458 sq. ft.
49 Katherine Rd, Stoneham, MA 02180
MLS# 73581633Listed by: Coldwell Banker Realty - Waltham - Open Sat, 11am to 12:30pmNew
 $767,900Active4 beds 2 baths2,055 sq. ft.
122 North Street, Stoneham, MA 02180
MLS# 73581075Listed by: Classified Realty Group - Open Fri, 4:30 to 6:30pmNew
 $408,888Active2 beds 2 baths796 sq. ft.
61 Wright #105, Stoneham, MA 02180
MLS# 73580805Listed by: Century 21 Property Central Inc. - Open Sat, 11:30am to 1pmNew
 $800,000Active3 beds 2 baths1,846 sq. ft.
4 Highland Ave, Stoneham, MA 02180
MLS# 73580789Listed by: Leading Edge Real Estate - New
 $599,000Active2 beds 1 baths1,010 sq. ft.
19 Penny Lane, Stoneham, MA 02180
MLS# 73580047Listed by: Century 21 North East - Open Sat, 11:30am to 1pmNew
 $839,900Active3 beds 2 baths2,114 sq. ft.
51 Lindenwood Road, Stoneham, MA 02180
MLS# 73578434Listed by: Compass - New
 $775,000Active3 beds 1 baths1,514 sq. ft.
4 Stone Avenue, Stoneham, MA 02180
MLS# 73577724Listed by: Keller Williams Realty Boston Northwest  $345,000Active1 beds 1 baths703 sq. ft.
300 Park Terrace Dr. #322, Stoneham, MA 02180
MLS# 73576349Listed by: Rear Window Realty, LLC


Protect your home and budget from life's surprises with an Assurant Home Warranty, backed by a partner that supports you through every step of homeownership. Explore Plans.
© 2026 Better Homes and Gardens Real Estate LLC. An Anywhere Real Estate company. All rights reserved. Better Homes and Gardens® Real Estate is a registered trademark owned by Meredith Operations Corporation, licensed to Better Homes and Gardens Real Estate LLC and used with permission. Better Homes and Gardens Real Estate LLC fully supports the principles of the Fair Housing Act and the Equal Opportunity Act. Listing information is deemed reliable but is not guaranteed accurate.
Each office is independently owned and operated.
Any services or products provided by third parties are not provided by, affiliated with or related to Better Homes and Gardens Real Estate LLC, or its affiliated companies.