
5 Washington St, Stoneham, MA 02180
Local realty services provided by:Better Homes and Gardens Real Estate The Masiello Group
5 Washington St,Stoneham, MA 02180
$520,000
- 3 Beds
- 1 Baths
- - sq. ft.
- Single family
- Sold
Listed by: jennifer duff, jennifer duff
Office: brad hutchinson real estate
MLS#:73552765
Source:MLSPIN
Sorry, we are unable to map this address
Price summary
- Price:$520,000
About this home
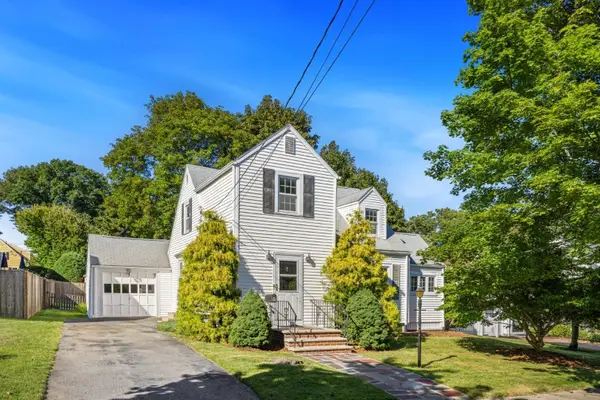
Rich with character and timeless appeal, this classic Stoneham home is ready for its next chapter. Set on an expansive 8,000+ square foot lot, this 3-bedroom residence with a two-car garage offers a rare opportunity to restore, expand, or reimagine a home filled with traditional charm. Original details and a functional floor plan provide the perfect starting point for creating a space that blends historic character with modern updates. Outside, the oversized yard offers exceptional outdoor space and endless possibilities for future enhancements. Ideally located just moments from Stoneham Center, local restaurants, shops, and major commuter routes—and within walking distance of the middle school—this property combines an unbeatable location with incredible potential. Whether you're looking to lovingly restore a classic New England home, invest in a renovation project, or build upon its enduring appeal, this is a unique opportunity in one of Stoneham's most desirable neighborhoods
Contact an agent
Home facts
- Year built:1900
- Listing ID #:73552765
- Updated:September 13, 2026 at 07:00 AM
Rooms and interior
- Bedrooms:3
- Total bathrooms:1
- Full bathrooms:1
- Rooms Total:6
- Flooring:Flooring - Hardwood, Wood
- Dining Description:Hardwood
- Kitchen Description:Closet, Deck - Exterior, Dishwasher, Disposal, Exterior Access, Gas Stove, Kitchen Island, Lighting - Overhead, Range, Refrigerator
- Basement Description:Bulkhead, Full, Unfinished
Heating and cooling
- Cooling:Window Unit(s)
- Heating:Hot Water, Oil, Steam
Structure and exterior
- Roof:Shingle
- Year built:1900
- Lot Features:Level
- Architectural Style:Colonial
- Construction Materials:Frame
- Exterior Features:Deck - Wood, Porch
- Foundation Description:Stone
Schools
- High school:Stoneham High School
- Middle school:Stoneham Central Middle
- Elementary school:South Elementary
Utilities
- Water:Public
- Sewer:Public Sewer
Finances and disclosures
- Price:$520,000
- Tax amount:$5,868 (2025)
Features and amenities
- Appliances:Dishwasher, Disposal, Dryer, Range, Refrigerator, Washer
- Laundry features:Dryer, Electric Dryer Hookup, Washer, Washer Hookup
Parking
- Total parking spaces:5
- Parking description:Detached, Off Street, Paved, Paved Drive
- Garage:Yes
- Garage spaces:2
New listings near 5 Washington St
- New
 $348,000Active1 beds 1 baths703 sq. ft.
300 Park Terrace Dr. #322, Stoneham, MA 02180
MLS# 73576349Listed by: Rear Window Realty, LLC - Open Sun, 1:30 to 3pmNew
 $527,000Active2 beds 2 baths1,291 sq. ft.
146 Marble St #402, Stoneham, MA 02180
MLS# 73571601Listed by: Coldwell Banker Realty - Lynnfield - Open Sun, 12 to 1:30pmNew
 $729,900Active3 beds 2 baths1,910 sq. ft.
4 Stanton Road, Stoneham, MA 02180
MLS# 73573959Listed by: Residential Realty Group - Open Sun, 10am to 12pmNew
 $1,549,000Active4 beds 4 baths3,548 sq. ft.
126 Green Street, Stoneham, MA 02180
MLS# 73573508Listed by: Lamacchia Realty, Inc. - New
 $1,699,900Active4 beds 3 baths3,057 sq. ft.
62 High Street #Lot 7, Stoneham, MA 02180
MLS# 73573018Listed by: Anderson Realty Partners - Open Sun, 11am to 1pmNew
 $779,900Active3 beds 2 baths1,698 sq. ft.
19 Wilson Rd, Stoneham, MA 02180
MLS# 73571626Listed by: Coldwell Banker Realty - Lynnfield - Open Sun, 12 to 1:30pmNew
 $659,900Active3 beds 1 baths1,210 sq. ft.
73 Summer Street, Stoneham, MA 02180
MLS# 73571161Listed by: Leading Edge Real Estate - Open Sun, 12:30 to 2pmNew
 $399,000Active2 beds 1 baths842 sq. ft.
4 Nixon Ln #5, Stoneham, MA 02180
MLS# 73571372Listed by: Maria Fabiano Realty - New
 $339,900Active1 beds 1 baths638 sq. ft.
200 Park Terrace Drive #255, Stoneham, MA 02180
MLS# 73570967Listed by: Coldwell Banker Realty - Beverly - New
 $1,499,000Active6 beds 3 baths4,643 sq. ft.
1161 Franklin St, Stoneham, MA 02180
MLS# 73570972Listed by: Diamond Key Real Estate


Protect your home and budget from life's surprises with an Assurant Home Warranty, backed by a partner that supports you through every step of homeownership. Explore Plans.
© 2026 Better Homes and Gardens Real Estate LLC. An Anywhere Real Estate company. All rights reserved. Better Homes and Gardens® Real Estate is a registered trademark owned by Meredith Operations Corporation, licensed to Better Homes and Gardens Real Estate LLC and used with permission. Better Homes and Gardens Real Estate LLC fully supports the principles of the Fair Housing Act and the Equal Opportunity Act. Listing information is deemed reliable but is not guaranteed accurate.
Each office is independently owned and operated.
Any services or products provided by third parties are not provided by, affiliated with or related to Better Homes and Gardens Real Estate LLC, or its affiliated companies.