
1508 Central St, Stoughton, MA 02072
Local realty services provided by:Better Homes and Gardens Real Estate The Masiello Group
1508 Central St,Stoughton, MA 02072
$1,499,900
- 12 Beds
- 6 Baths
- 6,567 sq. ft.
- Multi-family
- Active
Listed by: charles lima
Office: keller williams realty
MLS#:73547237
Source:MLSPIN
Price summary
- Price:$1,499,900
- Price per sq. ft.:$228.4
About this home
Looking for a profitable 6 unit dwelling, look no further. This expansive property offers 6567 square feet of living space, positioned on a generous 15333 square foot lot, representing a significant opportunity for diverse occupancy scenarios. The residence encompasses 12 bedrooms, providing extensive private accommodations. Complementing these are 6 full bathrooms, strategically distributed to ensure convenience and functionality for multiple residents. Each unit has separate utilities with updated electrical, heating & newer hot water systems. Further enhancing the property's utility is a 1-car garage, offering secure parking or additional storage capacity. The structure itself rises three stories, contributing to its commanding presence and offering varied spatial arrangements across its levels. This property offers a compelling proposition for those seeking a substantial multi-family residence in Stoughton. First Open House, Saturday July 11th, 10:30 to 12.
Contact an agent
Home facts
- Year built:1900
- Listing ID #:73547237
- Updated:October 17, 2026 at 11:20 AM
Rooms and interior
- Bedrooms:12
- Total bathrooms:6
- Full bathrooms:6
- Rooms Total:24
- Basement Description:Concrete, Full, Unfinished, Walk-Out Access
- Living area:6,567 sq. ft.
Structure and exterior
- Roof:Shingle
- Year built:1900
- Building area:6,567 sq. ft.
- Lot area:0.35 Acres
- Construction Materials:Frame
- Exterior Features:Enclosed
- Foundation Description:Concrete Perimeter
Utilities
- Water:Public
- Sewer:Public Sewer
Finances and disclosures
- Price:$1,499,900
- Price per sq. ft.:$228.4
- Tax amount:$13,299 (2025)
Parking
- Total parking spaces:14
- Parking description:Assigned, Guest, Off Street, Paved, Paved Drive
- Garage:Yes
- Garage spaces:1
New listings near 1508 Central St
- Coming Soon
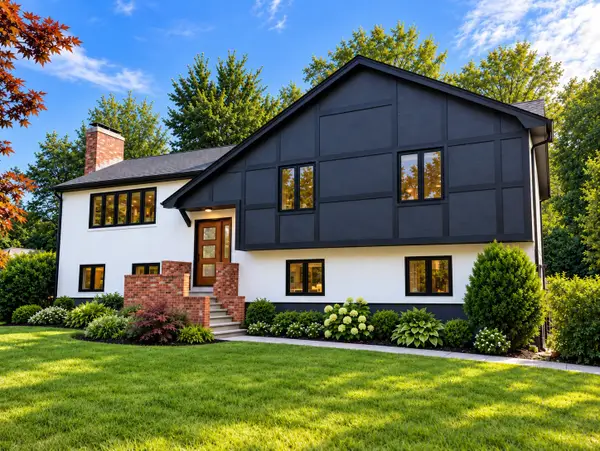 $875,000Coming Soon3 beds 3 baths2,104 sq. ft.
40 Hollytree, Stoughton, MA 02072
MLS# 73590709Listed by: TMW Realty Group - Open Sun, 11:30am to 12:30pmNew
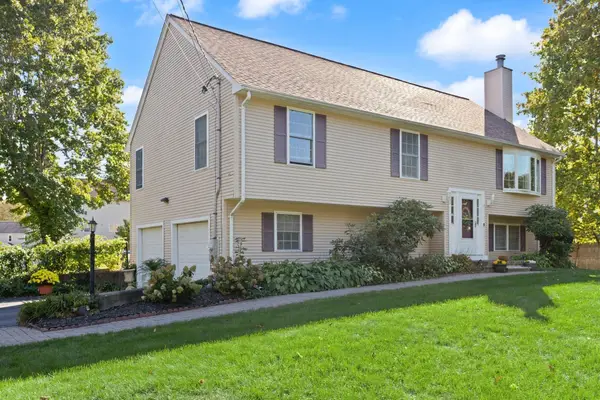 $649,000Active3 beds 2 baths2,127 sq. ft.
21 Wales Ave, Stoughton, MA 02072
MLS# 73591716Listed by: Coldwell Banker Realty - Easton - Open Sun, 11am to 12:30pmNew
 $359,000Active2 beds 2 baths1,250 sq. ft.
36 Jessica Dr #E, Stoughton, MA 02072
MLS# 73591657Listed by: Chinatti Realty Group, Inc. - Open Sun, 12 to 1:30pmNew
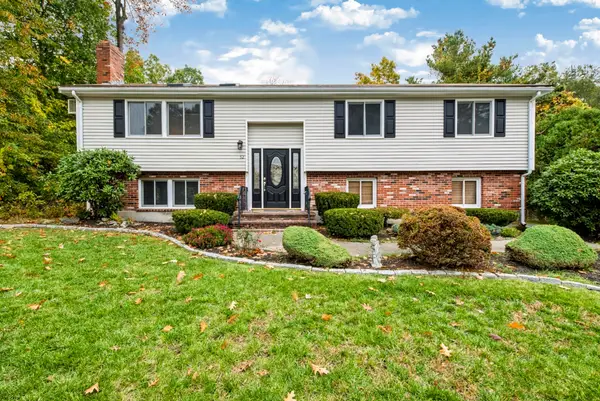 $714,900Active3 beds 2 baths1,818 sq. ft.
52 Tanglewood Dr, Stoughton, MA 02072
MLS# 73591318Listed by: Keller Williams Realty - Open Sun, 11am to 12:30pmNew
 $415,000Active2 beds 2 baths1,230 sq. ft.
258 Greenbrook Dr #258, Stoughton, MA 02072
MLS# 73591257Listed by: William Raveis R.E. & Home Services - Open Sun, 11am to 12:30pmNew
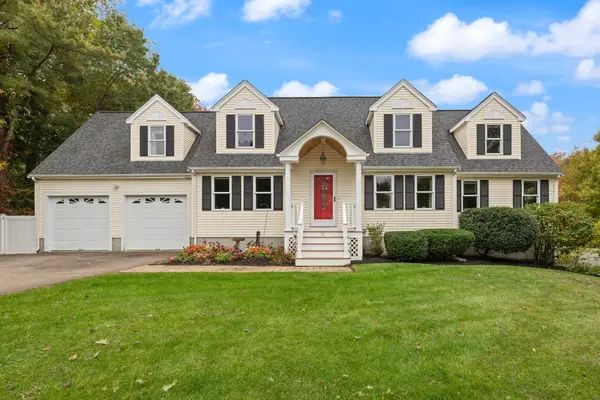 $988,000Active4 beds 4 baths3,502 sq. ft.
20 Dennison Ct, Stoughton, MA 02072
MLS# 73591057Listed by: Coldwell Banker Realty - Easton - Open Sat, 11am to 12:30pmNew
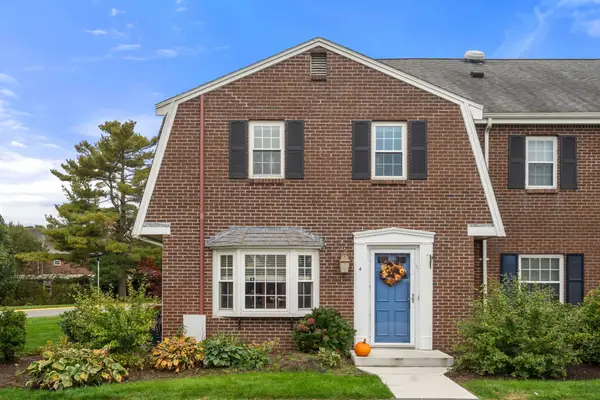 $445,000Active2 beds 2 baths1,350 sq. ft.
4 Jennifer Ln #4, Stoughton, MA 02072
MLS# 73590767Listed by: Coldwell Banker Realty - Canton - Open Sun, 11am to 1pmNew
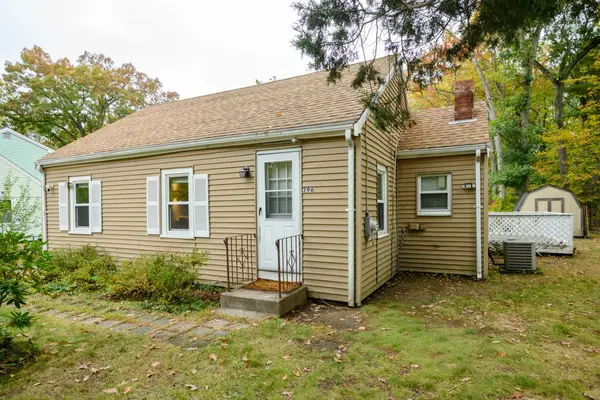 $399,900Active2 beds 1 baths713 sq. ft.
396 Willow St, Stoughton, MA 02072
MLS# 73590405Listed by: Keller Williams Realty Signature Properties - Open Sun, 1 to 3pmNew
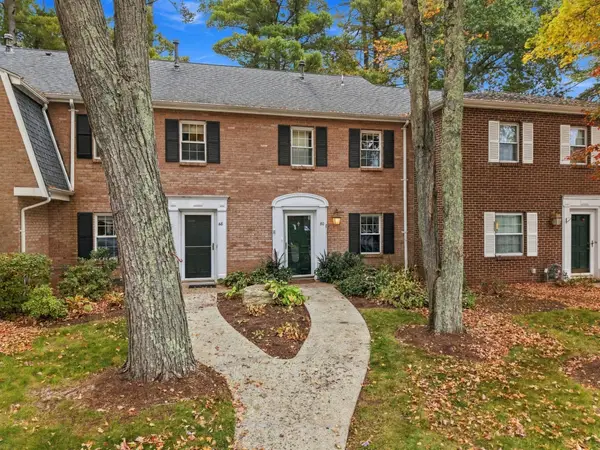 $439,000Active2 beds 2 baths1,150 sq. ft.
50 Edward Drive #50, Stoughton, MA 02072
MLS# 73590349Listed by: eXp Realty LLC - New
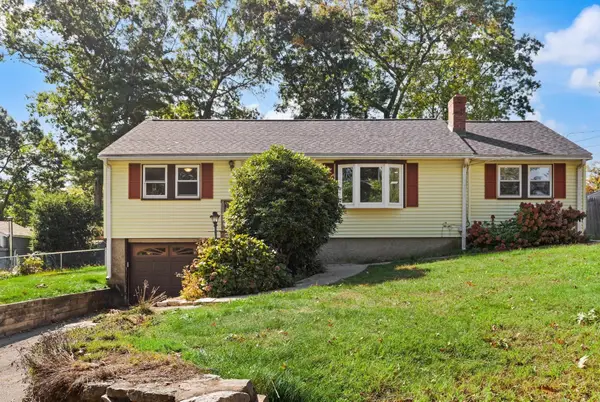 $500,000Active3 beds 2 baths1,288 sq. ft.
2300 Central St, Stoughton, MA 02072
MLS# 73589304Listed by: Coldwell Banker Realty - Easton


Protect your home and budget from life's surprises with an Assurant Home Warranty, backed by a partner that supports you through every step of homeownership. Explore Plans.
© 2026 Better Homes and Gardens Real Estate LLC. An Anywhere Real Estate company. All rights reserved. Better Homes and Gardens® Real Estate is a registered trademark owned by Meredith Operations Corporation, licensed to Better Homes and Gardens Real Estate LLC and used with permission. Better Homes and Gardens Real Estate LLC fully supports the principles of the Fair Housing Act and the Equal Opportunity Act. Listing information is deemed reliable but is not guaranteed accurate.
Each office is independently owned and operated.
Any services or products provided by third parties are not provided by, affiliated with or related to Better Homes and Gardens Real Estate LLC, or its affiliated companies.